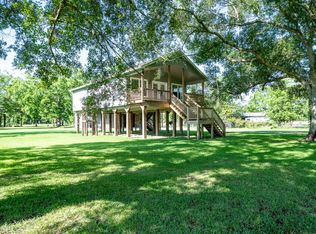
1-acre property in charming Huffman, Offering endless potential for residential, business, or investment use, this unique property features a Manufactured Home with a welcoming covered front porch, abundant natural light, and flexible living spaces ideal for a home office, hobby room, or personalized setup to fit your needs. The impressive 2,355 sq ft warehouse is designed for functionality with four overhead garage doors, two private offices, and two bathrooms—perfect for a workshop, small business, storage, or commercial operations. Mature trees and wide-open space create a serene setting while still providing easy access to major roadways, shopping, dining, and local schools. Enjoy the best of both worlds with peaceful surroundings and convenient proximity to Houston. Whether you're looking for a live/work opportunity, investment property, or room to grow, this property is full of possibilities. Schedule your private showing today!
For sale
$498,900
24919 Fm 2100 Rd, Huffman, TX 77336
3beds
960sqft
Manufactured Home
Built in 1989
1 Acres Lot
$462,700 Zestimate®
$520/sqft
$-- HOA
What's special
Abundant natural lightTwo bathroomsTwo private officesFour overhead garage doorsPeaceful surroundingsMature treesWide-open space
- 121 days
- 34
- 4
Zillow last checked:
Listing updated:
Listed by:
Anne Vickery TREC #0484993 713-907-9680,
Anne Vickery & Associates Realty, LLC
Source: HAR,MLS#: 67885059
Facts & features
Interior
Bedrooms & bathrooms
- Bedrooms: 3
- Bathrooms: 2
- Full bathrooms: 2
Rooms
- Room types: Garage Apartment, Utility Room
Primary bedroom
- Level: First
- Area: 156
- Dimensions: 13 x 12
Bedroom
- Level: First
- Area: 90
- Dimensions: 10 x 9
Bedroom
- Level: First
- Area: 110
- Dimensions: 11 x 10
Kitchen
- Level: First
- Area: 132
- Dimensions: 12 x 11
Living room
- Level: First
- Area: 156
- Dimensions: 13 x 12
Heating
- Electric
Cooling
- Electric
Appliances
- Included: Dishwasher
Features
- En-Suite Bath, Primary Bed - 1st Floor
- Has fireplace: No
Interior area
- Total structure area: 960
- Total interior livable area: 960 sqft
Property
Parking
- Total spaces: 4
- Parking features: Detached
- Garage spaces: 4
Features
- Stories: 1
Lot
- Size: 1 Acres
- Features: Cleared, Other, 1/2 Up to 1 Acre
Details
- Additional parcels included: 116-231-001-0007
- Parcel number: 0410050040048
Construction
Type & style
- Home type: MobileManufactured
- Architectural style: Traditional
- Property subtype: Manufactured Home
Materials
- Cement Siding
- Foundation: Block & Beam
- Roof: Metal
Condition
- New construction: No
- Year built: 1989
Utilities & green energy
- Sewer: Septic Tank
- Water: Well
Community & HOA
Location
- Region: Huffman
Financial & listing details
- Price per square foot: $520/sqft
- Tax assessed value: $161,367
- Annual tax amount: $6,215
- Date on market: 5/20/2026
- Listing terms: Cash,Conventional
Estimated market value
$462,700
$435,000 - $486,000
Not available
Price history
| Date | Event | Price |
|---|---|---|
| 5/20/2026 | Listed for sale | $498,900$520/sqft |
Source:  HAR #67885059 Report a problem HAR #67885059 Report a problem | ||
| 11/4/1996 | Sold | -- |
Source: Agent Provided Report a problem | ||
Public tax history
| Year | Property taxes | Tax assessment |
|---|---|---|
| 2025 | $121 +10.5% | $161,367 |
| 2024 | $109 +10.5% | $161,367 +14.9% |
| 2023 | $99 +10.6% | $140,437 -0.8% |
| 2022 | $90 | $141,528 +38.4% |
| 2021 | -- | $102,231 +92.8% |
| 2020 | $53 | $53,028 |
| 2019 | $53 +3.5% | $53,028 +3.5% |
| 2018 | $51 | $51,250 |
| 2017 | $51 | $51,250 |
| 2016 | $51 -62.4% | $51,250 |
| 2015 | $136 | $51,250 |
| 2014 | $136 | $51,250 +17.5% |
| 2013 | -- | $43,618 |
| 2012 | -- | $43,618 -1.7% |
| 2011 | -- | $44,354 |
| 2010 | -- | $44,354 -18% |
| 2009 | -- | $54,090 -6.7% |
| 2007 | -- | $58,000 +9.7% |
| 2006 | -- | $52,880 +11.3% |
| 2005 | -- | $47,520 |
Find assessor info on the county website
Monthly payment
Climate risks
Neighborhood: 77336
Nearby schools
Schools provided by the listing agent
- Elementary: Huffman Elementary School (Huffman)
- Middle: Huffman Middle School
- High: Hargrave High School
Source: HAR. This data may not be complete. We recommend contacting the local school district to confirm school assignments for this home.
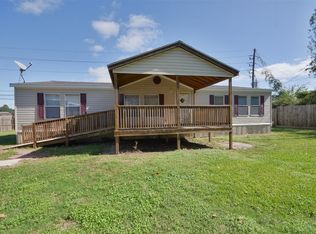
Similar homes
- $430,0003 bd2 ba1.3k sqft79 E Pine Dr, Huffman, TX 77336For Sale
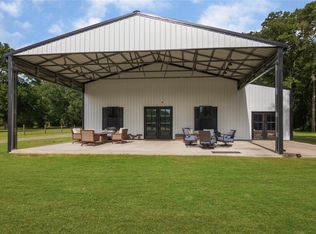 MLS ID #94707829, D'Ann Fleming, JLA Realty. HAR
 - $369,9002 bd2 ba896 sqft18504 Noyce Rd, Crosby, TX 77532For Sale
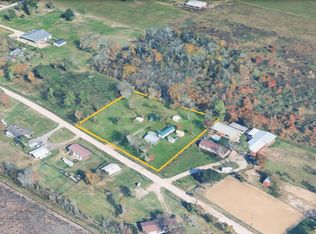 MLS ID #32770269, Kamarla Gilbert, Century 21 Lucky Money. HAR
 - $259,0002 bd2 ba1.2k sqft5406 Avenue C, Crosby, TX 77532For Sale
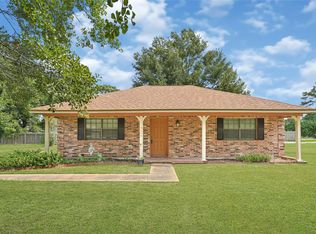 MLS ID #81139828, Lisa Marie Caviel, Jason Mitchell Real Estate LLC. HAR
 - $435,0003 bd3 ba1k sqft3442 County Road 2326, Dayton, TX 77535For Sale
 MLS ID #49460213, Tammy Locke, Poole Realty Group. HAR
