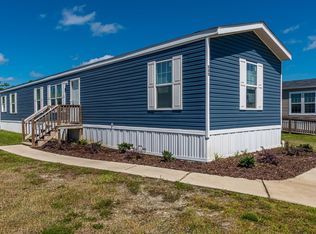
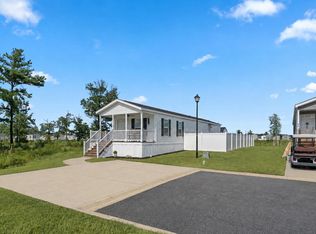
Welcome home to this like-new, completely renovated manufactured home in the heart of Myrtle Beach! From the moment you step inside, you'll appreciate the bright, open family room that's perfect for relaxing or entertaining. The beautifully updated kitchen features timeless shaker-style cabinetry with brushed nickel hardware, stunning quartz countertops, and a large stainless steel sink, creating a space that's as functional as it is stylish. Both bathrooms have been thoughtfully renovated with quartz-top vanities, elegant walk-in showers with frameless glass doors, and gorgeous marble tile flooring, offering a luxurious, spa-like feel. Outside, the home showcases attractive shingle-style siding, a charming covered front porch with plenty of room for seating, and a durable, low-maintenance metal roof designed to provide years of worry-free protection. Conveniently located in the center of Myrtle Beach, you'll enjoy easy access to shopping, dining, entertainment, golf, and the beach. This beautifully renovated home is truly move-in ready and a must-see. Contact your agent today to schedule your private showing.
For sale
$155,000
2492 Leaf Terrace, Myrtle Beach, SC 29577
2beds
837sqft
Manufactured Home, Single Family Residence
Built in 2026
-- sqft lot
$151,800 Zestimate®
$185/sqft
$-- HOA
What's special
Beautifully updated kitchenBright open family roomStunning quartz countertopsAttractive shingle-style sidingDurable low-maintenance metal roofQuartz-top vanitiesGorgeous marble tile flooring
- 49 days
- 119
- 9
Zillow last checked:
Listing updated:
Listed by:
Minna French Cell:843-742-0942,
Carolina Pines Realty
Source: CCAR,MLS#: 2618630 Originating MLS: Coastal Carolinas Association of Realtors
Originating MLS: Coastal Carolinas Association of RealtorsFacts & features
Interior
Bedrooms & bathrooms
- Bedrooms: 2
- Bathrooms: 2
- Full bathrooms: 2
Rooms
- Room types: Bathroom
Primary bedroom
- Features: Main Level Primary
- Level: First
- Dimensions: 17x13
Bedroom 1
- Level: First
- Dimensions: 12x13
Primary bathroom
- Features: Separate Shower, Vanity
Kitchen
- Features: Solid Surface Counters
- Dimensions: 16x13
Living room
- Dimensions: 14x13
Other
- Features: Bedroom on Main Level
Heating
- Central, Electric
Cooling
- Central Air
Appliances
- Included: Microwave, Range, Refrigerator
- Laundry: Washer Hookup
Features
- Main Level Primary, Split Bedrooms, Separate Shower, Vanity, Window Treatments, Bedroom on Main Level, Solid Surface Counters
- Flooring: Luxury Vinyl, Luxury VinylPlank, Tile
- Windows: Window Treatments
- Basement: Crawl Space
Interior area
- Total structure area: 837
- Total interior livable area: 837 sqft
Property
Parking
- Total spaces: 2
- Parking features: Driveway
- Has uncovered spaces: Yes
Features
- Levels: One
- Stories: 1
- Patio & porch: Rear Porch, Front Porch
- Exterior features: Porch
Lot
- Features: City Lot
Details
- Additional parcels included: ,
- Parcel number: 00000000000
- On leased land: Yes
- Lease amount: $671
- Zoning: MHP
- Special conditions: None
Construction
Type & style
- Home type: MobileManufactured
- Architectural style: Mobile Home
- Property subtype: Manufactured Home, Single Family Residence
Materials
- Foundation: Crawlspace
Condition
- Resale
- Year built: 2026
Details
- Builder model: TITAN CHAMPION 1984
Utilities & green energy
- Water: Public
- Utilities for property: Cable Available, Electricity Available, Sewer Available, Water Available
Community & HOA
Community
- Security: Smoke Detector(s)
- Subdivision: Not within a Subdivision
HOA
- Has HOA: No
Location
- Region: Myrtle Beach
Financial & listing details
- Price per square foot: $185/sqft
- Date on market: 7/27/2026
- Listing terms: Cash,Conventional
- Electric utility on property: Yes
- Body type: Single Wide
Estimated market value
$151,800
$144,000 - $159,000
Not available
Price history
| Date | Event | Price |
|---|---|---|
| 7/27/2026 | Listed for sale | $155,000$185/sqft |
Source:  CCAR #2618630 Report a problem CCAR #2618630 Report a problem | ||
Public tax history
Tax history is unavailable.
Monthly payment
Climate risks
Neighborhood: 29577
Nearby schools
Schools provided by the listing agent
- Elementary: Myrtle Beach Elementary School
- Middle: Myrtle Beach Middle School
- High: Myrtle Beach High School
Source: CCAR. This data may not be complete. We recommend contacting the local school district to confirm school assignments for this home.
- $52,4002 bd1 ba1k sqft2475 Salt Meadow Ln, Myrtle Beach, SC 29577Off Market
- $59,4002 bd2 ba980 sqft2487 Salt Meadow Ln, Myrtle Beach, SC 29577Off Market
- $42,800-- bd1 ba780 sqft2456 Leaf Ter, Myrtle Beach, SC 29577Off Market
- $44,2002 bd2 ba804 sqft2495 Salt Meadow Ln #14, Myrtle Beach, SC 29577Off Market
Similar homes
- $150,0003 bd2 ba1.1k sqft223 Air Stream Dr., Myrtle Beach, SC 29577For Sale
 MLS ID #2524002, The DeForrest Team, INNOVATE Real Estate. CCAR
 - $139,0003 bd2 ba990 sqft520 King Air Ct, Myrtle Beach, SC 29577For Sale
 MLS ID #2621183, Erin Parker, RE/MAX Southern Shores. CCAR
 - $149,0002 bd2 ba1k sqft1207 Pinegrove Dr. #B, Myrtle Beach, SC 29577For Sale
 MLS ID #2526913, Bruno Castaneda, Carolina One Real Estate MB. CCAR
 - $149,0002 bd2 ba1k sqft1207 Pinegrove Dr. #C, Myrtle Beach, SC 29577For Sale
 MLS ID #2526911, Bruno Castaneda, Carolina One Real Estate MB. CCAR
 - $149,0002 bd2 ba1k sqft1207 Pinegrove Dr. #D, Myrtle Beach, SC 29577For SaleMLS ID #2526903, Bruno Castaneda, Carolina One Real Estate MB. CCAR
- $160,0002 bd2 ba850 sqft38th Place North, Myrtle Beach, SC 29577For SaleMLS ID #2619405, Dan D Esquilla, Realty ONE Group Dockside. CCAR
- $124,9002 bd1 ba780 sqft1206 Benna Dr. #B4, Myrtle Beach, SC 29577For SaleMLS ID #2621345, Shelley L Pettijohn, Weichert Realtors Southern Coast. CCAR
- $149,9002 bd2 ba913 sqft3015 Old Bryan Dr. #5-3, Myrtle Beach, SC 29577For SaleMLS ID #2612772, Lisa Josephs, RE/MAX Southern Shores GC. CCAR
- $154,0002 bd2 ba800 sqft492 River Oaks Dr. #60-B, Myrtle Beach, SC 29579For SaleMLS ID #2614173, Joyce Visconti, Resourceful Realty. CCAR
- $129,9002 bd2 ba1k sqft978 Periwinkle Pl., Myrtle Beach, SC 29577New ConstructionMLS ID #2523122, Lori L Mendieta, Century 21 The Harrelson Group. CCAR
- $133,0002 bd2 ba848 sqft1203 Tiffany Ln. #3-A, Myrtle Beach, SC 29577For SaleMLS ID #2609813, Joyce Visconti, Resourceful Realty. CCAR
- $128,0002 bd2 ba852 sqft601 6th Ave. S #148A, Myrtle Beach, SC 29577New ConstructionMLS ID #2615146, Joshua R Hughes, Seaboard Real Estate Co.. CCAR
- $87,0003 bd2 ba684 sqft313 Cara Mia Ct, Myrtle Beach, SC 29577For SaleMLS ID #2610220, Leonor E Miranda, Century 21 The Harrelson Group. CCAR
- $100,9002 bd2 ba925 sqft1500 Highway 15 Lot 15, Myrtle Beach, SC 29577For SaleMLS ID #2607096, Frank Gonzalez-Mejia, Nitor Realty LLC. CCAR
- $165,0002 bd1 ba834 sqft211 Ranchette Circle #A, Myrtle Beach, SC 29588For SaleMLS ID #2613240, Evelyn A Sherman, Century 21 McAlpine Associates. CCAR
- $140,0002 bd2 ba871 sqft6001 1192 South Kings Hwy., Myrtle Beach, SC 29575For SaleMLS ID #2621596, Abby M Copeland, Ocean Lakes Properties. CCAR
- $144,9002 bd1 ba900 sqft950 Forestbrook Rd. #F4, Myrtle Beach, SC 29579For SaleMLS ID #2615419, John R Ebbert, EXP Realty LLC. CCAR
- $169,9002 bd2 ba1k sqftBroadway Station, Myrtle Beach, SC 29577For SaleMLS ID #2612231, Ashley A Harper, RE/MAX Southern Shores. CCAR
- $129,9002 bd2 ba1k sqft801 Burcale Rd. #E2, Myrtle Beach, SC 29579For SaleMLS ID #2620157, Houser & Co. Team, CENTURY 21 Broadhurst. CCAR
