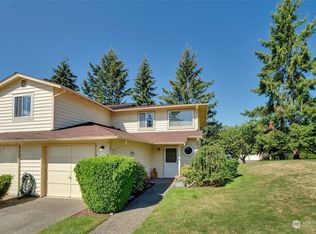
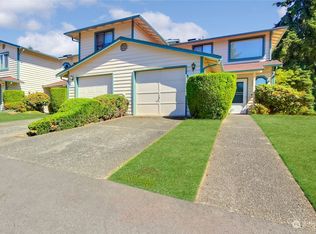
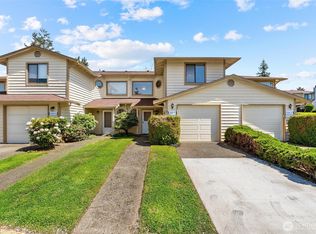
Great things can come in affordable packages! Welcome to your home at Kent Shires - where getting space for everyone and everything in a convenient location doesn't cost a fortune. A lovely garden space greats you as you step through the covered front entry into your light and bright family room with oversized windows and wood burning fireplace with brick surround to provide that warm cozy feel and ambiance. Just off of the spacious dining area is a sliding glass door exiting to your patio and the community greenspace. Enjoy plenty of storage space in your kitchen and chat it up with guests at the charming breakfast bar which spans the length of the kitchen. Upstairs you will find the spacious primary suite with attached full bath, plus two more bedrooms and an additional full bath. Attached 1 car garage and extra long driveway. Epicenter location is walking distance to nearby YMCA and Morrill Meadows Park, minutes from shopping and amenities, plus easy access to public transit and commuter routes.
Sold
Zillow last checked:
Listing updated:
Bought with:
Jonathan Mendoza, 23011931
eXp Realty
Source: NWMLS as distributed by MLS GRID,MLS#: 2556589
Price history
| Date | Event | Price |
|---|---|---|
| 8/31/2026 | Sold | $394,000$292/sqft |
Source:  NWMLS as distributed by MLS GRID #2556589 Report a problem NWMLS as distributed by MLS GRID #2556589 Report a problem | ||
| 7/27/2026 | Pending sale | $394,000$292/sqft |
Source: NWMLS as distributed by MLS GRID #2556589 Report a problem | ||
| 7/17/2026 | Listed for sale | $394,000+99%$292/sqft |
Source: NWMLS as distributed by MLS GRID #2556589 Report a problem | ||
| 7/29/2016 | Sold | $198,000+41.5%$147/sqft |
Source: Agent Provided Report a problem | ||
| 10/9/2014 | Sold | $139,950+21.2%$104/sqft |
Source: NWMLS as distributed by MLS GRID #684725 Report a problem | ||
| 1/31/2013 | Sold | $115,500-42.2%$86/sqft |
Source: NWMLS as distributed by MLS GRID #432776 Report a problem | ||
| 10/28/2005 | Sold | $199,990+34.8%$148/sqft |
Source: Public Record Report a problem | ||
| 1/24/2003 | Sold | $148,400$110/sqft |
Source: Public Record Report a problem | ||
Get a cash offer in 3 minutes
Find out how much your home could sell for in as little as 3 minutes with a no-obligation cash offer.
Estimated market value
$391,900
