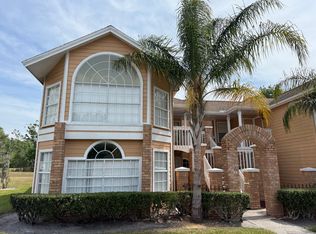
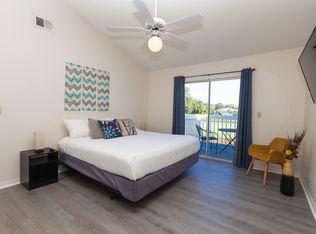
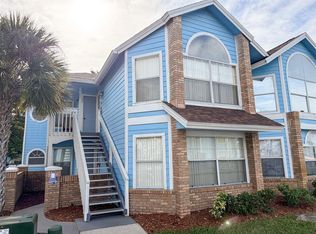
Fabulous 3/2 Vacation Villa - Zoned for SHORT TERM Rental, Less than 5 minutes from Disney! This Top Floor, CORNER UNIT features soaring VAULTED CEILINGS and pictures windows all around bringing in plenty of NATURAL LIGHT! Recent upgrades , FRESHLY PAINTED interior, and NEW FIXTURES in every room! Fully stocked kitchen with breakfast bar, closet pantry, and ALL APPLIANCES included! Inside utility room with washer/dryer included! Large master suite with cathedral ceilings, WALK-IN CLOSET, suite bathroom, and your very own PRIVATE BALCONY! Plenty of space to store your personal items with a keyed owner's closet inside and a private STORAGE UNIT on the front patio!
For sale
Price cut: $5.1K (6/17)
$219,900
2494 SWEETWATER CLUB CIRCLE #52, KISSIMMEE, FL 34746
3beds
1,220sqft
Condominium
Built in 1992
-- sqft lot
$213,300 Zestimate®
$180/sqft
$450/mo HOA
What's special
Private balconyFreshly painted interiorSuite bathroomSoaring vaulted ceilingsAll appliances includedCloset pantryWalk-in closet
- 124 days |
- 132 |
- 20 |
Zillow last checked:
Listing updated:
Listed by:
Odair Magalhaes 407-766-7979,
LOKATION 954-545-5583
Source: Stellar MLS,MLS#: O6370306 Originating MLS: Orlando Regional
Originating MLS: Orlando Regional
Facts & features
Interior
Bedrooms & bathrooms
- Bedrooms: 3
- Bathrooms: 2
- Full bathrooms: 2
Rooms
- Room types: Utility Room
Primary bedroom
- Features: Shower No Tub, Walk-In Closet(s)
- Level: First
- Area: 180 Square Feet
- Dimensions: 15x12
Bedroom 2
- Features: Built-in Closet
- Level: First
- Area: 100 Square Feet
- Dimensions: 10x10
Bedroom 2
- Features: Built-in Closet
- Level: First
- Area: 108 Square Feet
- Dimensions: 12x9
Bedroom 3
- Features: Built-in Closet
- Level: First
Bedroom 3
- Features: Built-in Closet
- Level: First
- Area: 100 Square Feet
- Dimensions: 10x10
Dining room
- Level: First
- Area: 80 Square Feet
- Dimensions: 10x8
Kitchen
- Features: Breakfast Bar, Pantry
- Level: First
- Area: 45 Square Feet
- Dimensions: 9x5
Living room
- Level: First
- Area: 240 Square Feet
- Dimensions: 16x15
Heating
- Central
Cooling
- Central Air
Appliances
- Included: Dishwasher, Disposal, Dryer, Electric Water Heater, Range, Refrigerator, Washer
- Laundry: Inside
Features
- Cathedral Ceiling(s), Ceiling Fan(s), High Ceilings, Living Room/Dining Room Combo, Open Floorplan, Vaulted Ceiling(s), Walk-In Closet(s)
- Flooring: Vinyl
- Has fireplace: No
- Common walls with other units/homes: Corner Unit
Interior area
- Total structure area: 1,355
- Total interior livable area: 1,220 sqft
Video & virtual tour
Property
Parking
- Parking features: None
Features
- Levels: One
- Stories: 1
- Patio & porch: Deck, Patio, Porch
- Exterior features: Lighting
- Pool features: Indoor, Salt Water
- Has spa: Yes
Lot
- Size: 566 Square Feet
- Residential vegetation: Trees/Landscaped
Details
- Parcel number: 1425285187000I0520
- Zoning: OPUD
- Special conditions: None
Construction
Type & style
- Home type: Condo
- Property subtype: Condominium
Materials
- Brick
- Foundation: Slab
- Roof: Shingle
Condition
- New construction: No
- Year built: 1992
Utilities & green energy
- Sewer: Public Sewer
- Water: Public
- Utilities for property: BB/HS Internet Available, Cable Available, Electricity Connected, Public
Community & HOA
Community
- Features: Fitness Center, Park, Playground, Pool, Tennis Court(s)
- Pet fee: $0 monthly
- Subdivision: SWEETWATER CLUB; A CONDO
HOA
- Has HOA: Yes
- Amenities included: Fitness Center, Park, Playground, Recreation Facilities, Spa/Hot Tub, Tennis Court(s)
- Services included: Community Pool, Maintenance Structure, Maintenance Grounds, Recreational Facilities, Trash
- HOA fee: $450 monthly
- HOA name: Scott McCoy
- HOA phone: 407-397-9221
Location
- Region: Kissimmee
Financial & listing details
- Price per square foot: $180/sqft
- Tax assessed value: $183,000
- Annual tax amount: $2,856
- Date on market: 12/31/2025
- Cumulative days on market: 214 days
- Listing terms: Cash,Conventional
- Ownership: Condominium
- Total actual rent: 0
- Electric utility on property: Yes
- Road surface type: Asphalt
Estimated market value
$213,300
$203,000 - $224,000
$1,893/mo
Price history
| Date | Event | Price |
|---|---|---|
| 8/14/2026 | Listing removed | $1,650$1/sqft |
Source: Stellar MLS #O6382833 Report a problem | ||
| 7/27/2026 | Price change | $1,650+17.9%$1/sqft |
Source: Stellar MLS #O6382833 Report a problem | ||
| 6/17/2026 | Price change | $219,900-2.3%$180/sqft |
Source:  Stellar MLS #O6370306 Report a problem Stellar MLS #O6370306 Report a problem | ||
| 4/15/2026 | Listed for sale | $225,000+160.1%$184/sqft |
Source: Stellar MLS #O6370306 Report a problem | ||
| 2/3/2015 | Listing removed | $1,400$1/sqft |
Source: PREMIER CAPITAL R.E CONSULTING #O5330448 Report a problem | ||
| 11/13/2014 | Listed for rent | $1,400+7.7%$1/sqft |
Source: PREMIER CAPITAL R.E CONSULTING #O5330448 Report a problem | ||
| 10/1/2014 | Listing removed | $1,300$1/sqft |
Source: PREMIER CAPITAL R.E CONSULTING #O5318127 Report a problem | ||
| 9/9/2014 | Listed for rent | $1,300-7.1%$1/sqft |
Source: PREMIER CAPITAL R.E CONSULTING #O5318127 Report a problem | ||
| 7/2/2014 | Listing removed | $1,400$1/sqft |
Source: PREMIER CAPITAL R.E CONSULTING #O5226259 Report a problem | ||
| 6/4/2014 | Listed for rent | $1,400$1/sqft |
Source: PREMIER CAPITAL R.E CONSULTING #O5226259 Report a problem | ||
| 10/15/2013 | Sold | $86,500-3.6%$71/sqft |
Source: Public Record Report a problem | ||
| 9/9/2013 | Price change | $89,700-0.2%$74/sqft |
Source: USA Land Ventures Report a problem | ||
| 7/25/2013 | Listed for sale | $89,900+36.4%$74/sqft |
Source: Infinity Real Estate Group #O5173309 Report a problem | ||
| 7/10/2013 | Sold | $65,900$54/sqft |
Source: Public Record Report a problem | ||
| 7/3/2012 | Listed for sale | $65,900+17.9%$54/sqft |
Source: Orlando Kissimmee Realty dba Keller Williams at the Lakes #O5050678 Report a problem | ||
| 7/14/2011 | Listing removed | $55,900$46/sqft |
Source: Orlando Kissimmee Realty dba Keller Williams at the Lakes #O5050678 Report a problem | ||
| 6/23/2011 | Listed for sale | $55,900-67.1%$46/sqft |
Source: Orlando Kissimmee Realty dba Keller Williams at the Lakes #O5050678 Report a problem | ||
| 8/12/2005 | Sold | $170,000$139/sqft |
Source: Public Record Report a problem | ||
Public tax history
| Year | Property taxes | Tax assessment |
|---|---|---|
| 2025 | $2,976 -0.3% | $183,000 -13.8% |
| 2024 | $2,985 +6.7% | $212,400 +7% |
| 2023 | $2,798 +15.8% | $198,500 +26.6% |
| 2022 | $2,417 +27.9% | $156,800 +30.4% |
| 2021 | $1,889 +7.2% | $120,200 +8.7% |
| 2020 | $1,762 +6% | $110,600 +6.6% |
| 2019 | $1,662 | $103,800 +18% |
| 2018 | $1,662 +11.1% | $88,000 +13.4% |
| 2017 | $1,495 +7.6% | $77,600 +1.6% |
| 2016 | $1,390 +4.1% | $76,400 +7.9% |
| 2015 | $1,335 +23.1% | $70,800 +23.6% |
| 2014 | $1,085 | $57,300 +2.5% |
| 2013 | -- | $55,900 -1.2% |
| 2012 | -- | $56,600 |
Find assessor info on the county website
Monthly payment
Est. payment
Payment breakdown
Explore the cost of this home by adjusting the details. Changes won't be saved.Climate risks
Neighborhood: 34746
Nearby schools
GreatSchools rating
- 4/10Kissimmee Elementary SchoolGrades: PK-5Distance: 2.2 mi
- 5/10Kissimmee Middle SchoolGrades: 6-8Distance: 2.4 mi
- 4/10Poinciana High SchoolGrades: 9-12Distance: 5.8 mi
Schools provided by the listing agent
- Elementary: Floral Ridge Elementary
- Middle: Kissimmee Middle
- High: Celebration High
Source: Stellar MLS. This data may not be complete. We recommend contacting the local school district to confirm school assignments for this home.
- $--3 bd2 ba1.2k sqft2444-34 Sweetwater Club Cir W #PM, Kissimmee, FL 34746Off Market
- $189,2003 bd2 ba1.2k sqft2492 Sweetwater Club Cir APT 68, Kissimmee, FL 34746Off Market
- $186,6003 bd2 ba1.2k sqft2492 Sweetwater Club Cir APT 69, Kissimmee, FL 34746Off Market
- $195,6003 bd2 ba1.2k sqft2492 Sweetwater Club Cir APT 70, Kissimmee, FL 34746Off Market
- $182,8003 bd2 ba1.2k sqft2492 Sweetwater Club Cir APT 71, Kissimmee, FL 34746Off Market
- $200,8003 bd2 ba1.2k sqft2490 Sweetwater Club Cir APT 64, Kissimmee, FL 34746Off Market
- $194,8003 bd2 ba1.2k sqft2490 Sweetwater Club Cir APT 65, Kissimmee, FL 34746Off Market
- $186,6003 bd2 ba1.2k sqft2490 Sweetwater Club Cir APT 66, Kissimmee, FL 34746Off Market
A local agent can set up tours, give advice and negotiate with sellers.
Similar homes
- $215,0003 bd2 ba1.2k sqft2723 N POINCIANA BOULEVARD #153, KISSIMMEE, FL 34746For Sale

 MLS ID #O6430841, Carlos German, EXP REALTY LLC. Stellar MLS
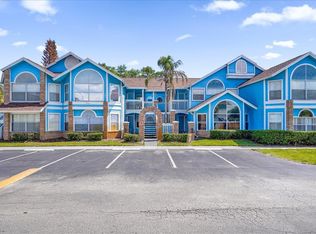
 - $215,0003 bd2 ba1.2k sqft2731 N POINCIANA BOULEVARD #107, KISSIMMEE, FL 34746For Sale
 MLS ID #O6402076, Cristina Burgos, REALSOURCE PROPERTY MANGNT LLC. Stellar MLS
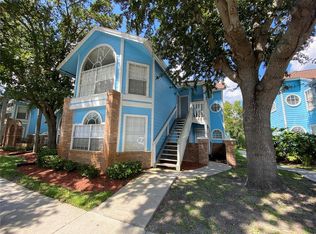
 - $214,0003 bd2 ba1.2k sqft2723 N POINCIANA BOULEVARD #159, KISSIMMEE, FL 34746For Sale
 MLS ID #O6400568, Mauro Lauro Gregorio, EDGE INTERNATIONAL REALTY. Stellar MLS
 - $210,0003 bd2 ba1.2k sqft2731 N POINCIANA BOULEVARD #105, KISSIMMEE, FL 34746For Sale
 MLS ID #S5141089, Michelle Faria, LA ROSA REALTY KISSIMMEE. Stellar MLS
 - $229,0003 bd2 ba1.2k sqft2720 CLUB CORTILE CIRCLE #A, KISSIMMEE, FL 34746For SaleMLS ID #S5146600, Maria Arreaza, GILVAN REALTY CORP.. Stellar MLS
- $224,9003 bd3 ba1.2k sqft1119 PARK RIDGE CIRCLE, KISSIMMEE, FL 34746For SaleMLS ID #O6416016, Mara Brasil, REALIZE INTERNATIONAL REALTY L. Stellar MLS
- $227,0003 bd2 ba1.2k sqft8107 COCONUT PALM WAY #201, KISSIMMEE, FL 34747For SaleMLS ID #R4911752, Daisy Gonzalez, HOMES UNLIMITED REAL ESTATE CORP. Stellar MLS
- $230,0003 bd3 ba1.4k sqft1150 S BEACH CIRCLE, KISSIMMEE, FL 34746For SaleMLS ID #S5143781, Alan Martin, FRONTLINE FLORIDA REALTY, INC.. Stellar MLS
- $190,0002 bd2 ba1k sqft2210 GRAND CAYMAN COURT #1737, KISSIMMEE, FL 34741For SaleMLS ID #S5146804, Ashli Berg, WEICHERT REALTORS HALLMARK PRO. Stellar MLS
- $230,0002 bd2 ba937 sqft3028 PARKWAY BOULEVARD #210, KISSIMMEE, FL 34747For SaleMLS ID #S5133256, Adriana Afanasiev, ROYAL REALTY REAL ESTATE, LLC. Stellar MLS
- $230,0002 bd2 ba1k sqft2307 BUTTERFLY PALM WAY #102, KISSIMMEE, FL 34747For SaleMLS ID #S5147939, Nora Hazan, LOKATION. Stellar MLS
- $270,0003 bd3 ba1.2k sqft1043 PARK RIDGE CIRCLE, KISSIMMEE, FL 34746For SaleMLS ID #S5149829, Braulymar Gonzalez Inojosa, EXP REALTY LLC. Stellar MLS
- $199,0002 bd2 ba937 sqft3008 PARKWAY BOULEVARD #306, KISSIMMEE, FL 34747For SaleMLS ID #O6383991, Jianlin Shi, PMI PRIME HOME. Stellar MLS
- $219,0003 bd2 ba1.3k sqft5566 METROWEST BOULEVARD #301, ORLANDO, FL 32811For SaleMLS ID #O6429950, Lorenzo White, WHITE BRIDGE REALTY LLC. Stellar MLS
- $308,0002 bd2 ba1.1k sqft3161 PARADOX CIRCLE #304, KISSIMMEE, FL 34746For SaleMLS ID #O6430228, Rafael Boselli, NEWKEY REAL ESTATE LLC. Stellar MLS
- $239,9002 bd3 ba1.1k sqft3133 ENCLAVE COURT, KISSIMMEE, FL 34746For SaleMLS ID #S5154013, Rina Gil, FLORIDA REALTY INVESTMENTS. Stellar MLS
- $225,0002 bd2 ba1.1k sqft5463 VINELAND ROAD #5203, ORLANDO, FL 32811For SaleMLS ID #S5154919, Luis Pita Abreu, AGENT TRUST REALTY CORPORATION. Stellar MLS
- $298,9903 bd2 ba1.3k sqft2903 EDENSHIRE WAY #102, KISSIMMEE, FL 34746For SaleMLS ID #S5153738, Maria Torres Beltran, CENTURY 21 NEXT LEVEL REALTY. Stellar MLS
- $287,0003 bd2 ba1.3k sqft2954 LUCAYAN HARBOUR CIRCLE #106, KISSIMMEE, FL 34746For SaleMLS ID #S5149872, Luz Linares, CAINANBA LLC. Stellar MLS
- $235,9002 bd2 ba1k sqft8813 VILLA VIEW CIRCLE #204, ORLANDO, FL 32821For SaleMLS ID #A4701334, Melinda Vass, CHARLES RUTENBERG REALTY INC. Stellar MLS
