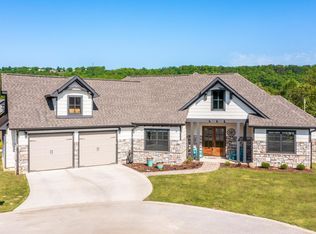
Skip main navigation
Off market
  • $519,900

    2495 Copper Cv, Ooltewah, TN 37363

    3beds
    2,495sqft
    SingleFamily
    Built in 2019
    -- sqft lot
    $519,900 Zestimate®
    $208/sqft
    $2,725 Estimated rent

    Home value

    $519,900

    $473,000 - $572,000

    $2,725/mo

    Zestimate® history
    Loading
    Loading...

    Owner options

    List your home for rent

    $2,725/mo

    Rent Zestimate®

    Find your next renter with Zillow Rental Manager. Plus, with online applications, you can quickly screen prospective tenants – for free.

    Learn more

    $2,725/mo

    Rent Zestimate®

    Refinance and save

    $3,355/mo

    Est. payment

    Refinancing to a lower rate could help reduce your monthly payments and save thousands over the life of the loan.

    See today's rates

    $3,355/mo

    Est. payment

    Explore your selling options

    Work with a Zillow partner agent

    Leverage their expertise and Zillow's premium Showcase listings to get your home seen by more buyers.

    Get started

    List with your own agent

    Get your home in front of millions of buyers by listing it on Zillow.

    Learn how to do it

    Sell it yourself

    Take full control of how buyers see your home on Zillow by listing For Sale by Owner (FSBO).

    List your home

    What's special

    If you desire luxury maintenance free living- Skyfall is for you. The Skyfall community offers brand new luxury homes that is located just minutes to all of the shops and restaurants of Hamilton Place and Ooltewah and has low county taxes.All of the homes in Skyfall are designed to offer move livable indoor and outdoor spaces which includes a screened in porch or twilight porch. Architectural styles range from French Country, Craftsman to Classical Georgian Revival. This does not include upgrades. If you don't want the worry of upkeep and yard work, Skyfall will do it all for you. The HOA provides lawn cutting, mulching of flower beds, gutter cleaning, garbage and fire service .You and your family can enjoy the community pool and club house, walking trails ,picnic pavilion and there is the grove area which has all kinds of fruit trees and garden areas for you to get your green thumb fix. This is one of the first communities to offer brand new homes that are maintenance free. Make your appointment for your private showing today. . SPECIAL FINANCING AVAILABLE ON THIS HOME COULD SAVE YOU APPROXIMATELY $5731 WITH THE ZERO PLUS LOAN, CONTACT AGENT FOR DETAILS.

    This property is off market, which means it's not currently listed for sale or rent on Zillow. This may be different from what's available on other websites or public sources.

    Facts & features

    Interior

    Bedrooms & bathrooms
    • Bedrooms: 3
    • Bathrooms: 3
    • Full bathrooms: 2
    • 1/2 bathrooms: 1
    Heating
    • Forced air, Gas
    Cooling
    • Central
    Appliances
    • Included: Dishwasher, Garbage disposal, Microwave, Range / Oven
    Features
    • Flooring: Tile, Carpet, Hardwood
    • Has fireplace: Yes
    Interior area
    • Total interior livable area: 2,495 sqft

    Property

    Parking
    • Total spaces: 2
    • Parking features: Garage - Attached
    Features
    • Exterior features: Stone

    Construction

    Type & style
    • Home type: SingleFamily
    Materials
    • Roof: Composition
    Condition
    • Year built: 2019

    Utilities & green energy

    • Sewer: Public Sewer System

    Community & neighborhood

    Location
    • Region: Ooltewah

    HOA & financial

    HOA
    • Has HOA: Yes
    • HOA fee: $325 monthly

    Other

    Other facts
    • Style: Other - See Remarks
    • FLOORS: Carpet, Ceramic Tile, Solid Hardwood
    • 1ST LEVEL: Living Room, Dining Room, Kitchen, Foyer, 2 Baths, Half Baths, 3 Bedrooms, Laundry Room
    • ROOF: Shingle
    • COOLING: Central Electric
    • DINING: Formal Separate
    • GARAGE: Garage Attached Double
    • HEATING: Central
    • INTERIOR: Cathedral/Vaulted Ceiling, Smoke Alarm, Walk-in Closet, Trey Ceiling, Master On Main
    • LOT DESC: Level
    • APPLIANCES: Dishwasher, Microwave, Disposal, Range/Oven
    • DRIVEWAY: Concrete
    • WATER: Public
    • WATER HTR: Gas
    • WINDOWS: Insulated
    • Type: RESIDENTIAL
    • SEWER: Public Sewer System
    • DISCLOSURES: On File
    • EXTERIOR: Screened Porch, Covered Porch
    • FIREPLACES: Gas
    • HOA: Yes
    • HOA Frequency: Monthly
    • Half Baths: 1
    • Tax ID: 0

    Price history

    DateEventPrice
    3/19/2020Listing removed$473,114$190/sqft
    Source: Keller Williams Realty #20195534 Report a problem
    9/19/2019Listed for sale$473,114$190/sqft
    Source: Keller Williams Realty #20195534 Report a problem

    Public tax history

    Tax history is unavailable.

    Neighborhood: East Brainerd

    Nearby schools

    GreatSchools rating
    Schools provided by the listing agent
    • Elementary: Apison Elem
    • Middle: East Hamilton Middle School
    • High: East Hamilton High School

    Source: The MLS. This data may not be complete. We recommend contacting the local school district to confirm school assignments for this home.

    Get a cash offer in 3 minutes
    Find out how much your home could sell for in as little as 3 minutes with a no-obligation cash offer.
    Estimated market value
    $519,900
    Get a cash offer in 3 minutes
    Find out how much your home could sell for in as little as 3 minutes with a no-obligation cash offer.
    Estimated market value
    $519,900