This well crafted residence offers approximately 1,280 sq ft of custom living space designed for comfort and functionality. The home features a spacious, cabinet rich kitchen with an eat in bar, a large living room, and a split bedroom floor plan ideal for privacy. The primary suite includes a generous bedroom and a large master bath, complemented by two additional bedrooms and a second full bath. Situated on 1.9± acres surrounded by timberland, the property provides exceptional privacy and natural beauty. Enjoy established pines, walking trails, abundant wildlife, and your own custom-built hunting blind. A new well and septic system add peace of mind and long term value. If you’re seeking privacy, nature, and a home with thoughtful features inside and out, this property delivers it in abundance.
For sale
$155,000
2495 County Road 12, Heflin, AL 36264
3beds
1,280sqft
Manufactured Home
Built in 2023
1.9 Acres Lot
$-- Zestimate®
$121/sqft
$-- HOA
What's special
Two additional bedroomsAbundant wildlifeEstablished pinesLarge master bathSpacious cabinet rich kitchenCustom-built hunting blindEat in bar
- 9 days
- 361
- 35
Zillow last checked:
Listing updated:
Listed by:
Terre Gable 256-591-8242,
Gold Star Gallery Homes, Inc
Source: GALMLS,MLS#: 21463763
Facts & features
Interior
Bedrooms & bathrooms
- Bedrooms: 3
- Bathrooms: 2
- Full bathrooms: 2
Rooms
- Room types: Bedroom, Dining Room, Bathroom, Kitchen, Master Bedroom
Primary bedroom
- Level: First
Bedroom 1
- Level: First
Bedroom 2
- Level: First
Bathroom 1
- Level: First
Dining room
- Level: First
Kitchen
- Features: Laminate Counters
- Level: First
Living room
- Level: First
Basement
- Area: 0
Heating
- Heat Pump
Cooling
- Heat Pump
Appliances
- Included: Convection Oven, Dishwasher, Electric Oven, Stove-Electric, Electric Water Heater
- Laundry: Electric Dryer Hookup, Washer Hookup, Main Level, Laundry Room, Laundry (ROOM), Yes
Features
- None, Soaking Tub, Separate Shower
- Flooring: Vinyl
- Basement: Crawl Space
- Attic: None
- Has fireplace: No
Interior area
- Total interior livable area: 1,280 sqft
- Finished area above ground: 1,280
- Finished area below ground: 0
Video & virtual tour
Property
Parking
- Parking features: Driveway, Off Street
- Has uncovered spaces: Yes
Features
- Levels: One
- Stories: 1
- Exterior features: None
- Pool features: None
- Has view: Yes
- View description: None
- Waterfront features: No
Lot
- Size: 1.9 Acres
- Features: Acreage, Many Trees, Irregular Lot
Details
- Parcel number: 2107260000003.005
- Special conditions: N/A
Construction
Type & style
- Home type: MobileManufactured
- Property subtype: Manufactured Home
Materials
- Vinyl Siding
- Foundation: Pillar/Post/Pier
Condition
- Year built: 2023
Utilities & green energy
- Sewer: Septic Tank
- Water: Well
- Utilities for property: Underground Utilities
Community & HOA
Community
- Subdivision: None
Location
- Region: Heflin
Financial & listing details
- Price per square foot: $121/sqft
- Price range: $155K - $155K
- Date on market: 9/1/2026
Estimated market value
Not available
Estimated sales range
Not available
Not available
Price history
| Date | Event | Price |
|---|---|---|
| 9/1/2026 | Listed for sale | $155,000$121/sqft |
Source:  GALMLS #21463763 Report a problem GALMLS #21463763 Report a problem | ||
Public tax history
Tax history is unavailable.
Monthly payment
Climate risks
Neighborhood: 36264
Nearby schools
Schools provided by the listing agent
- Elementary: Pleasant Grove (cleburne County)
- Middle: Cleburne County
- High: Cleburne County
Source: GALMLS. This data may not be complete. We recommend contacting the local school district to confirm school assignments for this home.
Similar homes
- $150,0003 bd2 ba1.3k sqftBrightspeed Or Starlink, Newell, AL 36264For Sale
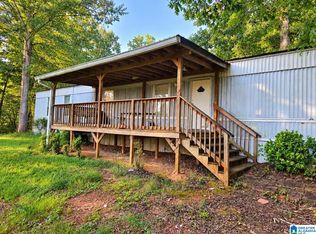
 MLS ID #21464563, Lakisha Walker, ALGA Realty. GALMLS
 - $160,0003 bd3 ba1.5k sqft794 County Road 447, Heflin, AL 36264Active

 MLS ID #10812642, Lindsey Hammond, Triple R Real Estate LLC. GAMLS
 - $122,9002 bd1 ba1.7k sqft4400 Highway 431, Heflin, AL 36264For Sale
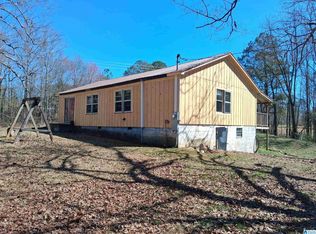 MLS ID #21445156, Sabrina Rush, Finch Realty Company LLC. GALMLS
 - $140,0003 bd2 ba1.8k sqftStarlink, Delta, AL 36258For Sale
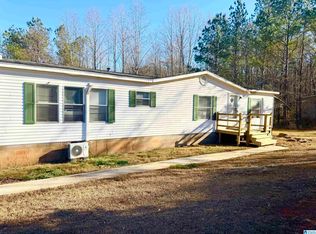 MLS ID #21440551, Danielle Parsons, LPT Realty LLC. GALMLS
 - $219,9994 bd3 ba1.9k sqft2131 County Road 11, Heflin, AL 36264For SaleMLS ID #21457707, Caden Pollard, Real Broker LLC. GALMLS
- $149,0003 bd1 ba869 sqft717 County Road 137, Delta, AL 36258ActiveMLS ID #10787421, Taylor Ellis, Magnolia Realty Co.. GAMLS
- $150,0002 bd2 ba1.4k sqft1400 Brickyard Rd, Bowdon, GA 30108ActiveMLS ID #10828721, Blake Ginger, Founders Realty. GAMLS
- $110,0002 bd1 ba1.2k sqft7925 County Road 66, Heflin, AL 36264For SaleMLS ID #21462940, Lakisha Walker, ALGA Realty. GALMLS
- $169,0003 bd2 ba1.5k sqft2114 Cheatwood Dr, Oxford, AL 36203ActiveMLS ID #10838890, Zephyr Smith, Real Broker, LLC. GAMLS
- $169,9002 bd2 ba840 sqft13775 County Road 895, Lineville, AL 36266For SaleMLS ID #21457318, April Pate, KW Realty Group. GALMLS
- $80,0003 bd2 ba952 sqftStarlink, Woodland, AL 36280For SaleMLS ID #21461211, Jackson Bowen, Platinum Real Estate Solutions. GALMLS
- $159,0002 bd2 ba1.6k sqftUnknown, Lineville, AL 36266For SaleMLS ID #21462664, Chelsea Rush, Hunter Bend Realty, LLC Lineville Branch. GALMLS
- $159,9953 bd1 ba968 sqft80 Beaver Run Ct, Waco, GA 30182ActiveMLS ID #10786737, Christine Eisenberg, Continental Real Estate Group. GAMLS
- $159,0003 bd1 ba1k sqft1227 Buckelew Bridge Rd, Anniston, AL 36207For SaleMLS ID #21461135, Tara Emigh, Dalton Wade Real Estate Group. GALMLS
- $160,0003 bd2 ba1.3k sqftMultiple Providers, Anniston, AL 36207For SaleMLS ID #21460285, Myranda Smith, KW Realty Group. GALMLS
- $110,0003 bd2 ba1.2k sqft71 Hudson Ave, Anniston, AL 36207For SaleMLS ID #21463487, Lillian Lynn, eXp Realty, LLC Central. GALMLS
- $169,9002 bd2 ba1.2k sqftSparklight, Anniston, AL 36207For SaleMLS ID #21461666, Gina Kiker, KW Realty Group. GALMLS
- $229,0003 bd2 ba1.3k sqft784 Bedwell St, Heflin, AL 36264ActiveMLS ID #10795342, Angie Luttrell, Real South Realty. GAMLS
