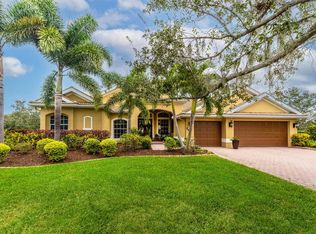
BACK UNDER CONTRACT. BACKUPS WELCOMED. Lovely spacious home on quiet premium oversized cul-de-sac parcel with 180-DEGREE WATER VIEW AND NOT IN A FLOOD ZONE! Enjoy sunsets from your lanai every night and the peace of mind knowing there is a BRAND NEW 2025 TILE ROOF overhead... Freshly painted interior; Immaculately maintained; New Luxury Vinyl Wood Flooring in all 1st floor public areas; FIRST FLOOR PRIMARY ENSUITE BEDROOM AND SITTING AREA with a lovingly upgraded DUAL VANITY bathroom; Natural gas; Upgraded 18 +/- month old Kitchen Appliances; Two 2019 Air Conditioners; 18 foot Ceilings in Family room and Kitchen; Split, Open Floorplan; 10 foot Ceilings in Primary Ensuite; Access to lanai, saltwater pool and water view from multiple first floor locations; Flexible floor plan ... On the First Floor: Primary Ensuite Bedroom and either 5th bedroom with full bath OR Office/Den plus Pool Bath; Upstairs 3 Bedrooms and 2 Baths (1 Ensuite); In Excellent School District and near multiple private schools; Freshly Resealed Paver Driveway, Front Walkway and Pool Deck; 3 Car Garage Salt Water, Heated Swimming Pool with 180 degree water views and generous lanai area for luxuriating outdoors; Hurricane Sutters for all openings; Irrigation System with Reclaimed Water; Wonderful MOVE-IN-READY in super convenient location ...LOW HOA FEES ... NO CDD ... Lovely Community Amenities which include: Clubhouse, Fitness Center, Pickleball Courts and Community Pool. Easy to show ... GATE CODE REQUIRED FOR SHOWINGS; Seller downsizing and moving to another Florida city. A GREAT BUY for some lucky person.
Sold for $800,000
$800,000
2496 FARMS COURT, SARASOTA, FL 34240
5beds
3,304sqft
Single Family Residence
Built in 2006
0.32 Acres Lot
$796,200 Zestimate®
$242/sqft
$5,533 Estimated rent
Home value
$796,200
$725,000 - $876,000
$5,533/mo
Zestimate® history
Owner options
List your home for rent
$5,533/mo
Rent Zestimate®
Find your next renter with Zillow Rental Manager. Plus, with online applications, you can quickly screen prospective tenants – for free.
$5,533/mo
Rent Zestimate®
Refinance and save
$5,370/mo
Est. payment
Refinancing to a lower rate could help reduce your monthly payments and save thousands over the life of the loan.
$5,370/mo
Est. payment
Explore your selling options
Work with a Zillow partner agent
Leverage their expertise and Zillow's premium Showcase listings to get your home seen by more buyers.
Get startedList with your own agent
Get your home in front of millions of buyers by listing it on Zillow.
Learn how to do itSell it yourself
Take full control of how buyers see your home on Zillow by listing For Sale by Owner (FSBO).
List your homeWhat's special
Freshly painted interiorFlexible floor planSplit open floorplanUpgraded dual vanity bathroom
Zillow last checked:
Listing updated:
Listed by:
Anne Mitchell 941-725-0227,
MICHAEL SAUNDERS & COMPANY 941-388-4447
Bought with:
Non-Member Agent
STELLAR NON-MEMBER OFFICE
Source: Stellar MLS,MLS#: A4652377 Originating MLS: Sarasota - Manatee
Originating MLS: Sarasota - Manatee
Facts & features
Interior
Bedrooms & bathrooms
- Bedrooms: 5
- Bathrooms: 4
- Full bathrooms: 4
Rooms
- Room types: Den/Library/Office, Family Room, Dining Room, Living Room, Utility Room
Primary bedroom
- Features: En Suite Bathroom, Walk-In Closet(s)
- Level: First
- Area: 391 Square Feet
- Dimensions: 17x23
Dining room
- Level: First
- Area: 187 Square Feet
- Dimensions: 11x17
Family room
- Level: First
- Area: 399 Square Feet
- Dimensions: 19x21
Kitchen
- Features: Pantry
- Level: First
- Area: 240 Square Feet
- Dimensions: 12x20
Living room
- Level: First
- Area: 323 Square Feet
- Dimensions: 17x19
Heating
- Central, Natural Gas, Zoned
Cooling
- Central Air, Humidity Control, Zoned
Appliances
- Included: Convection Oven, Dishwasher, Disposal, Dryer, Gas Water Heater, Microwave, Range, Refrigerator, Washer
- Laundry: Inside, Laundry Room
Features
- Ceiling Fan(s), Eating Space In Kitchen, High Ceilings, Kitchen/Family Room Combo, Open Floorplan, Primary Bedroom Main Floor, Solid Surface Counters, Solid Wood Cabinets, Split Bedroom, Stone Counters, Vaulted Ceiling(s), Walk-In Closet(s)
- Flooring: Carpet, Luxury Vinyl
- Doors: Sliding Doors
- Windows: Shades, Shutters, Window Treatments, Hurricane Shutters, Hurricane Shutters/Windows
- Has fireplace: No
Interior area
- Total structure area: 4,481
- Total interior livable area: 3,304 sqft
Property
Parking
- Total spaces: 3
- Parking features: Garage Door Opener, Ground Level, Guest, Off Street, Open
- Attached garage spaces: 3
- Has uncovered spaces: Yes
Features
- Levels: Two
- Stories: 2
- Patio & porch: Covered, Deck, Enclosed, Front Porch, Patio, Screened
- Exterior features: Irrigation System, Lighting, Private Mailbox, Rain Gutters
- Has private pool: Yes
- Pool features: Chlorine Free, Deck, Gunite, Heated, In Ground, Lighting, Outside Bath Access, Salt Water, Screen Enclosure
- Has view: Yes
- View description: Pool, Trees/Woods, Water, Lake
- Has water view: Yes
- Water view: Water,Lake
- Waterfront features: Lake, Waterfront, Lake Front, Lake - Chain of Lakes, Lake Privileges
Lot
- Size: 0.32 Acres
- Features: Cul-De-Sac, Street Dead-End, Tip Lot
- Residential vegetation: Mature Landscaping, Trees/Landscaped
Details
- Parcel number: 0243010008
- Zoning: RSF1
- Special conditions: None
Construction
Type & style
- Home type: SingleFamily
- Architectural style: Traditional
- Property subtype: Single Family Residence
Materials
- Block, Stucco
- Foundation: Slab
- Roof: Tile
Condition
- New construction: No
- Year built: 2006
Utilities & green energy
- Sewer: Public Sewer
- Water: Public
- Utilities for property: Cable Connected, Fire Hydrant, Natural Gas Connected, Sewer Connected, Sprinkler Recycled, Street Lights, Underground Utilities, Water Connected
Green energy
- Indoor air quality: Air Filters MERV 10+, Moisture Control
Community & HOA
Community
- Features: Fishing, Lake, Waterfront, Association Recreation - Owned, Clubhouse, Gated Community - No Guard, Golf Carts OK, Irrigation-Reclaimed Water, Pool, Sidewalks, Tennis Court(s)
- Security: Gated Community, Security Gate, Smoke Detector(s)
- Pet fee: $0 monthly
- Subdivision: BARTON FARMS
HOA
- Has HOA: Yes
- Amenities included: Cable TV, Clubhouse, Fence Restrictions, Fitness Center, Gated, Pickleball Court(s), Pool, Security, Spa/Hot Tub, Vehicle Restrictions
- Services included: Community Pool, Reserve Fund, Insurance, Manager, Private Road, Recreational Facilities, Security
- HOA fee: $225 monthly
- HOA name: Hailee
- HOA phone: 941-554-8838
Location
- Region: Sarasota
Financial & listing details
- Price per square foot: $242/sqft
- Tax assessed value: $700,300
- Annual tax amount: $6,027
- Date on market: 5/12/2025
- Cumulative days on market: 219 days
- Listing terms: Cash,Conventional
- Ownership: Fee Simple
- Total actual rent: 0
- Road surface type: Paved
Price history
| Date | Event | Price |
|---|---|---|
| 5/6/2026 | Sold | $800,000-2.4%$242/sqft |
Source:  Stellar MLS #A4652377 Report a problem Stellar MLS #A4652377 Report a problem | ||
| 3/9/2026 | Pending sale | $820,000$248/sqft |
Source: Stellar MLS #A4652377 Report a problem | ||
| 3/2/2026 | Price change | $820,000-1.8%$248/sqft |
Source: Stellar MLS #A4652377 Report a problem | ||
| 2/16/2026 | Pending sale | $835,000$253/sqft |
Source: Stellar MLS #A4652377 Report a problem | ||
| 1/29/2026 | Price change | $835,000-2.9%$253/sqft |
Source: Stellar MLS #A4652377 Report a problem | ||
| 1/13/2026 | Price change | $860,000-1.7%$260/sqft |
Source: Stellar MLS #A4652377 Report a problem | ||
| 12/22/2025 | Listed for sale | $875,000$265/sqft |
Source: Stellar MLS #A4652377 Report a problem | ||
| 12/1/2025 | Listing removed | $875,000$265/sqft |
Source: Stellar MLS #A4652377 Report a problem | ||
| 10/1/2025 | Listed for sale | $875,000$265/sqft |
Source: Stellar MLS #A4652377 Report a problem | ||
| 8/18/2025 | Listing removed | $875,000$265/sqft |
Source: Stellar MLS #A4652377 Report a problem | ||
| 7/7/2025 | Price change | $875,000-2.2%$265/sqft |
Source: Stellar MLS #A4652377 Report a problem | ||
| 5/12/2025 | Listed for sale | $895,000+70.5%$271/sqft |
Source: Stellar MLS #A4652377 Report a problem | ||
| 11/21/2017 | Sold | $525,000-4.5%$159/sqft |
Source: Public Record Report a problem | ||
| 10/7/2017 | Pending sale | $549,900$166/sqft |
Source: Coldwell Banker Residential Real Estate - Sarasota Downtown #A4192990 Report a problem | ||
| 8/1/2017 | Listed for sale | $549,900+25.3%$166/sqft |
Source: Coldwell Banker Residential Real Estate - Sarasota Downtown #A4192990 Report a problem | ||
| 10/5/2011 | Sold | $439,000-10.2%$133/sqft |
Source: Public Record Report a problem | ||
| 7/24/2011 | Listed for sale | $489,000-13.1%$148/sqft |
Source: CTC Alliance LLC #A3946460 Report a problem | ||
| 8/27/2008 | Sold | $562,500+25.9%$170/sqft |
Source: Public Record Report a problem | ||
| 3/15/2006 | Sold | $446,900$135/sqft |
Source: Public Record Report a problem | ||
Public tax history
| Year | Property taxes | Tax assessment |
|---|---|---|
| 2025 | $6,213 +3.1% | $499,959 +2.9% |
| 2024 | $6,027 +3.8% | $485,869 +3% |
| 2023 | $5,804 +2.6% | $471,717 +3% |
| 2022 | $5,657 +2.2% | $457,978 +3% |
| 2021 | $5,536 -0.4% | $444,639 +1.4% |
| 2020 | $5,556 +1.6% | $438,500 +1.1% |
| 2019 | $5,467 | $433,686 +1.9% |
| 2018 | $5,467 +2.2% | $425,600 +10.8% |
| 2017 | $5,350 +7.3% | $384,059 -12.6% |
| 2016 | $4,985 +1.8% | $439,600 +1.2% |
| 2015 | $4,898 -1.7% | $434,500 +19% |
| 2014 | $4,985 +0.8% | $365,103 |
| 2013 | $4,944 +2.3% | $365,103 +1.7% |
| 2012 | $4,834 -11% | $359,000 -2.7% |
| 2011 | $5,433 +7.5% | $368,940 +10% |
| 2010 | $5,056 -0.1% | $335,400 -10.9% |
| 2009 | $5,063 | $376,400 -5.2% |
| 2008 | $5,063 -13.2% | $396,900 -10.8% |
| 2007 | $5,835 | $444,800 +115.8% |
| 2006 | -- | $206,100 +46.8% |
| 2005 | -- | $140,400 |
Find assessor info on the county website
Neighborhood: Mockingbird Parish
Nearby homes
- $702,8003 bd3 ba2.5k sqft2498 Farms Ct, Sarasota, FL 34240Off Market
- $865,0004 bd3 ba2.9k sqft2497 Farms Ct, Sarasota, FL 34240Sold
- $780,0004 bd3 ba2.9k sqft2500 Farms Ct, Sarasota, FL 34240Sold

- $780,0004 bd3 ba2.9k sqft2500 Farms Ct UNIT 4A, Sarasota, FL 34240Sold
- $706,5005 bd4 ba3.3k sqft2499 Farms Ct, Sarasota, FL 34240Off Market
- $807,2005 bd4 ba-- sqft2499 Farms Ct., Sarasota, FL 34240Off Market
- $799,0004 bd3 ba2.9k sqft2501 Farms Ct, Sarasota, FL 34240For Sale
- $758,1004 bd3 ba3k sqft8250 Barton Farms Blvd, Sarasota, FL 34240Off Market
Nearby schools
GreatSchools rating
- 9/10Tatum Ridge Elementary SchoolGrades: PK-5Distance: 1.4 mi
- 5/10Mcintosh Middle SchoolGrades: 6-8Distance: 4.5 mi
- 5/10Sarasota High SchoolGrades: 9-12Distance: 7.8 mi
Schools provided by the listing agent
- Elementary: Tatum Ridge Elementary
- Middle: McIntosh Middle
- High: Sarasota High
Source: Stellar MLS. This data may not be complete. We recommend contacting the local school district to confirm school assignments for this home.
Get a cash offer in 3 minutes
Find out how much your home could sell for in as little as 3 minutes with a no-obligation cash offer.
Estimated market value
$796,200
Get a cash offer in 3 minutes
Find out how much your home could sell for in as little as 3 minutes with a no-obligation cash offer.
Estimated market value
$796,200
- Florida
- Sarasota County
- Sarasota
- 34240
- Mockingbird Parish
- 2496 FARMS COURT
Nearby cities
Nearby neighborhoods
Nearby zip codes
Other Sarasota Topics
