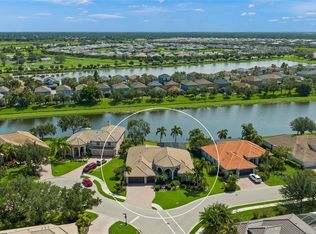
Welcome to your dream home in the prestigious Laurel Lakes gated community! Celebrate luxurious living in this spacious 4-bedroom plus den and hobby room residence, nestled on a premier 14,000 sq. ft. lot at the end of a tranquil cul-de-sac, with lovely lake views. Step inside to discover a meticulously updated in 2021 kitchen, with soft close drawers, Cambria countertops, rollout drawers in the pantry, new LED ceiling lights, new refrigerator, under cabinet and in cabinet lights, double layer tray silverware drawer, pots and pans lid rack, cookie sheet racks and trash/recycling pull out station. Cooks will appreciate the natural gas stove; this culinary haven seamlessly blends style and functionality. Special details throughout the home such as tray ceilings add an elegant touch to the already sophisticated interiors. The primary bedroom is a sanctuary of comfort, featuring a private sitting area and walk-in closets. The en-suite bathroom is a spa-like retreat, offering a perfect escape from the stresses of the day. Outside, the private heated pool and spa beckon for year-round relaxation and entertainment, with extra patio space. This expansive outdoor area provides a sense of privacy featuring views of the lake and preserve area, not other houses. Beyond the property's boundaries, you'll find the convenience of being just 2 miles from I75, with nearby shopping centers, local restaurants, and a hospital. For those seeking a vibrant community lifestyle, Laurel Lakes delivers with a clubhouse that boasts a pool, fitness room, tennis courts, and pickleball. Don't miss the chance to make this exquisite residence in Laurel Lakes your home. Schedule a viewing today and experience the epitome of upscale living with all the amenities at your fingertips!
Sold for $865,000
$865,000
2497 FARMS COURT, SARASOTA, FL 34240
4beds
2,982sqft
Single Family Residence
Built in 2006
0.32 Acres Lot
$819,300 Zestimate®
$290/sqft
$5,209 Estimated rent
Home value
$819,300
$778,000 - $868,000
$5,209/mo
Zestimate® history
Owner options
List your home for rent
$5,209/mo
Rent Zestimate®
Find your next renter with Zillow Rental Manager. Plus, with online applications, you can quickly screen prospective tenants – for free.
$5,209/mo
Rent Zestimate®
Refinance and save
$5,685/mo
Est. payment
Refinancing to a lower rate could help reduce your monthly payments and save thousands over the life of the loan.
$5,685/mo
Est. payment
Explore your selling options
Work with a Zillow partner agent
Leverage their expertise and Zillow's premium Showcase listings to get your home seen by more buyers.
Get startedList with your own agent
Get your home in front of millions of buyers by listing it on Zillow.
Learn how to do itSell it yourself
Take full control of how buyers see your home on Zillow by listing For Sale by Owner (FSBO).
List your homeWhat's special
Private heated poolFitness roomLovely lake viewsPrivate sitting areaSpa beckonNew led ceiling lightsSoft close drawers
Zillow last checked:
Listing updated:
Listed by:
Alison Elizalde 941-951-6660,
MICHAEL SAUNDERS & COMPANY 941-951-6660
Bought with:
Stephanie Rotunda, 3257293
HEART OF FLORIDA REALTY LLC
Mika Rotunda, 3490137
HEART OF FLORIDA REALTY LLC
Source: Stellar MLS,MLS#: A4591077 Originating MLS: Sarasota - Manatee
Originating MLS: Sarasota - Manatee
Facts & features
Interior
Bedrooms & bathrooms
- Bedrooms: 4
- Bathrooms: 3
- Full bathrooms: 3
Primary bedroom
- Features: Walk-In Closet(s)
- Level: First
- Dimensions: 14x25.4
Bedroom 2
- Level: First
- Dimensions: 12.4x13
Bedroom 3
- Level: First
- Dimensions: 12x13
Bedroom 4
- Level: First
- Dimensions: 13x13
Bonus room
- Level: First
- Dimensions: 7.4x11
Den
- Level: First
- Dimensions: 10x12
Dining room
- Level: First
- Dimensions: 14x12.4
Florida room
- Level: First
- Dimensions: 16x15
Kitchen
- Level: First
- Dimensions: 15x21
Living room
- Level: First
- Dimensions: 15x18
Heating
- Electric
Cooling
- Central Air
Appliances
- Included: Convection Oven, Dishwasher, Disposal, Dryer, Gas Water Heater, Microwave, Range, Range Hood, Refrigerator, Washer
Features
- Ceiling Fan(s), Eating Space In Kitchen, High Ceilings, Kitchen/Family Room Combo, Living Room/Dining Room Combo, Primary Bedroom Main Floor, Solid Surface Counters, Solid Wood Cabinets, Split Bedroom, Thermostat, Tray Ceiling(s), Walk-In Closet(s)
- Flooring: Carpet, Laminate, Tile
- Doors: Sliding Doors
- Windows: Hurricane Shutters
- Has fireplace: No
Interior area
- Total structure area: 3,968
- Total interior livable area: 2,982 sqft
Property
Parking
- Total spaces: 3
- Parking features: Garage Door Opener
- Attached garage spaces: 3
- Details: Garage Dimensions: 29x21
Features
- Levels: One
- Stories: 1
- Patio & porch: Deck, Patio, Screened
- Exterior features: Garden, Irrigation System, Private Mailbox, Rain Gutters, Sidewalk
- Has private pool: Yes
- Pool features: Deck, Gunite, Heated, In Ground, Lighting, Outside Bath Access, Screen Enclosure
- Has spa: Yes
- Spa features: Heated, In Ground
- Has view: Yes
- View description: Pool, Water, Lake
- Has water view: Yes
- Water view: Water,Lake
Lot
- Size: 0.32 Acres
- Features: Cul-De-Sac, Landscaped, Oversized Lot, Sidewalk
Details
- Parcel number: 0243010009
- Zoning: RSF1
- Special conditions: None
Construction
Type & style
- Home type: SingleFamily
- Property subtype: Single Family Residence
Materials
- Block, Stucco
- Foundation: Slab
- Roof: Tile
Condition
- Completed
- New construction: No
- Year built: 2006
Details
- Builder model: The Strauss
- Builder name: Lennar
Utilities & green energy
- Sewer: Public Sewer
- Water: Public
- Utilities for property: Cable Connected, Electricity Connected, Natural Gas Connected, Public, Sewer Connected, Street Lights, Water Connected
Community & HOA
Community
- Features: Clubhouse, Deed Restrictions, Fitness Center, Gated Community - No Guard, Pool, Sidewalks
- Pet fee: $0 monthly
- Subdivision: BARTON FARMS, LAUREL LAKES
HOA
- Has HOA: Yes
- Amenities included: Basketball Court, Clubhouse, Fitness Center, Gated, Pickleball Court(s), Pool, Spa/Hot Tub, Tennis Court(s)
- HOA fee: $175 monthly
- HOA name: Capstone Management - David Rengifo
- HOA phone: 941-554-8838
Location
- Region: Sarasota
Financial & listing details
- Price per square foot: $290/sqft
- Tax assessed value: $667,400
- Annual tax amount: $4,782
- Date on market: 11/30/2023
- Cumulative days on market: 29 days
- Ownership: Fee Simple
- Total actual rent: 0
- Electric utility on property: Yes
- Road surface type: Paved, Asphalt
Price history
| Date | Event | Price |
|---|---|---|
| 1/15/2024 | Sold | $865,000-3.8%$290/sqft |
Source:  Stellar MLS #A4591077 Report a problem Stellar MLS #A4591077 Report a problem | ||
| 1/2/2024 | Pending sale | $899,000$301/sqft |
Source: Stellar MLS #A4591077 Report a problem | ||
| 11/30/2023 | Listed for sale | $899,000+109.1%$301/sqft |
Source: Stellar MLS #A4591077 Report a problem | ||
| 12/7/2010 | Sold | $429,900$144/sqft |
Source: Public Record Report a problem | ||
| 9/18/2010 | Price change | $429,900-3.6%$144/sqft |
Source: FLORIDA VIP REALTY INC #A3920577 Report a problem | ||
| 6/12/2010 | Listed for sale | $445,900-18.9%$150/sqft |
Source: COAST TO COAST REALTY GROUP #A3920577 Report a problem | ||
| 8/7/2007 | Sold | $550,000-5.7%$184/sqft |
Source: Public Record Report a problem | ||
| 2/15/2006 | Sold | $583,500$196/sqft |
Source: Public Record Report a problem | ||
Public tax history
| Year | Property taxes | Tax assessment |
|---|---|---|
| 2025 | $8,558 +67.3% | $667,400 +62.1% |
| 2024 | $5,115 +4% | $411,792 +3% |
| 2023 | $4,917 +2.8% | $399,798 +3% |
| 2022 | $4,783 +2% | $388,153 +3% |
| 2021 | $4,690 -0.3% | $376,848 +1.4% |
| 2020 | $4,703 +3.4% | $371,645 +2.3% |
| 2019 | $4,547 | $363,289 +1.9% |
| 2018 | $4,547 +2.3% | $356,515 +2.1% |
| 2017 | $4,445 -1.1% | $349,182 -17.5% |
| 2016 | $4,495 +1.8% | $423,200 +1.9% |
| 2015 | $4,417 -1.7% | $415,500 +25.2% |
| 2014 | $4,495 +0.4% | $331,949 |
| 2013 | $4,475 +2.7% | $331,949 +1.7% |
| 2012 | $4,357 -5.7% | $326,400 -7.1% |
| 2011 | $4,618 +12% | $351,500 +15.3% |
| 2010 | $4,122 -12.7% | $304,800 -11.4% |
| 2009 | $4,722 | $344,100 -7.7% |
| 2008 | $4,722 -12.5% | $373,000 -9.9% |
| 2007 | $5,398 | $413,900 +100.8% |
| 2006 | -- | $206,100 +46.8% |
| 2005 | -- | $140,400 |
Find assessor info on the county website
Neighborhood: Mockingbird Parish
Nearby homes
- $710,6005 bd4 ba3.3k sqft2499 Farms Ct, Sarasota, FL 34240Off Market

- $800,0005 bd4 ba3.3k sqft2496 Farms Ct, Sarasota, FL 34240Sold

- $799,0004 bd3 ba2.9k sqft2501 Farms Ct, Sarasota, FL 34240For Sale
- $702,8003 bd3 ba2.5k sqft2498 Farms Ct, Sarasota, FL 34240Off Market
- $816,0005 bd4 ba-- sqft2499 Farms Ct., Sarasota, FL 34240Off Market
- $780,0004 bd3 ba2.9k sqft2500 Farms Ct UNIT 4A, Sarasota, FL 34240Sold
- $780,0004 bd3 ba2.9k sqft2500 Farms Ct, Sarasota, FL 34240Sold
- $668,9003 bd3 ba2.5k sqft8244 Barton Farms Blvd, Sarasota, FL 34240Off Market
Nearby schools
GreatSchools rating
- 9/10Tatum Ridge Elementary SchoolGrades: PK-5Distance: 1.4 mi
- 5/10Mcintosh Middle SchoolGrades: 6-8Distance: 4.5 mi
- 5/10Sarasota High SchoolGrades: 9-12Distance: 7.8 mi
Schools provided by the listing agent
- Elementary: Tatum Ridge Elementary
- Middle: McIntosh Middle
- High: Sarasota High
Source: Stellar MLS. This data may not be complete. We recommend contacting the local school district to confirm school assignments for this home.
Get a cash offer in 3 minutes
Find out how much your home could sell for in as little as 3 minutes with a no-obligation cash offer.
Estimated market value
$819,300
Get a cash offer in 3 minutes
Find out how much your home could sell for in as little as 3 minutes with a no-obligation cash offer.
Estimated market value
$819,300
- Florida
- Sarasota County
- Sarasota
- 34240
- Mockingbird Parish
- 2497 FARMS COURT
Nearby cities
Nearby neighborhoods
Nearby zip codes
Other Sarasota Topics
