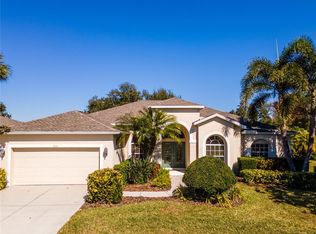
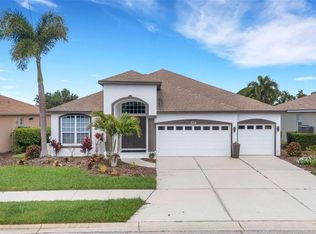
Under contract-accepting backup offers. SAY HELLO TO A GOOD BUY! * 'A' RATED SCHOOL DISTRICT * PRIDE OF ORIGINAL OWNERSHIP SHOWS * NEW TILE ROOF DECEMBER 2024 * A/Cs are 2 YEARS & 9 YEARS * LOVINGLY RENOVATED KITCHEN with NEW Wood Cabinets, Granite Counter-tops, NATURAL GAS COOK-TOP, Breakfast Bar and Eat-in Nook is open to the Family Room * A TRUE 4 Bedroom & 3 Full Baths PLUS a Den/Office * 3 Car Garage * PANORAMIC LONG LAKE VIEWS from your OVERSIZED Caged Lanai with your own Private Heated Pool & Spa * This is the perfect setting to entertain family & friends or for simply relaxing in your slice of paradise * Open the double front doors to Volume Ceilings, 12ft & 13ft high * You'll love the ABUNDNACE OF NATURAL LIGHT from the 8ft Sliding Glass Doors * Formal Living Room and Formal Dining Room * RARELY AVAILABLE in GATED LAUREL LAKES * Amenities include: Clubhouse, Fitness Center, Pickleball Courts, Community Pool and LOW HOA fees * NO CDD * Country feel yet minutes to Siesta Key Beach, shopping & dining, EXCELLENT A-RATED SCHOOLS, Rothenbach Park, and the new Publix shopping plaza is just 5 minutes away * One look & you'll fall in love with this immaculate home * GATE CODE REQUIRED FOR SHOWINGS *
Under contract
$799,000
2501 FARMS COURT, SARASOTA, FL 34240
4beds
2,983sqft
:
Get pre-qualified$5,308/mo
Single Family Residence
Built in 2006
0.36 Acres Lot
$-- Zestimate®
$268/sqft
$225/mo HOA
What's special
Lovingly renovated kitchenOversized caged lanaiBreakfast barPanoramic long lake viewsNatural gas cook-topFormal dining roomNew wood cabinets
- 21 days |
- 3,151 |
- 183 |
Likely to sell faster than
Zillow last checked:
Listing updated:
Listed by:
Ryan Brown 941-330-7774,
RE/MAX ALLIANCE GROUP 941-954-5454,
Glenn Brown 941-342-6464,
RE/MAX ALLIANCE GROUP
Source: Stellar MLS,MLS#: A4696629 Originating MLS: Sarasota - Manatee
Originating MLS: Sarasota - Manatee
Facts & features
Interior
Bedrooms & bathrooms
- Bedrooms: 4
- Bathrooms: 3
- Full bathrooms: 3
Rooms
- Room types: Den/Library/Office, Family Room, Dining Room, Living Room, Utility Room
Primary bedroom
- Features: Walk-In Closet(s)
- Level: First
- Area: 350 Square Feet
- Dimensions: 25x14
Bedroom 2
- Features: Built-in Closet
- Level: First
- Area: 156 Square Feet
- Dimensions: 13x12
Bedroom 3
- Features: Built-in Closet
- Level: First
- Area: 156 Square Feet
- Dimensions: 13x12
Bedroom 4
- Features: Built-in Closet
- Level: First
- Area: 196 Square Feet
- Dimensions: 14x14
Balcony porch lanai
- Level: First
- Area: 924 Square Feet
- Dimensions: 33x28
Den
- Level: First
Dining room
- Level: First
- Area: 168 Square Feet
- Dimensions: 14x12
Kitchen
- Level: First
- Area: 315 Square Feet
- Dimensions: 21x15
Living room
- Level: First
- Area: 270 Square Feet
- Dimensions: 18x15
Utility room
- Features: No Closet
- Level: First
- Area: 77 Square Feet
- Dimensions: 11x7
Heating
- Central, Zoned
Cooling
- Central Air, Zoned
Appliances
- Included: Oven, Cooktop, Dishwasher, Disposal, Dryer, Microwave, Refrigerator, Washer
- Laundry: Inside, Laundry Room
Features
- Ceiling Fan(s), Crown Molding, Eating Space In Kitchen, Open Floorplan, Solid Wood Cabinets, Split Bedroom, Stone Counters, Walk-In Closet(s)
- Flooring: Carpet, Tile
- Doors: Sliding Doors
- Windows: Window Treatments, Hurricane Shutters, Hurricane Shutters/Windows
- Has fireplace: No
Interior area
- Total structure area: 4,062
- Total interior livable area: 2,983 sqft
Video & virtual tour
Property
Parking
- Total spaces: 3
- Parking features: Driveway, Garage Door Opener
- Attached garage spaces: 3
- Has uncovered spaces: Yes
Features
- Levels: One
- Stories: 1
- Patio & porch: Covered, Front Porch, Rear Porch, Screened
- Exterior features: Rain Gutters, Sidewalk, Sprinkler Metered
- Has private pool: Yes
- Pool features: Gunite, Heated
- Has spa: Yes
- Spa features: Heated
- Has view: Yes
- View description: Water, Lake
- Has water view: Yes
- Water view: Water,Lake
- Waterfront features: Lake Front, Lake Privileges
Lot
- Size: 0.36 Acres
- Features: Cul-De-Sac, Oversized Lot, Private, Sidewalk
- Residential vegetation: Trees/Landscaped
Details
- Parcel number: 0243010011
- Zoning: RSF1
- Special conditions: None
Construction
Type & style
- Home type: SingleFamily
- Property subtype: Single Family Residence
Materials
- Block, Stucco
- Foundation: Slab
- Roof: Tile
Condition
- New construction: No
- Year built: 2006
Details
- Builder name: LENNAR HOMES
Utilities & green energy
- Sewer: Public Sewer
- Water: Public
- Utilities for property: BB/HS Internet Available, Cable Connected, Electricity Connected, Natural Gas Connected, Sewer Connected, Sprinkler Recycled, Underground Utilities
Community & HOA
Community
- Features: Deed Restrictions, Gated Community - No Guard, Sidewalks, Tennis Court(s)
- Security: Gated Community, Security Gate, Smoke Detector(s)
- Pet fee: $0 monthly
- Subdivision: BARTON FARMS, LAUREL LAKES
HOA
- Has HOA: Yes
- Amenities included: Basketball Court, Clubhouse, Gated, Pickleball Court(s), Pool, Spa/Hot Tub, Tennis Court(s)
- Services included: Private Road, Security
- HOA fee: $225 monthly
- HOA name: Keith Wilking/Signature One
- HOA phone: 941-258-3442
Location
- Region: Sarasota
Financial & listing details
- Price per square foot: $268/sqft
- Tax assessed value: $705,200
- Annual tax amount: $897
- Date on market: 7/6/2026
- Cumulative days on market: 20 days
- Listing terms: Cash,Conventional
- Ownership: Fee Simple
- Total actual rent: 0
- Electric utility on property: Yes
- Road surface type: Asphalt
Estimated market value
Not available
Estimated sales range
Not available
Not available
Price history
| Date | Event | Price |
|---|---|---|
| 7/25/2026 | Contingent | $799,000$268/sqft |
Source:  Stellar MLS #A4696629 Report a problem Stellar MLS #A4696629 Report a problem | ||
| 7/6/2026 | Listed for sale | $799,000+78.2%$268/sqft |
Source: Stellar MLS #A4696629 Report a problem | ||
| 2/1/2006 | Sold | $448,400$150/sqft |
Source: Public Record Report a problem | ||
Public tax history
| Year | Property taxes | Tax assessment |
|---|---|---|
| 2025 | $898 +11.2% | $407,802 +2.9% |
| 2024 | $807 +12.7% | $396,309 +6.1% |
| 2023 | $716 +6.9% | $373,666 -0.1% |
| 2022 | $670 +15.8% | $373,883 +3% |
| 2021 | $579 -87.1% | $362,993 +1.4% |
| 2020 | $4,502 +3.5% | $357,981 +2.3% |
| 2019 | $4,350 | $349,933 +1.9% |
| 2018 | $4,350 +2.3% | $343,408 +2.1% |
| 2017 | $4,251 -1.3% | $336,345 -13.6% |
| 2016 | $4,307 +1.7% | $389,300 +2.3% |
| 2015 | $4,234 -1.3% | $380,700 +19.1% |
| 2014 | $4,290 +0.1% | $319,745 |
| 2013 | $4,287 +2.7% | $319,745 +1.7% |
| 2012 | $4,173 +2.3% | $314,400 +0.7% |
| 2011 | $4,079 +1% | $312,202 +4% |
| 2010 | $4,041 -15.1% | $300,100 -11.6% |
| 2009 | $4,760 | $339,300 -9.7% |
| 2008 | $4,760 -12.6% | $375,900 -9.9% |
| 2007 | $5,447 | $417,200 +102.4% |
| 2006 | -- | $206,100 +46.8% |
| 2005 | -- | $140,400 |
Find assessor info on the county website
Monthly payment
Est. payment
Payment breakdown
Explore the cost of this home by adjusting the details. Changes won't be saved.Climate risks
Neighborhood: Mockingbird Parish
Nearby schools
GreatSchools rating
- 9/10Tatum Ridge Elementary SchoolGrades: PK-5Distance: 1.5 mi
- 5/10Mcintosh Middle SchoolGrades: 6-8Distance: 4.5 mi
- 5/10Sarasota High SchoolGrades: 9-12Distance: 7.8 mi
Schools provided by the listing agent
- Elementary: Tatum Ridge Elementary
- Middle: McIntosh Middle
- High: Sarasota High
Source: Stellar MLS. This data may not be complete. We recommend contacting the local school district to confirm school assignments for this home.
- $668,9003 bd3 ba2.5k sqft8244 Barton Farms Blvd, Sarasota, FL 34240Off Market
- $710,6005 bd4 ba3.3k sqft2499 Farms Ct, Sarasota, FL 34240Off Market

- $809,4005 bd4 ba-- sqft2499 Farms Ct., Sarasota, FL 34240Off Market

- $593,4004 bd3 ba2.2k sqft8263 Barton Farms Blvd, Sarasota, FL 34240Off Market
- $656,0004 bd3 ba3k sqft8242 Barton Farms Blvd, Sarasota, FL 34240Off Market
- $865,0004 bd3 ba2.9k sqft2497 Farms Ct, Sarasota, FL 34240Sold
- $780,0004 bd3 ba2.9k sqft2500 Farms Ct UNIT 4A, Sarasota, FL 34240Sold
- $780,0004 bd3 ba2.9k sqft2500 Farms Ct, Sarasota, FL 34240Sold
A local agent can set up tours, give advice and negotiate with sellers.
Similar homes
- $899,9995 bd3 ba3.5k sqft3711 EAGLE HAMMOCK DRIVE, SARASOTA, FL 34240For Sale

 MLS ID #A4664546, Ryan Brown, RE/MAX ALLIANCE GROUP. Stellar MLS
 - $799,0004 bd3 ba2.7k sqft8315 DEERBROOK CIRCLE, SARASOTA, FL 34238For Sale
 MLS ID #A4696600, Pascale Durand, COLDWELL BANKER SARASOTA CENT.. Stellar MLS
 - $589,0003 bd3 ba2.5k sqft7891 KAVANAGH COURT, SARASOTA, FL 34240For Sale
 MLS ID #A4682445, Jennifer Ford, FINE PROPERTIES. Stellar MLS
 - $620,0003 bd3 ba2.3k sqft374 LONDONDERRY DRIVE, SARASOTA, FL 34240For Sale
 MLS ID #A4694911, Cristina Bonaccorso, PREFERRED SHORE LLC. Stellar MLS
 - $799,9003 bd3 ba2.6k sqft8005 WATERVIEW BOULEVARD, LAKEWOOD RANCH, FL 34202For SaleMLS ID #A4695591, Donna Wrobel, BERKSHIRE HATHAWAY HOMESERVICE. Stellar MLS
- $889,0004 bd3 ba3k sqft5750 ROCK DOVE DRIVE, SARASOTA, FL 34241For SaleMLS ID #A4680889, Lena Marshall, LOKATION. Stellar MLS
- $749,0004 bd4 ba2.7k sqft5309 CHARLIE BROWN LANE, SARASOTA, FL 34233For SaleMLS ID #A4691590, Mark Quire, KELLER WILLIAMS ON THE WATER S. Stellar MLS
- $549,9993 bd3 ba2.3k sqft7740 CASTLEISLAND DRIVE, SARASOTA, FL 34240For SaleMLS ID #A4691962, Johnny Hopper, PA, PREFERRED SHORE LLC. Stellar MLS
- $995,0004 bd4 ba3.4k sqft7809 PASSIONFLOWER DRIVE, SARASOTA, FL 34241For SaleMLS ID #A4683116, Ryan Brown, RE/MAX ALLIANCE GROUP. Stellar MLS
- $749,9004 bd3 ba3k sqft14711 2ND AVENUE CIRCLE NE, BRADENTON, FL 34212For SaleMLS ID #A4697736, Joe Murphy, COLDWELL BANKER REALTY. Stellar MLS
- $865,0004 bd4 ba3k sqft13329 SWALLOWTAIL DRIVE, LAKEWOOD RANCH, FL 34202For SaleMLS ID #A4699248, Lisa Shepard, BETTER HOMES AND GARDENS REAL ESTATE ATCHLEY PROPE. Stellar MLS
- $849,9004 bd4 ba2.4k sqft7760 US OPEN LOOP, LAKEWOOD RANCH, FL 34202For SaleMLS ID #A4695259, Walter Spikes, JR, COLDWELL BANKER REALTY. Stellar MLS
- $779,0003 bd3 ba2.4k sqft5343 NATHANIEL PLACE, SARASOTA, FL 34233For SaleMLS ID #A4674920, Tony Andrews, ANDREWS & ASSOCIATES REALTY. Stellar MLS
- $899,9004 bd3 ba3k sqft22610 NIGHT HERON WAY, BRADENTON, FL 34202For SaleMLS ID #A4691754, Steven Ditusa, NEXTHOME EXCELLENCE. Stellar MLS
- $599,0004 bd3 ba2.1k sqft6644 BUTLERS CREST DRIVE, BRADENTON, FL 34203For SaleMLS ID #A4657520, Paula Mapp, MAPP REALTY & INVESTMENT CO. Stellar MLS
- $799,9904 bd4 ba3.1k sqft650 CRANE PRAIRIE WAY, OSPREY, FL 34229For SaleMLS ID #A4680121, Cheri Mazan Castro, MICHAEL SAUNDERS & COMPANY. Stellar MLS
- $724,9004 bd3 ba2.4k sqft8057 RIO BELLA PLACE, UNIVERSITY PARK, FL 34201For SaleMLS ID #A4697160, Tami Cashi, COLDWELL BANKER REALTY. Stellar MLS
- $857,0004 bd3 ba2.9k sqft956 145TH STREET CIRCLE NE, BRADENTON, FL 34212For SaleMLS ID #A4694139, Zarrin Falasiri, KW COASTAL LIVING II. Stellar MLS
- $719,9004 bd3 ba2.8k sqft15420 27TH COURT E, PARRISH, FL 34219For SaleMLS ID #TB8472072, Louis Peters, VETERANS 1ST CHOICE RE GROUP. Stellar MLS
- $889,9005 bd4 ba3.2k sqft6611 CHICKADEE LANE, BRADENTON, FL 34202For SaleMLS ID #TB8515061, Amar Persaud Randeo, PLL, FUTURE HOME REALTY INC. Stellar MLS
