Be prepared to be WOWED!! NEW describes every inch of this property. As you enter the home, a modern, updated kitchen greets you. Whether you're an accomplished chef or one in the making, you'll enjoy the brand NEW appliances and generous amount of counter space to put your latest creations. A pass through in the kitchen allows you to enjoy the freshly painted and light filled space while welcoming you with a warm and inviting ambiance. The family room is highlighted by a cozy gas fireplace with access to your backyard patio. The neutral palette creates an elegant and serene atmosphere throughout. **** NEW carpet invites you to discover the second level where you can escape the stressors of the day. The spacious primary suite boasts a walk-in closet and a luxurious bathroom complete with dual vanities, a jetted tub, shower, and generous under-sink storage as well as a walkout balcony - perfect for your morning coffee or evening drink! The second bedroom offers an ensuite bathroom for family or guests making it feel like a private retreat. The upper-level laundry is convenient to both bedrooms. **** Located within the highly regarded Fairfax County School District, the property is a short walk to McNair Elementary with nearby bus stops for middle and high schools. The residence combines the tranquility of a quiet, established community with the convenience of easy access to parks, shopping, dining, and major employment centers. Ideally situated just 0.3 miles from McNair Elementary School and minutes to shopping, dining, retail, Frying Pan Park, major commuter routes (Route 267, Route 28, Route 50, Fairfax County Parkway), the Silver Line Metro, Dulles Airport, Reston, Tysons, and much more. **** Community amenities at the Manors at McNair are second to none, offering residents access to two pools, tennis and basketball courts, playgrounds, a community center, clubhouse, and scenic walking trails—all with low monthly condo/HOA fees. Convenient parking includes ample unassigned spaces along with additional street parking for guests. **** This home is move-in ready and awaits its NEW owner. Schedule your private tour today to experience the perfect blend of comfort, style, and convenience. ***We've received multiple offers. OFFER DEADLINE is Sunday, September 14th at 6 p.m. ***
Sold for $405,000
$405,000
2497 Angeline Dr APT 104, Herndon, VA 20171
2beds
1,170sqft
Condominium
Built in 2001
-- sqft lot
$412,100 Zestimate®
$346/sqft
$2,520 Estimated rent
Home value
$412,100
$387,000 - $441,000
$2,520/mo
Zestimate® history
Owner options
List your home for rent
$2,520/mo
Rent Zestimate®
Find your next renter with Zillow Rental Manager. Plus, with online applications, you can quickly screen prospective tenants – for free.
$2,520/mo
Rent Zestimate®
Refinance and save
$2,514/mo
Est. payment
Refinancing to a lower rate could help reduce your monthly payments and save thousands over the life of the loan.
$2,514/mo
Est. payment
Explore your selling options
Work with a Zillow partner agent
Leverage their expertise and Zillow's premium Showcase listings to get your home seen by more buyers.
Get startedList with your own agent
Get your home in front of millions of buyers by listing it on Zillow.
Learn how to do itSell it yourself
Take full control of how buyers see your home on Zillow by listing For Sale by Owner (FSBO).
List your homeWhat's special
Walkout balconyCozy gas fireplaceNew carpetGenerous under-sink storageWalk-in closetNeutral paletteSpacious primary suite
Zillow last checked:
Listing updated:
Listed by:
Stacy Cheshire 910-320-3442,
Keller Williams Capital Properties,
Listing Team: Ml Real Estate Group
Bought with:
Tushar Gala, 0225264863
Pearson Smith Realty, LLC
Source: Bright MLS,MLS#: VAFX2264022
Facts & features
Interior
Bedrooms & bathrooms
- Bedrooms: 2
- Bathrooms: 3
- Full bathrooms: 2
- 1/2 bathrooms: 1
- Main level bathrooms: 1
Rooms
- Room types: Living Room, Dining Room, Primary Bedroom, Bedroom 2, Kitchen, Foyer, Laundry, Bathroom 2, Primary Bathroom, Half Bath
Primary bedroom
- Features: Flooring - Carpet, Balcony Access
- Level: Upper
Bedroom 2
- Features: Flooring - Carpet
- Level: Upper
Primary bathroom
- Features: Flooring - Ceramic Tile, Granite Counters
- Level: Upper
Bathroom 2
- Features: Flooring - Vinyl
- Level: Upper
Dining room
- Features: Flooring - HardWood, Chair Rail, Crown Molding
- Level: Main
Foyer
- Features: Flooring - HardWood
- Level: Main
Half bath
- Features: Flooring - Vinyl
- Level: Main
Kitchen
- Features: Flooring - HardWood
- Level: Main
Laundry
- Level: Upper
Living room
- Features: Flooring - HardWood, Fireplace - Gas, Crown Molding
- Level: Main
Heating
- Forced Air, Natural Gas
Cooling
- Central Air, Ceiling Fan(s), Electric
Appliances
- Included: Refrigerator, Microwave, Disposal, Ice Maker, Dishwasher, Oven/Range - Gas, Dryer, Washer, Gas Water Heater
- Laundry: Washer In Unit, Dryer In Unit, Upper Level, Laundry Room, In Unit
Features
- Ceiling Fan(s), Chair Railings, Combination Dining/Living, Crown Molding, Dining Area, Floor Plan - Traditional, Primary Bath(s), Upgraded Countertops
- Flooring: Hardwood, Carpet, Ceramic Tile, Vinyl, Wood
- Windows: Window Treatments
- Has basement: No
- Number of fireplaces: 1
- Fireplace features: Gas/Propane, Mantel(s)
Interior area
- Total structure area: 1,170
- Total interior livable area: 1,170 sqft
- Finished area above ground: 1,170
- Finished area below ground: 0
Property
Parking
- Parking features: Unassigned, Parking Lot
Accessibility
- Accessibility features: None
Features
- Levels: Two
- Stories: 2
- Pool features: Community
Details
- Additional structures: Above Grade, Below Grade
- Parcel number: 0163 14070104
- Zoning: 316
- Special conditions: Standard
Construction
Type & style
- Home type: Condo
- Architectural style: Colonial
- Property subtype: Condominium
- Attached to another structure: Yes
Materials
- Aluminum Siding, Brick
Condition
- New construction: No
- Year built: 2001
Utilities & green energy
- Sewer: Public Septic
- Water: Public
- Utilities for property: Phone Available, Electricity Available, Cable Available, Sewer Available, Water Available
Community & HOA
Community
- Features: Pool
- Condo and coop fee: $350 monthly
- Subdivision: Manors At Mcnair Farms
HOA
- Has HOA: No
- Amenities included: Basketball Court, Clubhouse, Pool, Tennis Court(s), Tot Lots/Playground, Community Center, Jogging Path
- Services included: Common Area Maintenance, Management, Pool(s), Trash, Snow Removal, Maintenance Structure, Water
Location
- Region: Herndon
Financial & listing details
- Price per square foot: $346/sqft
- Tax assessed value: $367,650
- Annual tax amount: $4,250
- Date on market: 9/11/2025
- Listing agreement: Exclusive Right To Sell
- Listing terms: Cash,Conventional,VA Loan,FHA
- Ownership: Condominium
Price history
| Date | Event | Price |
|---|---|---|
| 10/10/2025 | Sold | $405,000+2.6%$346/sqft |
Source:  Bright MLS #VAFX2264022 Report a problem Bright MLS #VAFX2264022 Report a problem | ||
| 9/14/2025 | Contingent | $394,900$338/sqft |
Source: Bright MLS #VAFX2264022 Report a problem | ||
| 9/11/2025 | Listed for sale | $394,900$338/sqft |
Source: Bright MLS #VAFX2264022 Report a problem | ||
Public tax history
| Year | Property taxes | Tax assessment |
|---|---|---|
| 2025 | -- | $367,650 +3% |
| 2024 | -- | $356,940 +9% |
| 2023 | $3,696 | $327,470 +2% |
| 2022 | -- | $321,050 +8% |
| 2021 | -- | $297,270 +3% |
| 2020 | $3,416 +2% | $288,610 +2% |
| 2019 | $3,349 +4% | $282,950 +4% |
| 2018 | $3,220 +1.9% | $272,070 |
| 2017 | $3,159 +5.2% | $272,070 +5% |
| 2016 | $3,002 +0.5% | $259,110 -3.1% |
| 2015 | $2,986 -3.8% | $267,520 -4% |
| 2014 | $3,103 | $278,670 +26% |
| 2013 | -- | $221,170 -4.3% |
| 2012 | -- | $231,030 |
| 2011 | -- | $231,030 +9.1% |
| 2010 | -- | $211,760 -12.5% |
| 2009 | -- | $242,010 -13% |
| 2008 | -- | $278,170 -4.7% |
| 2007 | -- | $291,760 +36.3% |
| 2003 | -- | $214,120 +40.8% |
| 2002 | -- | $152,075 |
Find assessor info on the county website
Neighborhood: 20171
Nearby homes
- $417,0002 bd3 ba1.2k sqft2497 Angeline Dr APT 302, Herndon, VA 20171Sold
- $400,9002 bd3 ba1.2k sqft2497 Angeline Dr APT 101, Herndon, VA 20171Off Market
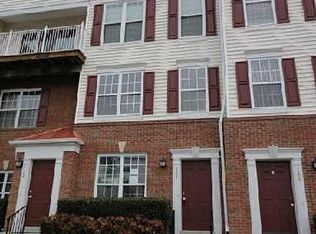
- $413,5002 bd3 ba1.2k sqft2497 Angeline Dr APT 102, Herndon, VA 20171Off Market

- $420,5002 bd2 ba1.2k sqft2497 Angeline Dr APT 103, Herndon, VA 20171Off Market
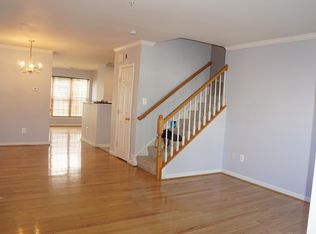
- $418,0002 bd2 ba1.5k sqft2497 Angeline Dr APT 301, Herndon, VA 20171Off Market
- $421,5002 bd3 ba1.5k sqft2497 Angeline Dr APT 303, Herndon, VA 20171Off Market
- $413,7002 bd2 ba1.5k sqft2497 Angeline Dr APT 304, Herndon, VA 20171Off Market
- $420,7002 bd3 ba1.2k sqft2495 Angeline Dr APT 103, Herndon, VA 20171Off Market
Nearby schools
GreatSchools rating
- 7/10McNair Elementary SchoolGrades: PK-2Distance: 0.3 mi
- 9/10Carson Middle SchoolGrades: 7-8Distance: 1.5 mi
- 5/10Westfield High SchoolGrades: 9-12Distance: 5.2 mi
Schools provided by the listing agent
- Elementary: Mcnair
- Middle: Carson
- High: Westfield
- District: Fairfax County Public Schools
Source: Bright MLS. This data may not be complete. We recommend contacting the local school district to confirm school assignments for this home.
Get a cash offer in 3 minutes
Find out how much your home could sell for in as little as 3 minutes with a no-obligation cash offer.
Estimated market value
$412,100
Get a cash offer in 3 minutes
Find out how much your home could sell for in as little as 3 minutes with a no-obligation cash offer.
Estimated market value
$412,100
- Virginia
- Fairfax County
- Herndon
- 20171
- 2497 Angeline Dr Apartment 104
Nearby cities
Nearby neighborhoods
Nearby zip codes
Other Herndon Topics
