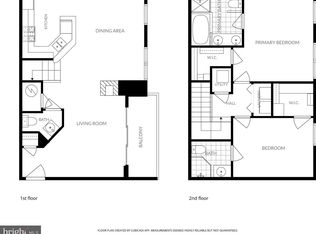
***Location +Location+Location**Best value in town for This Gorgeous Fully Remodelled 2 Level Penthouse Condo 2 Bedroom & 2.5 Bathroom in Heart of Herndon.**0.3 mile to McNair Elementary School. Just minutes from shopping, grocery, retail, restaurants, Frying Farm Park and other parks, Route 267, Route 28, the Herndon Silver Line Metro Rail station, Dulles Airport and more. **Upgrades Galore: New Hvac(2022), New Carpet(2024),New Dishwasher (2023), Fairly New washer(2021), New Luxurious Wide Plank Vinyl Flooring in kitchen , Hallway(2024). Upgraded Master Bathroom(2023).Welcome to this inviting property that combines cozy charm with practical functionality. As you step inside, you'll immediately notice the warm ambiance provided by the elegant fireplace, creating the perfect atmosphere for intimate gatherings. The interior boasts a pleasing natural color palette w/whole unit Freshly Painted(2024), enhancing the serene living spaces and creating a soothing environment. The master bedroom offers ample space and convenience with its walk-in closet, ensuring organized living. Flexible living space is abundant in this home, with additional rooms ready to adapt to your specific needs. The primary bathroom offers a tranquil retreat with a separate tub and shower, providing options for relaxation after a long day. Double sinks in the primary bathroom not only offer convenience and ease but also allow for a peaceful morning routine. Good under sink storage in the primary bathroom ensures that you have ample space to keep your essentials well-organized. Ample parking for entertaining guests with Unassigned parking spots and additional street parking. Manors at Mcnair is a planned community with low monthly Condo/HOA and wonderful amenities including two pools, tennis courts, basketball courts, tot lots, a community center, a clubhouse, and walking trails. Premier Fairfax County School District with a short walk to elementary school and around-the-corner bus stops for Middle and High School. This Home is in a Quiet and Serene Setting and is Conveniently Located within Minutes to local parks and recreational activities. Short distance to the Clock Tower Shopping Center, Dulles Airport, Dulles High-Tech Corridor, Park & Ride, Silver Line Metro, Reston, and Tysons. Close to Major commuter routes of RT-28, RT 50, FFX COUNTY PKWY.***This Home is Move-In Ready!! Don't Miss This Home and Schedule your Tour Today!!Make your move and start enjoying the comfortable and functional living experience that awaits you.
Sold for $417,000
Street View
Zillow last checked:
Listing updated:
Bought with:
Manavi Boeser, 5003307
RLAH @properties
Scott Boeser, 0225238455
RLAH @properties
Source: Bright MLS,MLS#: VAFX2229502
Price history
| Date | Event | Price |
|---|---|---|
| 5/15/2025 | Sold | $417,000+4.3%$343/sqft |
Source:  Bright MLS #VAFX2229502 Report a problem Bright MLS #VAFX2229502 Report a problem | ||
| 4/27/2025 | Contingent | $399,990$329/sqft |
Source: Bright MLS #VAFX2229502 Report a problem | ||
| 4/25/2025 | Listed for sale | $399,990+27%$329/sqft |
Source: Bright MLS #VAFX2229502 Report a problem | ||
| 6/8/2020 | Sold | $315,000+21.2%$259/sqft |
Source: Public Record Report a problem | ||
| 12/7/2015 | Sold | $260,000-3.7%$214/sqft |
Source: Public Record Report a problem | ||
| 12/7/2015 | Listed for sale | $269,900$222/sqft |
Source: CENTURY 21 New Millennium #FX8746371 Report a problem | ||
| 10/19/2015 | Pending sale | $269,900$222/sqft |
Source: CENTURY 21 New Millennium #FX8746371 Report a problem | ||
| 10/12/2015 | Price change | $269,900-1.9%$222/sqft |
Source: CENTURY 21 New Millennium #FX8746371 Report a problem | ||
| 9/12/2015 | Listed for sale | $275,000+10.3%$226/sqft |
Source: Century 21 New Millennium #FX8746371 Report a problem | ||
| 1/11/2012 | Sold | $249,260+0.1%$205/sqft |
Source: Public Record Report a problem | ||
| 10/29/2011 | Price change | $249,000-4.2%$205/sqft |
Source: Long & Foster Real Estate #FX7686599 Report a problem | ||
| 9/29/2011 | Price change | $259,900-1.9%$214/sqft |
Source: Long & Foster Real Estate #FX7686599 Report a problem | ||
| 9/9/2011 | Listed for sale | $265,000$218/sqft |
Source: Long & Foster Real Estate #FX7686599 Report a problem | ||
Nearby homes
- $405,0002 bd3 ba1.1k sqft2497 Angeline Dr APT 104, Herndon, VA 20171Sold

- $400,0002 bd3 ba1.5k sqft2497 Angeline Dr APT 301, Herndon, VA 20171For Sale
- $393,0002 bd3 ba1.2k sqft2497 Angeline Dr APT 101, Herndon, VA 20171Off Market
- $405,3002 bd3 ba1.2k sqft2497 Angeline Dr APT 102, Herndon, VA 20171Off Market

Get a cash offer in 3 minutes
Find out how much your home could sell for in as little as 3 minutes with a no-obligation cash offer.
Estimated market value
$418,000
