UPDATE: Price reduced! Seller is motivated and ready to sell. Bring your offers! Conveniently located just minutes from shopping, restaurants, grocery stores, parks, Route 28, Route 267, Fairfax County Parkway, the Silver Line Metro, Dulles Airport, the Dulles Technology Corridor, Reston, and Tysons. Also located near McNair Elementary School and local bus stops. Welcome to this spacious 2-bedroom, 2.5-bath, two-level condo in the desirable Manors at McNair community. Offering over 1,500 square feet of living space, this penthouse-style home features a comfortable layout, great natural light, and beautiful views. The main living area features a gas fireplace, creating a comfortable space for relaxing or entertaining. The interior was freshly painted in 2026. Additional updates include a 2022 HVAC system and washer and dryer replaced in 2019. Both bedrooms include walk-in closets, providing plenty of storage. Step outside to the private balcony to enjoy your morning coffee, unwind at the end of the day, and take in the views. Residents of Manors at McNair enjoy two swimming pools, tennis and basketball courts, tot lots, a community center, clubhouse, walking trails, and ample unassigned and street parking for residents and guests. With its spacious two-level floor plan, recent updates, private balcony, generous storage, community amenities, and convenient Herndon location, this condo has a lot to offer. And for Pokémon GO players, there are even two PokéStops accessible right from inside the condo.
For sale
Price cut: $20.1K (10/21)
$379,900
2497 Angeline Dr APT 301, Herndon, VA 20171
2beds
1,521sqft
Condominium
Built in 2001
-- sqft lot
$377,800 Zestimate®
$250/sqft
$380/mo HOA
What's special
Two swimming poolsGas fireplacePrivate balconyComfortable layoutBeautiful viewsPenthouse-style homeGreat natural light
- 22 days
- 529
- 41
Zillow last checked:
Listing updated:
Listed by:
Quan Ma 703-424-0310,
Samson Properties 7033788810,
Co-Listing Agent: Alexandra Iamandi 703-347-5764,
Samson Properties
Source: Bright MLS,MLS#: VAFX2337264
Facts & features
Interior
Bedrooms & bathrooms
- Bedrooms: 2
- Bathrooms: 3
- Full bathrooms: 2
- 1/2 bathrooms: 1
- Main level bathrooms: 1
Heating
- Forced Air, Natural Gas
Cooling
- Central Air, Electric
Appliances
- Included: Microwave, Dishwasher, Disposal, Washer, Dryer, Oven/Range - Gas, Refrigerator, Gas Water Heater
- Laundry: Upper Level, Washer In Unit, Dryer In Unit, In Unit
Features
- Primary Bath(s), Walk-In Closet(s)
- Flooring: Carpet, Ceramic Tile, Luxury Vinyl
- Has basement: No
- Number of fireplaces: 1
- Fireplace features: Gas/Propane
Interior area
- Total structure area: 1,521
- Total interior livable area: 1,521 sqft
- Finished area above ground: 1,521
Property
Parking
- Total spaces: 2
- Parking features: Unassigned, On Street, Parking Lot
- Has uncovered spaces: Yes
Accessibility
- Accessibility features: None
Features
- Levels: Two
- Stories: 2
- Exterior features: Balcony
- Pool features: Community
Details
- Additional structures: Above Grade
- Parcel number: 0163 14070301
- Zoning: 316
- Special conditions: Standard
Construction
Type & style
- Home type: Condo
- Architectural style: Colonial
- Property subtype: Condominium
- Attached to another structure: Yes
Materials
- Brick, Aluminum Siding
Condition
- New construction: No
- Year built: 2001
Utilities & green energy
- Sewer: Public Sewer
- Water: Public
Community & HOA
Community
- Condo and coop fee: $350 monthly
- Subdivision: Manors At Mcnair Farms
HOA
- Has HOA: Yes
- Amenities included: Pool, Basketball Court, Tennis Court(s)
- Services included: Maintenance Grounds, Snow Removal, Trash, Pool(s)
- HOA fee: $178 semi-annually
Location
- Region: Herndon
Financial & listing details
- Price per square foot: $250/sqft
- Tax assessed value: $402,920
- Annual tax amount: $4,648
- Date on market: 10/1/2026
- Listing agreement: Exclusive Right To Sell
- Ownership: Condominium
Estimated market value
$377,800
$359,000 - $397,000
$2,578/mo
Price history
| Date | Event | Price |
|---|---|---|
| 10/21/2026 | Price change | $379,900-5%$250/sqft |
Source:  Bright MLS #VAFX2337264 Report a problem Bright MLS #VAFX2337264 Report a problem | ||
| 10/1/2026 | Listed for sale | $400,000+30.1%$263/sqft |
Source: Bright MLS #VAFX2337264 Report a problem | ||
| 7/26/2023 | Listing removed | -- |
Source: Zillow Rentals Report a problem | ||
| 7/19/2023 | Listed for rent | $2,400-2%$2/sqft |
Source: Zillow Rentals Report a problem | ||
| 7/17/2023 | Listing removed | -- |
Source: Bright MLS #VAFX2129952 Report a problem | ||
| 5/31/2023 | Listed for rent | $2,450+11.4%$2/sqft |
Source: Bright MLS #VAFX2129952 Report a problem | ||
| 6/2/2022 | Listing removed | -- |
Source: Zillow Rental Manager Report a problem | ||
| 5/28/2022 | Listed for rent | $2,200$1/sqft |
Source: Zillow Rental Manager Report a problem | ||
| 7/17/2014 | Sold | $307,500-0.6%$202/sqft |
Source: Public Record Report a problem | ||
| 6/10/2014 | Pending sale | $309,400$203/sqft |
Source: Alluri Realty, Inc. #FX8337158 Report a problem | ||
| 5/23/2014 | Price change | $309,400-3.1%$203/sqft |
Source: Alluri Realty, Inc. #FX8337158 Report a problem | ||
| 5/3/2014 | Listed for sale | $319,300+48.5%$210/sqft |
Source: Alluri Realty, Inc. #FX8337158 Report a problem | ||
| 5/1/2009 | Sold | $215,000-27.9%$141/sqft |
Source: Public Record Report a problem | ||
| 10/29/2004 | Sold | $298,000$196/sqft |
Source: Public Record Report a problem | ||
Public tax history
| Year | Property taxes | Tax assessment |
|---|---|---|
| 2025 | $4,394 +2.8% | $380,110 +3% |
| 2024 | $4,275 +11.9% | $369,040 +9% |
| 2023 | $3,821 +0.7% | $338,570 +2% |
| 2022 | $3,796 | $331,930 +8% |
| 2021 | -- | $307,340 |
| 2020 | $3,637 +1% | $307,340 +1% |
| 2019 | $3,601 +4% | $304,300 +4% |
| 2018 | $3,463 +1.9% | $292,600 |
| 2017 | $3,397 +9.2% | $292,600 +9% |
| 2016 | $3,110 +0.6% | $268,440 -3.1% |
| 2015 | $3,092 -3.8% | $277,100 -4% |
| 2014 | $3,214 | $288,650 +26% |
| 2013 | -- | $229,090 -4.2% |
| 2012 | -- | $239,220 |
| 2011 | -- | $239,220 +9.1% |
| 2010 | -- | $219,270 -12.5% |
| 2009 | -- | $250,590 -13% |
| 2008 | -- | $288,040 -5% |
| 2007 | -- | $303,050 +57.3% |
| 2003 | -- | $192,615 +40.8% |
| 2002 | -- | $136,800 |
Find assessor info on the county website
Monthly payment
Est. payment
Payment breakdown
Explore the cost of this home by adjusting the details. Changes won't be saved.Climate risks
Neighborhood: 20171
Nearby schools
Schools provided by the listing agent
- District: Fairfax County Public Schools
Source: Bright MLS. This data may not be complete. We recommend contacting the local school district to confirm school assignments for this home.
- $405,0002 bd3 ba1.1k sqft2497 Angeline Dr APT 104, Herndon, VA 20171Sold

- $417,0002 bd3 ba1.2k sqft2497 Angeline Dr APT 302, Herndon, VA 20171Sold
- $388,3002 bd3 ba1.2k sqft2497 Angeline Dr APT 101, Herndon, VA 20171Off Market
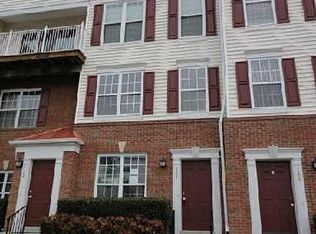
- $398,4002 bd3 ba1.2k sqft2497 Angeline Dr APT 102, Herndon, VA 20171Off Market

Similar homes
- $359,0002 bd2 ba1.1k sqft12941 Centre Park Cir APT 116, Herndon, VA 20171For Sale

 MLS ID #VAFX2332038, Mr. Anup Vij, Fairfax Realty Select. Bright MLS
 - $390,0002 bd2 ba1.1k sqftStonegate At Faircrest C, Centreville, VA 20120For Sale
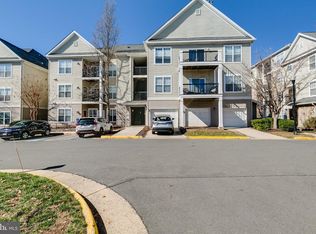 MLS ID #VAFX2343366, Jessie Do, Pearson Smith Realty, LLC. Bright MLS
 - $405,0002 bd2 ba1.1k sqftEdgewater At Town Center, Reston, VA 20190For Sale
 MLS ID #VAFX2329836, Steph Drahozal, Pearson Smith Realty, LLC. Bright MLS
 - $425,0002 bd2 ba1.1k sqftNorth Point Villas Condo, Reston, VA 20194For Sale
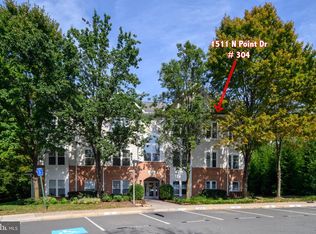 MLS ID #VAFX2344834, Travis Forsyth, Forsyth Real Estate Group. Bright MLS
 - $339,0002 bd1 ba1.1k sqft11717 Karbon Hill Ct #712B, Reston, VA 20191For SaleMLS ID #VAFX2340320, Danilo Bogdanovic, Redfin Corporation. Bright MLS
- $389,9002 bd3 ba1.1k sqft801 Pleasant Dr #80104-4, Rockville, MD 20850For SaleMLS ID #MDMC2260702, Muhammad mir, First American Real Estate. Bright MLS
- $389,9002 bd2 ba1.2k sqftOxford House, Fairfax, VA 22033For SaleMLS ID #VAFX2334550, Joe Whitney, Whitney Realty & Management. Bright MLS
- $399,0002 bd2 ba1.1k sqftStonegate At Faircrest C, Centreville, VA 20120For SaleMLS ID #VAFX2339330, Roger He, Premiere Realty LLC. Bright MLS
- $390,0002 bd2 ba1.2k sqftWhitehall Codm, Bethesda, MD 20814For SaleMLS ID #MDMC2261342, Steven Epstein, RE/MAX Town Center. Bright MLS
- $354,9993 bd2 ba1.2k sqftNorthgate Condo, Reston, VA 20190For SaleMLS ID #VAFX2328046, Jai Sharma, Spring Hill Real Estate, LLC.. Bright MLS
- $399,0003 bd2 ba1.3k sqftLakeshore Condo In Ashburn Vil, Ashburn, VA 20147For SaleMLS ID #VALO2138238, Laura Walsh, Corcoran McEnearney. Bright MLS
- $399,9002 bd2 ba1k sqftPenderbrook Square Condominium, Fairfax, VA 22033For SaleMLS ID #VAFX2340232, Dorothy Niculescu Maier, Weichert, REALTORS. Bright MLS
- $350,0002 bd2 ba1k sqftWilloughbys Ridg, Centreville, VA 20120For SaleMLS ID #VAFX2341022, Hee Soo Chung, Hyundai Realty. Bright MLS
- $330,0002 bd2 ba1k sqftSanderling Condo, Centreville, VA 20121For SaleMLS ID #VAFX2344416, Thuy Huynh, Fairfax Realty Select. Bright MLS
- $360,0002 bd2 ba1k sqftLeesburg Gateway Ii, Leesburg, VA 20175For SaleMLS ID #VALO2117666, Mary Tunstall, CENTURY 21 New Millennium. Bright MLS
- $445,0003 bd3 ba1.2k sqft1005 Saber Ln, Herndon, VA 20170For SaleMLS ID #VAFX2332232, Ramon Pardo, Berkshire Hathaway HomeServices PenFed Realty. Bright MLS
- $299,9992 bd1 ba1k sqftHunters Woods Village Co, Reston, VA 20191For SaleMLS ID #VAFX2343192, Jody Wright, Berkshire Hathaway HomeServices PenFed Realty. Bright MLS
- $465,0003 bd2 ba1.3k sqftNorth Point Villas Condo, Reston, VA 20194For SaleMLS ID #VAFX2338868, Kristina Bianchetta, Pearson Smith Realty, LLC. Bright MLS
- $454,9002 bd3 ba1.3k sqftFair Lakes Condo, Fairfax, VA 22033For SaleMLS ID #VAFX2314640, Liz Potemra, Long & Foster Real Estate, Inc.. Bright MLS
- $451,9002 bd2 ba1.2k sqftWestbrook Court, Fairfax, VA 22030For SaleMLS ID #VAFX2340774, moe jalali jafari, Fairfax Realty 50/66 LLC. Bright MLS
