Welcome to 25 3rd Ave in Central Islip! Set on a generous 9,583 sq. ft. (.23-acre) lot, this 3-bedroom, 1.5-bath home offers 1,342 sq. ft. of living space, a finished basement, and an attached one-car garage. The main level features an open-concept layout kitchen and hardwood floors throughout. Also located is the primary bedroom, and a full bathroom complete with a double vanity and skylight. Upstairs, you'll find two additional bedrooms and a convenient half bath.
The finished basement, renovated in 2018, provides valuable additional space and features its own separate outside entrance. Additional highlights include two-zone gas heating, air conditioning units, and updated main-level flooring. Outside, the expansive property offers plenty of room to entertain, garden, or simply enjoy the extra outdoor space.
Conveniently located less than a mile from the Central Islip LIRR station, with easy access to shopping, dining, and everyday essentials at Central Islip Town Center, including Target, ALDI, restaurants, and more. With a large lot, finished basement, garage, flexible layout, and convenient location, this home has so much to offer both inside and out.
Pending
$555,000
25 3rd Avenue, Central Islip, NY 11722
3beds
1,342sqft
Single Family Residence, Residential
Built in 1930
9,583 Square Feet Lot
$-- Zestimate®
$414/sqft
$-- HOA
What's special
- 2 days
- 15
- 1
Likely to sell faster than
Zillow last checked:
Listing updated:
Listed by:
Exit Realty Achieve 631-543-2009,
Vanessa Y. Rosario PSA 347-419-1202
Source: OneKey® MLS as distributed by MLS GRID,MLS#: 1057270
Facts & features
Interior
Bedrooms & bathrooms
- Bedrooms: 3
- Bathrooms: 3
- Full bathrooms: 2
- 1/2 bathrooms: 1
Other
- Description: Living Room, Dining Room, Kitchen, Primary Bedroom and full bathroom
- Level: First
Other
- Description: 2 Bedrooms and half bathroom
- Level: Second
Basement
- Description: Finished with OSE
- Level: Basement
Heating
- Natural Gas
Cooling
- Wall/Window Unit(s)
Appliances
- Included: Gas Oven, Gas Range, Refrigerator, Stainless Steel Appliance(s)
Features
- First Floor Bedroom, First Floor Full Bath, Open Floorplan
- Flooring: Hardwood
- Basement: Finished,Walk-Out Access
- Attic: None
- Has fireplace: No
Interior area
- Total structure area: 1,825
- Total interior livable area: 1,342 sqft
Property
Parking
- Total spaces: 1
- Parking features: Driveway, Garage
- Garage spaces: 1
- Has uncovered spaces: Yes
Features
- Exterior features: Garden
- Fencing: Chain Link,Fenced
Lot
- Size: 9,583 Square Feet
Details
- Additional structures: Garage(s)
- Parcel number: 0500121000100054000
- Special conditions: None
Construction
Type & style
- Home type: SingleFamily
- Architectural style: Cape Cod
- Property subtype: Single Family Residence, Residential
Materials
- Vinyl Siding
Condition
- Updated/Remodeled
- Year built: 1930
- Major remodel year: 1930
Utilities & green energy
- Sewer: Cesspool
- Water: Public
- Utilities for property: Electricity Connected, Natural Gas Connected, Water Connected
Community & HOA
HOA
- Has HOA: No
Location
- Region: Central Islip
Financial & listing details
- Price per square foot: $414/sqft
- Tax assessed value: $29,650
- Annual tax amount: $10,196
- Date on market: 10/1/2026
- Cumulative days on market: 12 days
- Listing agreement: Exclusive Right To Sell
- Listing terms: 1031 Exchange,Cash,Contract,Conventional,FHA,VA
- Electric utility on property: Yes
Estimated market value
Not available
Estimated sales range
Not available
Not available
Price history
| Date | Event | Price |
|---|---|---|
| 10/22/2026 | Pending sale | $555,000$414/sqft |
Source:  OneKey® MLS as distributed by MLS GRID #1057270 Report a problem | ||
| 10/12/2026 | Listing removed | $555,000$414/sqft |
Source: EXIT Realty broker feed #1057270 Report a problem | ||
| 10/1/2026 | Listed for sale | $555,000+109.4%$414/sqft |
Source: OneKey® MLS as distributed by MLS GRID #1057270 Report a problem | ||
| 6/6/2018 | Sold | $265,000-5%$197/sqft |
Source: OneKey® MLS as distributed by MLS GRID #L3001432 Report a problem | ||
| 3/5/2018 | Listing removed | $279,000$208/sqft |
Source: CENTURY 21 Crown Homes #3001432 Report a problem | ||
| 2/2/2018 | Listed for sale | $279,000$208/sqft |
Source: Century 21 Crown Homes #3001432 Report a problem | ||
Public tax history
| Year | Property taxes | Tax assessment |
|---|---|---|
| 2025 | -- | $29,650 |
| 2024 | -- | $29,650 |
| 2023 | -- | $29,650 |
| 2022 | -- | $29,650 |
| 2021 | -- | $29,650 |
| 2020 | -- | $29,650 |
| 2019 | -- | $29,650 |
| 2018 | -- | $29,650 |
| 2017 | $8,436 | $29,650 |
| 2016 | -- | $29,650 |
| 2015 | -- | $29,650 |
| 2014 | -- | $29,650 |
| 2013 | -- | $29,650 |
| 2012 | -- | $29,650 |
| 2011 | -- | $29,650 |
| 2007 | $7,143 +11.9% | $29,650 |
| 2005 | $6,382 +6.7% | $29,650 |
| 2004 | $5,982 +7.6% | $29,650 |
| 2003 | $5,557 +4.5% | $29,650 |
| 2002 | $5,317 | $29,650 |
| 2001 | -- | $29,650 |
| 2000 | $4,807 | $29,650 |
Find assessor info on the county website
Monthly payment
Climate risks
Neighborhood: 11722
Nearby schools
Schools provided by the listing agent
- Elementary: Francis J O'Neill School
- High: Central Islip Senior High School
Source: OneKey® MLS as distributed by MLS GRID. This data may not be complete. We recommend contacting the local school district to confirm school assignments for this home.
Similar homes
- $599,9994 bd2 ba1.7k sqft6 Pineview Boulevard, Central Islip, NY 11772For Sale
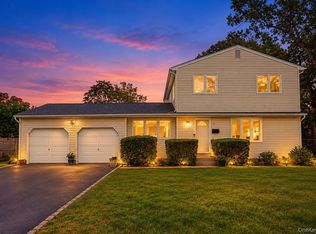
 MLS ID #1065543, Maria Ottomanelli SRS, Listing by: HomeSmart Premier Living Rlty. OneKey® MLS as distributed by MLS GRID
- $599,0004 bd2 ba1.6k sqft81 Bushwick Avenue, Central Islip, NY 11722For Sale
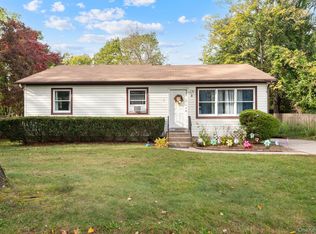 MLS ID #1064729, Tammy Gatto, Listing by: Signature Premier Properties. OneKey® MLS as distributed by MLS GRID
- $610,0003 bd2 ba1.7k sqft10 Francisco Avenue, Central Islip, NY 11722For Sale
 MLS ID #1063341, Julie Vitrano SFR, Listing by: OverSouth LLC. OneKey® MLS as distributed by MLS GRID
- $570,0003 bd2 ba1.5k sqft10 Brightside Avenue, Central Islip, NY 11722For Sale
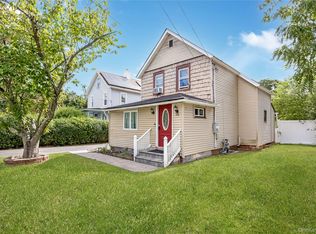 MLS ID #1052337, Walter Greene, Listing by: Signature Premier Properties. OneKey® MLS as distributed by MLS GRID
- $589,0006 bd2 ba1.3k sqft65 Hilliard Avenue, Central Islip, NY 11722For SaleMLS ID #1063127, Zachary Baron, Listing by: 360 Realty Group. OneKey® MLS as distributed by MLS GRID
- $525,0002 bd3 ba1.4k sqft5 Spruce Lane, Central Islip, NY 11722For SaleMLS ID #1061450, Atakan Aslan, Listing by: 365 Realty Group Inc. OneKey® MLS as distributed by MLS GRID
- $624,9996 bd2 ba1.2k sqft465 Clift Street, Central Islip, NY 11722For SaleMLS ID #1045739, Tristan D. Fraser, Listing by: Fave Realty Inc. OneKey® MLS as distributed by MLS GRID
- $629,0004 bd2 ba856 sqft21 Marie Lane, Central Islip, NY 11722For SaleMLS ID #1061620, Rigoberto Lopez, Listing by: Millennium Homes. OneKey® MLS as distributed by MLS GRID
- $669,9995 bd2 ba1.7k sqft104 Lexington Avenue, Central Islip, NY 11722For SaleMLS ID #1063452, Edgar Barbosa, Listing by: Power Team Realty Corp. OneKey® MLS as distributed by MLS GRID
- $549,0002 bd2 ba1.9k sqft34 Peach Street, Central Islip, NY 11722For SaleMLS ID #1008346, Naseer Noori, Listing by: Signature Premier Properties. OneKey® MLS as distributed by MLS GRID
- $549,0002 bd3 ba1.4k sqft41 Maple Wing Drive, Central Islip, NY 11722For SaleMLS ID #1061161, Channy A. Diaz CBR LHC RENE SFR, Listing by: Island Advantage Realty LLC. OneKey® MLS as distributed by MLS GRID
- $629,9005 bd2 ba1.5k sqft103 Gates Avenue, Central Islip, NY 11722For SaleMLS ID #1057425, Oscar M. Salazar Sorto, Listing by: ARVY Realty. OneKey® MLS as distributed by MLS GRID
- $590,0004 bd2 ba800 sqft41 Tamarack Street, Central Islip, NY 11722For SaleMLS ID #957307, Jacqueline Murphy, Listing by: Signature Premier Properties. OneKey® MLS as distributed by MLS GRID
- $600,0003 bd2 ba902 sqft16 E Chestnut Street, Central Islip, NY 11722For SaleMLS ID #926465, Yvette F. March, Listing by: ERA/Top Service Realty Inc. OneKey® MLS as distributed by MLS GRID
- $599,0004 bd3 ba1.1k sqft243 Vermont Avenue, Bay Shore, NY 11706For SaleMLS ID #1056531, Tammy J. Ramsay, Listing by: Eric G Ramsay Jr Assoc LLC. OneKey® MLS as distributed by MLS GRID
- $709,9905 bd2 ba1.7k sqft10 1st Avenue, Central Islip, NY 11722For SaleMLS ID #1013081, Rosmery Morales, Listing by: Universal Homes Realty Ltd. OneKey® MLS as distributed by MLS GRID
- $549,9992 bd2 ba1.4k sqft178 Ashley Court, Central Islip, NY 11722For SaleMLS ID #1027276, Frank S. Morreale, Listing by: Coldwell Banker American Homes. OneKey® MLS as distributed by MLS GRID
- $674,9993 bd2 ba1.5k sqft39 Elm Street, Central Islip, NY 11722For SaleMLS ID #1056201, Talha Lakhani, Listing by: Property Professionals Realty. OneKey® MLS as distributed by MLS GRID
- $650,0004 bd2 ba1.5k sqft160 Bark Avenue, Central Islip, NY 11722For SaleMLS ID #974590, Ronie Hernandez CBR, Listing by: South Shore Premier Homes Inc. OneKey® MLS as distributed by MLS GRID
