Skip main navigation
Off market
  • Price Unknown

    25 A College Cres, Barrie, ON L4M 2W4

    6beds
    1,829sqft
    SingleFamily
    Built in 1974
    -- sqft lot
    $-- Zestimate®
    C$--/sqft
    C$2,518 Estimated rent

    Home value

    Not available

    Estimated sales range

    Not available

    Not available

    Loading
    Loading...

    Owner options

    List your home for rent

    C$2,518/mo

    Rent Zestimate®

    Find your next renter with Zillow Rental Manager. Plus, with online applications, you can quickly screen prospective tenants – for free.

    Learn more

    C$2,518/mo

    Rent Zestimate®

    Refinance and save

    Refinancing to a lower rate could help reduce your monthly payments and save thousands over the life of the loan.

    See today's rates

    Explore your selling options

    Work with a Zillow partner agent

    Leverage their expertise and Zillow's premium Showcase listings to get your home seen by more buyers.

    Get started

    List with your own agent

    Get your home in front of millions of buyers by listing it on Zillow.

    Learn how to do it

    Sell it yourself

    Take full control of how buyers see your home on Zillow by listing For Sale by Owner (FSBO).

    List your home

    What's special

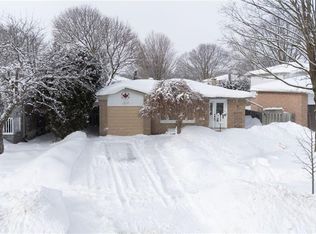
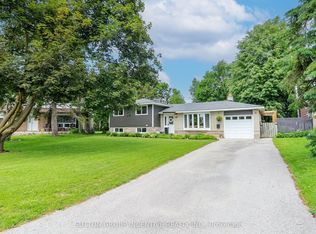
    Registered 2nd Suite - Income Property: On College Crescent! Located In North East Barrie. Great Opportunity For An Investor Or First-time Buyer. Live In One Unit And Rent Out The Other. Both Units Have Their Own Laundry. Main Floor Has A Spacious living/dining room, Kitchen has been updated with flooring, countertops, and backsplash, separate laundry. 3 good sized bedrooms, 4pc Bathroom, Hardwood Floors in Bedrooms & Living/Dining. Basement With Separate Entrance Was Fully Renovated in 2016, Laundry, Large Windows, 3 Good Sized Bedrooms, Huge Open Concept Living/Kitchen Area & 3 Pc Bathroom. Upper Level Currently Rented for $1650.00 Including Utilities. See Attachment For The Income And Expense Statement. Close To Georgian College, RVH Hospital, Hwy 400 For Commuters, A Short Walk To Pharmacy, Pizza, Wings, Pitas, Chicken, Tim Hortons And More. Many Of The Updates Include: Full Basement Reno In Dec 2016 Including 3 Large Bedroom Windows, 2nd Kitchen ($60,000), Legal Second Suite Modifications Including 1/2" Type C Drywall Throughout Basement ($25,000), New Furnace Dec 2019, New Storage Shed In Driveway (2020), Interlock To Widen Driveway June 2020 ($7,500). Gross Projected Rental Income is $3300.00 Per Month. The Lower Level is vacant and access to the upstairs will be permitted based on an accepted offer.

    This property is off market, which means it's not currently listed for sale or rent on Zillow. This may be different from what's available on other websites or public sources.

    Facts & features

    Interior

    Bedrooms & bathrooms
    • Bedrooms: 6
    • Bathrooms: 2
    • Full bathrooms: 2
    Appliances
    • Laundry: Main Level, Lower Level
    Features
    • In-Law Suite
    • Basement: Separate Entrance
    Interior area
    • Total interior livable area: 1,829 sqft

    Property

    Details
    • Parcel number: 588330143

    Construction

    Type & style
    • Home type: SingleFamily
    • Architectural style: Bungalow
    Condition
    • Year built: 1974

    Utilities & green energy

    • Sewer: Sewer (Municipal)

    Community & HOA

    Location
    • Region: Barrie

    Price history

    DateEventPrice
    2/5/2025Price changeC$719,990+36.9%C$394/sqft
    Source: TRREB #S11957097 Report a problem
    1/15/2021Price changeC$525,888-12.3%C$288/sqft
    Source: RE/MAX Hallmark Chay Realty Brokerage #40057074 Report a problem
    1/12/2021Listed for saleC$599,888C$328/sqft
    Source: RE/MAX Hallmark Chay Realty Brokerage #40054511 Report a problem

    Public tax history

    Tax history is unavailable.

    Neighborhood: Grove East

    Nearby schools

    GreatSchools rating

    No schools nearby

    We couldn't find any schools near this home.