Welcome to 25 Augusta Drive, Cortlandt Manor, New York, a beautifully appointed townhouse condominium tucked within the meticulously maintained Hollow Brook Mews community by Toll Brothers, renowned for signature quality, superior craftsmanship, and exceptional attention to detail.
This elegant three-bedroom, three-and-a-half-bath residence offers a thoughtfully designed layout ideal for both everyday living and entertaining. The main living area is warm and inviting, featuring a gas fireplace and sliding glass doors that open to a private patio, perfect for hosting guests or enjoying quiet outdoor moments.
The home includes an indoor garage with convenient interior access, as well as a laundry closet located on the living level for added ease. The spacious primary suite serves as a private retreat, complete with two walk-in closets and a spa-like en-suite bathroom.
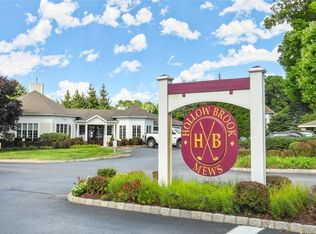
Residents enjoy access to a community clubhouse and breathtaking swimming pool, all within a pet-friendly complex. Ideally located near the Metro-North train station, as well as restaurants, shopping, and a nearby golf course, this home offers the perfect balance of luxury, convenience, and low-maintenance living.
An exceptional opportunity for first-time buyers or those downsizing from a luxury home, this residence is truly a must-see.
Sold for $725,000
$725,000
25 Augusta Drive, Cortlandt Manor, NY 10567
3beds
2,700sqft
Condominium, Residential
Built in 2008
-- sqft lot
$708,200 Zestimate®
$269/sqft
$5,353 Estimated rent
Home value
$708,200
$673,000 - $744,000
$5,353/mo
Zestimate® history
Owner options
List your home for rent
$5,353/mo
Rent Zestimate®
Find your next renter with Zillow Rental Manager. Plus, with online applications, you can quickly screen prospective tenants – for free.
$5,353/mo
Rent Zestimate®
Refinance and save
$5,385/mo
Est. payment
Refinancing to a lower rate could help reduce your monthly payments and save thousands over the life of the loan.
$5,385/mo
Est. payment
Explore your selling options
Work with a Zillow partner agent
Leverage their expertise and Zillow's premium Showcase listings to get your home seen by more buyers.
Get startedList with your own agent
Get your home in front of millions of buyers by listing it on Zillow.
Learn how to do itSell it yourself
Take full control of how buyers see your home on Zillow by listing For Sale by Owner (FSBO).
List your homeWhat's special
Gas fireplaceBreathtaking swimming poolPrivate patioSpa-like en-suite bathroomThree-bedroom three-and-a-half-bath residenceThoughtfully designed layout
Zillow last checked:
Listing updated:
Listed by:
Angel Tejada 914-319-3016,
All County Realty Group Corp. 914-319-3016
Bought with:
Vincent Rinaldi, 10401361917
Keller Williams Realty Group
Source: OneKey® MLS as distributed by MLS GRID,MLS#: 951196
Facts & features
Interior
Bedrooms & bathrooms
- Bedrooms: 3
- Bathrooms: 4
- Full bathrooms: 3
- 1/2 bathrooms: 1
Heating
- Forced Air
Cooling
- Central Air
Appliances
- Included: Dishwasher, Disposal, Dryer, Gas Range, Microwave, Refrigerator, Washer
- Laundry: Washer/Dryer Hookup
Features
- Breakfast Bar, Chandelier, Eat-in Kitchen, Granite Counters, Open Floorplan, Pantry
- Basement: Finished,See Remarks
- Attic: None
- Number of fireplaces: 1
- Common walls with other units/homes: Center
Interior area
- Total structure area: 2,700
- Total interior livable area: 2,700 sqft
Property
Parking
- Total spaces: 1
- Parking features: Attached, Driveway
- Garage spaces: 1
- Has uncovered spaces: Yes
Lot
- Size: 6,534 Square Feet
Details
- Parcel number: 228901201600002000000357
- Special conditions: None
Construction
Type & style
- Home type: Condo
- Property subtype: Condominium, Residential
- Attached to another structure: Yes
Materials
- Vinyl Siding
Condition
- Year built: 2008
Utilities & green energy
- Sewer: Public Sewer
- Water: Public
- Utilities for property: Electricity Connected
Community & HOA
HOA
- Has HOA: Yes
- Services included: Common Area Maintenance, Maintenance Structure, Pool Service, Snow Removal
- HOA fee: $526 monthly
Location
- Region: Cortlandt Manor
Financial & listing details
- Price per square foot: $269/sqft
- Tax assessed value: $3,961
- Annual tax amount: $9,946
- Date on market: 1/13/2026
- Cumulative days on market: 24 days
- Listing agreement: Exclusive Right To Sell
- Electric utility on property: Yes
Price history
| Date | Event | Price |
|---|---|---|
| 3/11/2026 | Sold | $725,000+3.7%$269/sqft |
Source:  OneKey® MLS as distributed by MLS GRID #951196 Report a problem OneKey® MLS as distributed by MLS GRID #951196 Report a problem | ||
| 2/6/2026 | Pending sale | $699,000$259/sqft |
Source: OneKey® MLS as distributed by MLS GRID #951196 Report a problem | ||
| 1/13/2026 | Price change | $699,000-8.6%$259/sqft |
Source: OneKey® MLS as distributed by MLS GRID #951196 Report a problem | ||
| 7/21/2024 | Price change | $765,000+2%$283/sqft |
Source: OneKey® MLS as distributed by MLS GRID #H6290987 Report a problem | ||
| 4/29/2024 | Price change | $750,000-1.3%$278/sqft |
Source: OneKey® MLS as distributed by MLS GRID #H6290987 Report a problem | ||
| 4/8/2024 | Price change | $760,000-1.9%$281/sqft |
Source: OneKey® MLS as distributed by MLS GRID #H6290987 Report a problem | ||
| 3/23/2024 | Price change | $775,000-2.5%$287/sqft |
Source: OneKey® MLS as distributed by MLS GRID #H6290987 Report a problem | ||
| 2/22/2024 | Listed for sale | $795,000+13.7%$294/sqft |
Source: OneKey® MLS as distributed by MLS GRID #H6290987 Report a problem | ||
| 5/23/2022 | Listing removed | -- |
Source:  RE/MAX International Report a problem RE/MAX International Report a problem | ||
| 4/21/2022 | Listed for sale | $699,000-15.3%$259/sqft |
Source: OneKey® MLS as distributed by MLS GRID #H6179046 Report a problem | ||
| 4/8/2022 | Listing removed | -- |
Source: RE/MAX International Report a problem | ||
| 2/7/2022 | Listed for sale | $825,000+1.2%$306/sqft |
Source: OneKey® MLS as distributed by MLS GRID #H6160073 Report a problem | ||
| 1/1/2022 | Listing removed | -- |
Source: OneKey® MLS as distributed by MLS GRID #H6138750 Report a problem | ||
| 8/22/2021 | Listed for sale | $815,000+43.3%$302/sqft |
Source: OneKey® MLS as distributed by MLS GRID #H6138750 Report a problem | ||
| 8/19/2019 | Listing removed | $3,700$1/sqft |
Source: Berkshire Hathaway HS West. Pr #4986514 Report a problem | ||
| 7/15/2019 | Listed for rent | $3,700+12.1%$1/sqft |
Source: Scarsdale #4986514 Report a problem | ||
| 6/17/2016 | Listing removed | $3,300+0.8%$1/sqft |
Source: Scarsdale #4624501 Report a problem | ||
| 9/13/2015 | Listing removed | $3,275$1/sqft |
Source: Stillman Brokerage, LLC #4528198 Report a problem | ||
| 8/28/2015 | Price change | $3,275-5.8%$1/sqft |
Source: Stillman Brokerage, LLC #4528198 Report a problem | ||
| 7/22/2015 | Price change | $3,475-5.4%$1/sqft |
Source: Stillman Brokerage, LLC #4528198 Report a problem | ||
| 6/18/2015 | Listed for rent | $3,675$1/sqft |
Source: Stillman Brokerage, LLC #4528198 Report a problem | ||
| 8/21/2008 | Sold | $568,905$211/sqft |
Source: Public Record Report a problem | ||
Public tax history
| Year | Property taxes | Tax assessment |
|---|---|---|
| 2025 | -- | $3,961 |
| 2024 | -- | $3,961 |
| 2023 | -- | $3,961 |
| 2022 | -- | $3,961 |
| 2021 | -- | $3,961 |
| 2020 | -- | $3,961 |
| 2019 | -- | $3,961 |
| 2018 | -- | $3,961 |
| 2017 | -- | $3,961 |
| 2016 | -- | $3,961 |
| 2015 | -- | $3,961 |
| 2014 | -- | $3,961 |
| 2013 | -- | $3,961 -6% |
| 2012 | -- | $4,214 |
| 2011 | -- | $4,214 |
| 2010 | -- | $4,214 |
| 2009 | -- | $4,214 |
| 2008 | -- | $4,214 |
| 2007 | -- | $4,214 |
Find assessor info on the county website
Neighborhood: 10567
Nearby homes
- $660,0003 bd4 ba3.1k sqft7 Merion Ct, Cortlandt Manor, NY 10567Sold
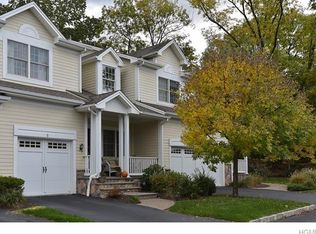
- $753,2002 bd4 ba2.4k sqft5 Merion Ct, Cortlandt Manor, NY 10567Off Market
- $687,400-- bd2 ba1.8k sqft3 Merion Ct, Cortlandt Manor, NY 10567Off Market
- $655,200-- bd2 ba2.1k sqft10 Merion Ct, Cortlandt Manor, NY 10567Off Market
- $742,700-- bd-- ba-- sqft5 Bethpage Ct, Cortlandt Manor, NY 10567Off Market
- $710,8233 bd4 ba2.7k sqft8 Pinehurst Ct, Cortlandt Manor, NY 10567Sold
- $715,100-- bd-- ba-- sqft2 Pinehurst Ct, Cortlandt Manor, NY 10567Off Market
- $737,500-- bd-- ba-- sqft30 Augusta Dr, Cortlandt Manor, NY 10567Off Market
- $629,3002 bd3 ba1.9k sqft32 Augusta Dr, Cortlandt Manor, NY 10567Off Market
Nearby schools
GreatSchools rating
- 6/10Van Cortlandtville SchoolGrades: K-5Distance: 1.1 mi
- 4/10Lakeland Copper Beech Middle SchoolGrades: 6-8Distance: 3.6 mi
- 7/10Walter Panas High SchoolGrades: 9-12Distance: 3.5 mi
Schools provided by the listing agent
- Elementary: Van Cortlandtville
- Middle: Lakeland-Copper Beech Middle Sch
- High: Walter Panas High School
Source: OneKey® MLS as distributed by MLS GRID. This data may not be complete. We recommend contacting the local school district to confirm school assignments for this home.
- New York
- Westchester County
- Cortlandt Manor
- 10567
- 25 Augusta Drive
Nearby cities
Nearby zip codes
Other Cortlandt Manor Topics
