
Located in Lee County Phenix City AL near Fort Benning and Columbus GA, this 5 bedroom 4 bath two story home offers space, flexibility, and exceptional outdoor living. Situated on a cul-de-sac, the home features a two-story foyer, wood floors throughout the main living areas, a spacious great room with fireplace, and a kitchen with eat in area and large bar overlooking the living space. The main level includes a dining room, bonus room, bedroom and full bath ideal for guests or multi-generational living. Upstairs offers two primary suites with private ensuite baths, including one with coffered ceilings, plus an additional bedroom and full bath. Fresh interior paint and new carpet add move in ready appeal. The fenced backyard is designed for lifestyle with a covered patio, in ground saltwater pool, outdoor pool bar, fire pit area and wired outbuilding. Convenient to real estate in Phenix City AL, Columbus GA and homes for sale near Fort Benning, this property offers the space and features buyers are actively searching for.
For sale
Price cut: $10.5K (6/16)
$399,500
25 Bristol Ln, Phenix City, AL 36870
5beds
3,311sqft
:
Get pre-qualified$2,335/mo
Single Family Residence
Built in 2013
0.29 Acres Lot
$-- Zestimate®
$121/sqft
$-- HOA
What's special
Dining roomTwo-story foyerBonus roomIn ground saltwater poolOutdoor pool barCovered patioWired outbuilding
- 127 days |
- 144 |
- 11 |
Zillow last checked:
Listing updated:
Listed by:
KIM MIXON,
KELLER WILLIAMS REALTY RIVER CITIES III 334-298-3900
Source: LCMLS,MLS#: 179619Originating MLS: Lee County Association of REALTORS
Facts & features
Interior
Bedrooms & bathrooms
- Bedrooms: 5
- Bathrooms: 4
- Full bathrooms: 4
- Main level bathrooms: 1
Heating
- Electric, Heat Pump
Cooling
- Central Air, Electric
Appliances
- Included: Some Electric Appliances, Double Oven, Dishwasher, Electric Range, Microwave, Stove
- Laundry: Washer Hookup, Dryer Hookup
Features
- Ceiling Fan(s), Separate/Formal Dining Room, Eat-in Kitchen, Kitchen Island, Other, Pantry, See Remarks, Window Treatments
- Flooring: Carpet, Tile, Vinyl, Wood
- Windows: Window Treatments
- Basement: None
- Number of fireplaces: 1
- Fireplace features: One
Interior area
- Total interior livable area: 3,311 sqft
- Finished area above ground: 3,311
- Finished area below ground: 0
Video & virtual tour
Property
Parking
- Total spaces: 2
- Parking features: Attached, Garage, Two Car Garage
- Attached garage spaces: 2
Features
- Levels: Two
- Stories: 2
- Patio & porch: Deck, Patio
- Exterior features: Storage
- Pool features: In Ground
- Fencing: Privacy
Lot
- Size: 0.29 Acres
- Features: < 1/2 Acre, Cul-De-Sac
Details
- Additional structures: Workshop
- Parcel number: 2503060000448.000
Construction
Type & style
- Home type: SingleFamily
- Property subtype: Single Family Residence
Materials
- Vinyl Siding
- Foundation: Slab
Condition
- Year built: 2013
Utilities & green energy
- Utilities for property: Electricity Available, Sewer Connected, Water Available
Community & HOA
Community
- Subdivision: THE RESERVE AT STAFFORDSHIRE
HOA
- Has HOA: No
- Amenities included: None
- Services included: Common Areas
Location
- Region: Phenix City
Financial & listing details
- Price per square foot: $121/sqft
- Tax assessed value: $373,120
- Date on market: 3/31/2026
- Cumulative days on market: 127 days
- Electric utility on property: Yes
Estimated market value
Not available
Estimated sales range
Not available
Not available
Price history
| Date | Event | Price |
|---|---|---|
| 6/16/2026 | Price change | $399,500-2.6%$121/sqft |
Source:  CBORGA #230831 Report a problem CBORGA #230831 Report a problem | ||
| 4/19/2026 | Price change | $410,000-3.5%$124/sqft |
Source: CBORGA #230831 Report a problem | ||
| 3/31/2026 | Listed for sale | $425,000+78.6%$128/sqft |
Source:  East Alabama BOR #E102825 Report a problem East Alabama BOR #E102825 Report a problem | ||
| 8/14/2013 | Sold | $238,000$72/sqft |
Source: Public Record Report a problem | ||
Public tax history
| Year | Property taxes | Tax assessment |
|---|---|---|
| 2024 | -- | $37,320 |
| 2023 | -- | $37,320 +19.2% |
| 2022 | $50 | $31,300 +6.5% |
| 2021 | $50 | $29,400 +1.6% |
| 2020 | $50 -96.8% | $28,940 +11.3% |
| 2019 | $1,560 -2.5% | $26,000 -2.5% |
| 2018 | $1,601 | $26,680 +16.3% |
| 2015 | $1,601 +16.3% | $22,940 +3.1% |
| 2014 | $1,376 | $22,240 +270.7% |
| 2013 | -- | $6,000 |
Find assessor info on the county website
Monthly payment
Est. payment
Payment breakdown
Explore the cost of this home by adjusting the details. Changes won't be saved.Climate risks
Neighborhood: 36870
Nearby schools
GreatSchools rating
- 4/10Bruce K Craig Elementary SchoolGrades: PK-K,3-5Distance: 5.8 mi
- 4/10Tipton Middle SchoolGrades: 6-8Distance: 7.7 mi
- 2/10Southside High SchoolGrades: 9-12Distance: 1.7 mi
Schools provided by the listing agent
- Elementary: EAST SMITHS STATION
- Middle: EAST SMITHS STATION
Source: LCMLS. This data may not be complete. We recommend contacting the local school district to confirm school assignments for this home.
- $310,0003 bd2 ba1.5k sqft11703 Benton Ave, Northport, AL 35475Sold

- $220,0003 bd2 ba1.3k sqft629 71st St, Tuscaloosa, AL 35405Sold
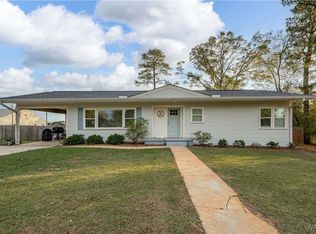
- $495,3003 bd2 ba2.1k sqft647 Burke Pl, Auburn, AL 36830Off Market
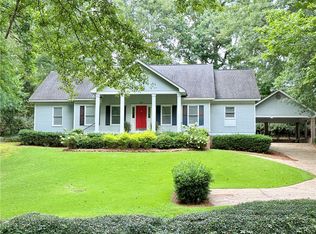
- $385,0003 bd2 ba1.5k sqft677 Heard Ave, Auburn, AL 36830Sold
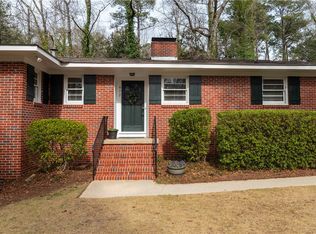
- $27,3003 bd2 ba2k sqft4400 Bridgewater Dr, Phenix City, AL 36867Sold
- $72,0003 bd2 ba1.6k sqft2115 Elkahatchee Rd, Alexander City, AL 35010Sold
- $950,000225 Acres1800 County Road 188, Marion Junction, AL 36759Sold
- $245,0004 bd2 ba2.5k sqft15 Mocassin Dr, Phenix City, AL 36869Sold
A local agent can set up tours, give advice and negotiate with sellers.
A local lender can help you make sure your offer is ready when you are.
Similar homes
- $409,0004 bd3 ba3.5k sqft234 Bell Bottom Rd, Lowndesboro, AL 36752For Sale
 MLS ID #11686802, Nate Lipscomb, National Land Realty, Montgomery, AL. My State MLS
 - $375,9003 bd3 ba4.1k sqft24 Crystal Cv, Lowndesboro, AL 36752For Sale
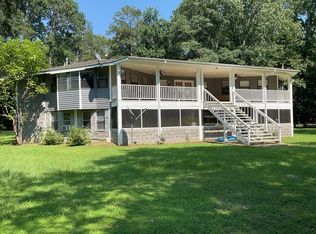 MLS ID #27814, Danny Rolling. Pike County BOR
 - $399,0004 bd5 ba4.3k sqft49 Berkeley Rd, Selma, AL 36701For Sale
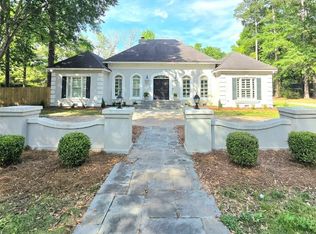 MLS ID #576270, Jewell Williamson, Cornerstone Realty LLC.. MAAR
 - $439,9003 bd4 ba4k sqft1109 Keith Way, Selma, AL 36701For Sale
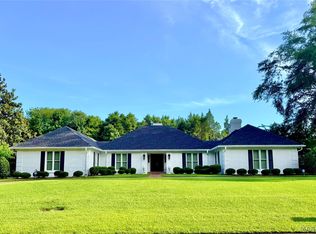 MLS ID #588481, Christopher Ingram, Realty Central. MAAR
 - $249,5003 bd3 ba2.8k sqft1010 Keith Way, Selma, AL 36701For SaleMLS ID #589241, Barbara B. Leet, Cornerstone Realty LLC.. MAAR
- $335,0005 bd3 ba3.6k sqft707 Selma Ave, Selma, AL 36701For SaleMLS ID #26-901, Teresa Cameron, Key To Lake Martin & Surrounding Areas. LMMLS
- $200,0003 bd2 ba2.6k sqft1193 Harville Rd, Selma, AL 36703For Sale
 MLS ID #21460284, Karla Allen, RealtySouth-I459 Southwest. GALMLS
 - $209,0003 bd2 ba1.9k sqft136 Saint Andrews Dr, Valley Grande, AL 36703For SaleMLS ID #21460774, Anna Calhoun, A Squared Properties, LLC. GALMLS
- $250,0004 bd2 ba1.9k sqft96 County Road 232 Rd, Selma, AL 36701For SaleMLS ID #588957, Tesha Perry, New Life Realty Group, LLC.. MAAR
- $275,0005 bd5 ba3.7k sqft110 State Highway Jo Curv, Selma, AL 36701For SaleMLS ID #583319, Regina Story, Realty Central - Selma Branch. MAAR
- $275,0004 bd3 ba2k sqft824 County Road 1 N, Jones, AL 36749For SaleMLS ID #579203, Candsis Fuller, Realty Connection. MAAR
- $465,0003 bd3 ba4.8k sqft416 Drayton Dr, Selma, AL 36701For SaleMLS ID #568149, Kent Woodruff, Cornerstone Realty LLC.. MAAR
- $255,0004 bd3 ba4k sqft1013 Keith Way, Selma, AL 36701For Sale By Owner
- $249,9004 bd3 ba2.5k sqft21 Tanglewood Dr, Selma, AL 36701For SaleMLS ID #570695, Mandy Henry, RE/MAX Tri-Star. MAAR
- $199,9004 bd3 ba2.8k sqft104 County Road 513, Selma, AL 36701For SaleMLS ID #586933, Precious A. Nix, EXIT Royal Realty. MAAR
- $209,0003 bd2 ba1.8k sqft654 County Road 19 Rd N, Autaugaville, AL 36003For SaleMLS ID #587233, Jennifer Headley Hunt, Capital Rlty Grp River Region. MAAR
- $229,9004 bd3 ba2.5k sqft212 Pine Needle Dr, Selma, AL 36701For SaleMLS ID #579789, Kent Woodruff, Cornerstone Realty LLC.. MAAR
- $248,0003 bd2 ba1.8k sqft258 Ocmulgee Dr, Valley Grande, AL 36701For SaleMLS ID #587711, Lynetta P. Hicks, Cornerstone Realty LLC.. MAAR
