Experience effortless living and thoughtful design with the Valencia, a spacious single-story floor plan offering 1,781 square feet of well-appointed living space. This four-bedroom, two-bathroom home blends modern functionality with warm, inviting style. Perfect for growing households or those who love to host. From the welcoming covered front porch, step into an airy and open-concept layout where the kitchen, dining area, and great room connect seamlessly, creating a bright and versatile main living area. The kitchen features a large center island with space for seating, ample cabinetry, and a walk-in pantry for convenient storage. The adjacent dining area is ideal for both everyday meals and festive gatherings, while the expansive great room provides a cozy space to relax, with natural light streaming through well-placed windows.
New construction
Price increase: $5K (8/20)
$332,310
25 Calle Granada, Los Lunas, NM 87031
4beds
1,781sqft
Single Family Residence
Built in 2026
7,840 Square Feet Lot
$331,800 Zestimate®
$187/sqft
$26/mo HOA
What's special
Four-bedroom two-bathroom homeAiry and open-concept layoutWelcoming covered front porchSpacious single-story floor planAmple cabinetry
- 6 days |
- 70 |
- 3 |
Zillow last checked:
Listing updated:
Listed by:
Jeremy Navarro Realty Group 505-377-4070,
Keller Williams Realty 505-271-8200
Source: SWMLS,MLS#: 1109460
Facts & features
Interior
Bedrooms & bathrooms
- Bedrooms: 4
- Bathrooms: 2
- Full bathrooms: 2
Primary bedroom
- Level: Main
- Area: 190.58
- Dimensions: 13 x 14.66
Kitchen
- Level: Main
- Area: 146.89
- Dimensions: 12.08 x 12.16
Living room
- Level: Main
- Area: 210
- Dimensions: 14 x 15
Heating
- Forced Air, Natural Gas
Cooling
- Refrigerated
Appliances
- Laundry: Washer Hookup, Electric Dryer Hookup, Gas Dryer Hookup
Features
- Main Level Primary
- Flooring: Carpet, Tile
- Windows: Double Pane Windows, Insulated Windows
- Has basement: No
- Has fireplace: No
Interior area
- Total structure area: 1,781
- Total interior livable area: 1,781 sqft
Property
Parking
- Total spaces: 2
- Parking features: Attached, Garage
- Attached garage spaces: 2
Accessibility
- Accessibility features: None
Features
- Levels: One
- Stories: 1
- Patio & porch: Covered, Patio
- Exterior features: Private Yard
- Fencing: Wall
Lot
- Size: 7,840 Square Feet
- Features: Xeriscape
Details
- Parcel number: 1013037327080
- Zoning description: R-1
Construction
Type & style
- Home type: SingleFamily
- Property subtype: Single Family Residence
Materials
- Frame, Stucco
- Foundation: Slab
- Roof: Pitched
Condition
- New Construction
- New construction: Yes
- Year built: 2026
Details
- Builder name: Hakes Brothers Construction
Utilities & green energy
- Sewer: Public Sewer
- Water: Public
- Utilities for property: Electricity Connected, Natural Gas Connected, Sewer Connected, Water Connected
Green energy
- Energy generation: None
- Water conservation: Water-Smart Landscaping
Community & HOA
Community
- Subdivision: Eastland Hills
HOA
- Has HOA: Yes
- Services included: Common Areas
- HOA fee: $312 annually
Location
- Region: Los Lunas
Financial & listing details
- Price per square foot: $187/sqft
- Tax assessed value: $6,000
- Annual tax amount: $58
- Date on market: 8/19/2026
- Cumulative days on market: 7 days
- Listing terms: Cash,Conventional,FHA,VA Loan
Estimated market value
$331,800
$315,000 - $348,000
$2,107/mo
Price history
| Date | Event | Price |
|---|---|---|
| 8/20/2026 | Price change | $332,310+1.5%$187/sqft |
Source:  SWMLS #1109460 Report a problem SWMLS #1109460 Report a problem | ||
| 8/5/2026 | Listed for sale | $327,310$184/sqft |
Source:  Hakes Brothers Report a problem Hakes Brothers Report a problem | ||
Public tax history
| Year | Property taxes | Tax assessment |
|---|---|---|
| 2025 | $58 +1% | $2,000 |
| 2024 | $57 -2.6% | $2,000 |
| 2023 | $59 | $2,000 |
Find assessor info on the county website
Monthly payment
Est. payment
Payment breakdown
Explore the cost of this home by adjusting the details. Changes won't be saved.Climate risks
Neighborhood: 87031
Nearby schools
GreatSchools rating
- 3/10Ann Parish Elementary SchoolGrades: PK-6Distance: 0.8 mi
- 5/10Los Lunas Middle SchoolGrades: 7-8Distance: 4.2 mi
- 3/10Valencia High SchoolGrades: 9-12Distance: 3.3 mi
Schools provided by the listing agent
- Elementary: Ann Parish
- Middle: Valencia
- High: Valencia High
Source: SWMLS. This data may not be complete. We recommend contacting the local school district to confirm school assignments for this home.
- $6,0007,405 sqft27 Calle Granada, Los Lunas, NM 87031Off Market
- $6,0006,534 sqft23 Calle Granada, Los Lunas, NM 87031Off Market
- $6,0006,098 sqft21 Calle Granada, Los Lunas, NM 87031Off Market
- $6,0006,534 sqft20 Calle Granada, Los Lunas, NM 87031Off Market
- from $333,9904 bd2 ba1.7k sqftValencia Plan, Eastland Hills, Los Lunas, NM 87031New Construction
- from $319,9903 bd2 ba1.5k sqftSophora Plan, Eastland Hills, Los Lunas, NM 87031New Construction
- from $312,9903 bd2 ba1.3k sqftClovis Plan, Eastland Hills, Los Lunas, NM 87031New Construction
- from $326,9903 bd2 ba1.6k sqftDuranta Plan, Eastland Hills, Los Lunas, NM 87031New Construction
A local agent can set up tours, give advice and negotiate with sellers.
Similar homes
- from $333,9904 bd2 ba1.7k sqftValencia Plan, Eastland Hills, Los Lunas, NM 87031New Construction
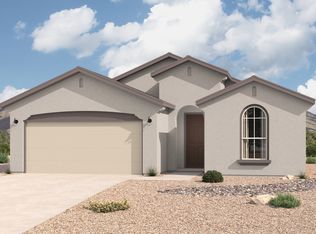 Hakes Brothers
 - from $326,9903 bd2 ba1.6k sqftDuranta Plan, Eastland Hills, Los Lunas, NM 87031New Construction
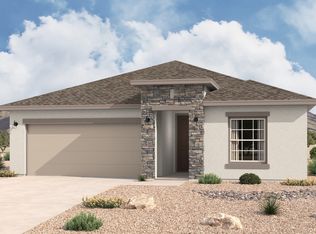 Hakes Brothers
 - $328,4604 bd2 ba1.7k sqft17 Calle Granada, Los Lunas, NM 87031New Construction
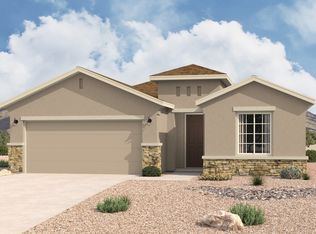 Hakes Brothers
 - from $347,9904 bd2 ba1.9k sqftTularosa Plan, Eastland Hills, Los Lunas, NM 87031New Construction
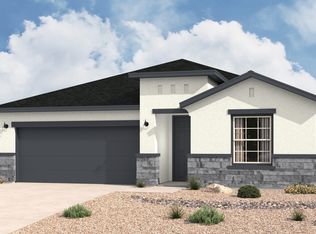 Hakes Brothers
 - from $319,9903 bd2 ba1.5k sqftSophora Plan, Eastland Hills, Los Lunas, NM 87031New ConstructionHakes Brothers
- $325,0004 bd2 ba1.5k sqft2 Avenida Parque Ct, Los Lunas, NM 87031For SaleMLS ID #1108611, Corina Maraima Diaz, Realty One of New Mexico. SWMLS
- $315,2003 bd2 ba1.5k sqft33 Calle Granada, Los Lunas, NM 87031New ConstructionHakes Brothers
- $309,2103 bd2 ba1.5k sqft35 Calle Granada, Los Lunas, NM 87031New ConstructionHakes Brothers
- $322,4904 bd2 ba1.5k sqft8 E El Nido Ct, Los Lunas, NM 87031New ConstructionMLS ID #1106710, Jairus Calais, D.R. Horton, Inc.. SWMLS
- $336,0003 bd2 ba1.6k sqft51 Airport Dr, Los Lunas, NM 87031New ConstructionMLS ID #1093886, Edmund McGee, Pride Real Estate. SWMLS
- $371,2203 bd2 ba1.5k sqft1565 Valle De Colores St NW, Los Lunas, NM 87031New ConstructionSWMLS
- from $374,9004 bd3 ba1.8k sqftMesquite Plan, Vistas at Los Senderos, Los Lunas, NM 87031New ConstructionLGI Homes
- $350,0004 bd2 ba1.9k sqft1071 Alegria Rd, Los Lunas, NM 87031For SaleMLS ID #1104551, Elizabeth T Autry, Realty One of New Mexico. SWMLS
- $335,0003 bd3 ba1.4k sqft1861 Tesoro Loop, Los Lunas, NM 87031For SaleMLS ID #1104828, Kyleigh Alexi Davis, LPT Realty. SWMLS
- $349,9904 bd2 ba1.6k sqft1477 Brillo Del Cielo St NW, Los Lunas, NM 87031New ConstructionSWMLS
- $349,9904 bd2 ba1.6k sqft1497 Brillo Del Cielo St NW, Los Lunas, NM 87031New ConstructionMLS ID #1107932, Tamera D Romero, D.R. Horton, Inc.. SWMLS
- $429,9004 bd4 ba2.2k sqft20 Bravo Rd, Los Lunas, NM 87031New ConstructionMLS ID #1094715, John M Lopez, Coldwell Banker Legacy. SWMLS
- $330,0003 bd3 ba1.5k sqft1536 Tierra Verde Loop NW, Los Lunas, NM 87031For SaleMLS ID #1102960, K2 Omni Group, EXP Realty, LLC. SWMLS
- from $349,9904 bd2 ba1.6k sqftSawyer Plan, Fiesta Del Norte, Los Lunas, NM 87031New ConstructionDR Horton
- $395,0003 bd2 ba1.5k sqft1691 Tesoro Loop NW, Los Lunas, NM 87031For SaleMLS ID #1109302, Jennifer L Eylicio, Realty One of New Mexico, LLC. SWMLS
