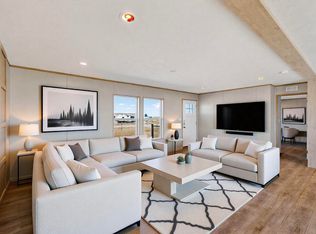
Construction is done and this Beautiful Brand New Clayton Home is ready for a New Owner! Close to shopping and yet still feels like country living. This three bedroom, two bath home has an open floor plan, tape and textured walls, nice kitchen, large pantry, large island with seating, dining area, living room, large primary bath, double sinks in vanity, lots of closet space, large laundry room. Also a back deck to enjoy the scenery. Property is fenced making it great for all your animals, including horses. All this plus an insulated oversized two car garage. Home is on a permanent foundation and qualifies for FHA, VA & Conventional. This beautiful home sits on 1.25 acre.
New construction
Price increase: $7K (6/29)
$336,000
51 Airport Dr, Los Lunas, NM 87031
3beds
1,680sqft
Manufactured Home, Single Family Residence
Built in 2025
1.25 Acres Lot
$335,200 Zestimate®
$200/sqft
$-- HOA
What's special
Property is fencedNice kitchenLarge pantryLarge island with seatingLarge primary bathLots of closet spaceDouble sinks in vanity
- 289 days |
- 303 |
- 14 |
Zillow last checked:
Listing updated:
Listed by:
Edmund McGee 505-301-5782,
Pride Real Estate 505-301-5782
Source: SWMLS,MLS#: 1093886
Facts & features
Interior
Bedrooms & bathrooms
- Bedrooms: 3
- Bathrooms: 2
- Full bathrooms: 2
Primary bedroom
- Level: Main
- Area: 213
- Dimensions: 15 x 14.2
Bedroom 2
- Level: Main
- Area: 127.8
- Dimensions: 9 x 14.2
Bedroom 3
- Level: Main
- Area: 142
- Dimensions: 10 x 14.2
Dining room
- Level: Main
- Area: 93.96
- Dimensions: 8.7 x 10.8
Kitchen
- Level: Main
- Area: 170.4
- Dimensions: 12 x 14.2
Living room
- Level: Main
- Area: 281.16
- Dimensions: 19.8 x 14.2
Heating
- Central, Electric, ENERGY STAR Qualified Equipment
Cooling
- ENERGY STAR Qualified Equipment, Refrigerated
Appliances
- Included: Dishwasher, ENERGY STAR Qualified Appliances, Free-Standing Electric Range, Refrigerator, Range Hood, Self Cleaning Oven
- Laundry: Washer Hookup, Dryer Hookup, ElectricDryer Hookup
Features
- Ceiling Fan(s), Dual Sinks, Kitchen Island, Main Level Primary, Pantry, Shower Only, Separate Shower, Walk-In Closet(s)
- Flooring: Vinyl
- Windows: Double Pane Windows, Insulated Windows, Low-Emissivity Windows
- Has basement: No
- Has fireplace: No
Interior area
- Total structure area: 1,680
- Total interior livable area: 1,680 sqft
Property
Parking
- Total spaces: 2
- Parking features: Door-Multi, Detached, Garage, Two Car Garage, Garage Door Opener
- Garage spaces: 2
Features
- Levels: One
- Stories: 1
- Exterior features: Private Yard
- Fencing: Full
- Has view: Yes
Lot
- Size: 1.25 Acres
- Features: Meadow, None, Views
Details
- Additional structures: None
- Parcel number: 1014036075280000000
- Zoning description: RR-1
- Horses can be raised: Yes
Construction
Type & style
- Home type: MobileManufactured
- Architectural style: Mobile Home,Ranch
- Property subtype: Manufactured Home, Single Family Residence
Materials
- Frame
- Foundation: Block, Concrete Perimeter, Permanent
- Roof: Pitched,Shingle
Condition
- New Construction
- New construction: Yes
- Year built: 2025
Details
- Builder model: Limelight
- Builder name: Clayton Homes
Utilities & green energy
- Sewer: Septic Tank
- Water: Community/Coop
- Utilities for property: Electricity Connected, Sewer Connected, Water Connected
Green energy
- Energy efficient items: Appliances
- Energy generation: None
Community & HOA
Community
- Security: Smoke Detector(s)
- Subdivision: VALENCIA COMMUNITY AIR RANCH
Location
- Region: Los Lunas
Financial & listing details
- Price per square foot: $200/sqft
- Annual tax amount: $61
- Date on market: 11/1/2025
- Cumulative days on market: 290 days
- Listing terms: Cash,Conventional,FHA,VA Loan
- Road surface type: Paved
- Body type: Double Wide
Estimated market value
$335,200
$318,000 - $352,000
Not available
Price history
| Date | Event | Price |
|---|---|---|
| 6/29/2026 | Price change | $336,000+2.1%$200/sqft |
Source:  SWMLS #1093886 Report a problem SWMLS #1093886 Report a problem | ||
| 5/8/2026 | Price change | $329,000-4.6%$196/sqft |
Source: SWMLS #1093886 Report a problem | ||
| 4/19/2026 | Price change | $345,000-2.8%$205/sqft |
Source: SWMLS #1093886 Report a problem | ||
| 3/1/2026 | Price change | $355,000-1.4%$211/sqft |
Source: SWMLS #1093886 Report a problem | ||
| 12/31/2025 | Price change | $360,000-2.7%$214/sqft |
Source: SWMLS #1093886 Report a problem | ||
| 12/14/2025 | Price change | $370,000-2.6%$220/sqft |
Source: SWMLS #1093886 Report a problem | ||
| 11/2/2025 | Listed for sale | $380,000$226/sqft |
Source: SWMLS #1093886 Report a problem | ||
Public tax history
Tax history is unavailable.
Monthly payment
Climate risks
Neighborhood: 87031
Nearby schools
GreatSchools rating
- 2/10Tome Elementary SchoolGrades: PK-6Distance: 3.7 mi
- 5/10Valencia Middle SchoolGrades: 7-8Distance: 3.4 mi
- 3/10Valencia High SchoolGrades: 9-12Distance: 2.6 mi
Schools provided by the listing agent
- Elementary: Tome
- Middle: Valencia
- High: Valencia High
Source: SWMLS. This data may not be complete. We recommend contacting the local school district to confirm school assignments for this home.
- $--1.25 acresLOT 9A Airport Dr, Los Lunas, NM 87031Sold
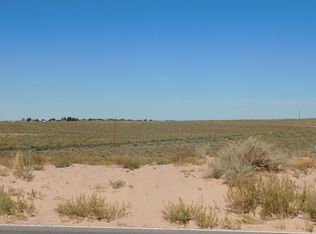
- $--1.25 acresLOT 9B Airport Dr, Los Lunas, NM 87031Sold
- $295,0003 bd2 ba1.4k sqft53 Airport Dr, Los Lunas, NM 87031Pending
- $99,000-- bd-- ba321 sqft2 Paloma Blanca Ct, Los Lunas, NM 87031Off Market
- $4,070-- bd-- ba1.1k sqft2 Paloma Blanca Ct, Los lunas, NM 87031Off Market
- $--1.25 acresLOT 9C Airport Dr, Los Lunas, NM 87031Sold
- $400,0005 bd3 ba2k sqft55 Airport Dr, Los Lunas, NM 87031New Construction
- $22,359-- bd-- ba960 sqft6 Airport Dr, Los Lunas, NM 87031Off Market
A local agent can set up tours, give advice and negotiate with sellers.
Similar homes
- $400,0005 bd3 ba2k sqft55 Airport Dr, Los Lunas, NM 87031New Construction
 MLS ID #1108404, Edmund McGee, Pride Real Estate. SWMLS
 - $400,0005 bd3 ba2k sqft57 Airport Dr, Los Lunas, NM 87031New ConstructionMLS ID #1108405, Edmund McGee, Pride Real Estate. SWMLS
- $328,4604 bd2 ba1.7k sqft17 Calle Granada, Los Lunas, NM 87031New Construction
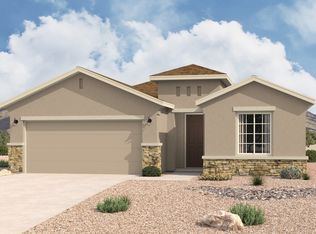 Hakes Brothers
 - $325,0004 bd2 ba1.5k sqft2 Avenida Parque Ct, Los Lunas, NM 87031For Sale
 MLS ID #1108611, Corina Maraima Diaz, Realty One of New Mexico. SWMLS
 - from $319,9903 bd2 ba1.5k sqftSophora Plan, Eastland Hills, Los Lunas, NM 87031New ConstructionHakes Brothers
- $299,9003 bd3 ba1.7k sqft16 Cliffrose Trl, Los Lunas, NM 87031For SaleMLS ID #1108706, Joshua J Reza, Realty One of New Mexico. SWMLS
- $315,2003 bd2 ba1.5k sqft33 Calle Granada, Los Lunas, NM 87031New ConstructionHakes Brothers
- $327,3104 bd2 ba1.7k sqft25 Calle Granada, Los Lunas, NM 87031New ConstructionHakes Brothers
- from $333,9904 bd2 ba1.7k sqftValencia Plan, Eastland Hills, Los Lunas, NM 87031New ConstructionHakes Brothers
- $309,2103 bd2 ba1.5k sqft35 Calle Granada, Los Lunas, NM 87031New ConstructionHakes Brothers
- $306,9153 bd2 ba1.5k sqft2 Avenida Alamosa, Los Lunas, NM 87031New ConstructionHakes Brothers
- $349,9004 bd3 ba2.5k sqft54 Tome Vista Dr, Los Lunas, NM 87031For SaleMLS ID #1106617, Tupe Godinet, Empire NM Realty. SWMLS
- $335,0003 bd3 ba1.4k sqft1861 Tesoro Loop, Los Lunas, NM 87031For SaleMLS ID #1104828, Kyleigh Alexi Davis, LPT Realty. SWMLS
- $378,0004 bd2 ba1.6k sqft444 Juan P Sanchez Rd, Los Lunas, NM 87031For SaleMLS ID #1103800, The Rojas Team, Real Broker, LLC. SWMLS
- $309,9003 bd2 ba1.2k sqft410 Hicks Dr SW, Los Lunas, NM 87031For SaleMLS ID #1109018, Clarisa Monzerat Sotelo, Realty One of New Mexico. SWMLS
- $225,0004 bd2 ba1.5k sqft25 Camino De Manzano, Los Lunas, NM 87031For SaleMLS ID #1107865, Keith P Kornegay, Altima Real Estate LLC. SWMLS
- $344,5002 bd3 ba1.5k sqft481 Rio Chama Cir SW, Los Lunas, NM 87031For SaleMLS ID #1108885, Jennifer L Atchley, Berkshire Hathaway NM Prop. SWMLS
- $346,7004 bd2 ba1.8k sqft7 Angelo Ave, Belen, NM 87002For SaleMLS ID #1105447, Kristen M Rosa, Simply Real Estate. SWMLS
- $340,0003 bd2 ba1.6k sqft294 Adeline Ave, Los Lunas, NM 87031For SaleMLS ID #1108531, Taylor V. Kaneshiro, Realty One of New Mexico, LLC. SWMLS
- $354,9903 bd2 ba1.5k sqft1436 Calle Breve St NW, Los Lunas, NM 87031New ConstructionSWMLS
