Permanent foundation on 1 acre!! Welcome to this beautiful 4-bedroom, 2-bath home situated on a full acre with breathtaking mountain views and plenty of space to enjoy New Mexico living. The spacious primary suite offers a ceiling fan, private en-suite bath, and a relaxing soaking tub, creating the perfect retreat at the end of the day. The open-concept living area features a cozy wood-burning fireplace, seamlessly flowing into the kitchen and dining space ideal for entertaining family and friends. The kitchen has been tastefully outfitted with Frigidaire appliances in 2025, a deep bronze colored sink, and an elegant Calacatta Gold porcelain subway tile backsplash that adds a modern touch. Thoughtful beauty continues throughout the home with baseboard molding and lovely cabinetry. Step outside to take in the scenic mountain views overlooking the spacious backyard, offering endless possibilities for gardening, recreation, or simply relaxing in your own private outdoor oasis. This property combines comfort, charm, and functionality with room to grow. Don't miss the opportunity to own this move-in-ready home with beautiful views, quality and peaceful country living!!!
For sale
$225,000
25 Camino De Manzano, Los Lunas, NM 87031
4beds
1,568sqft
Manufactured Home, Single Family Residence
Built in 1998
1.12 Acres Lot
$-- Zestimate®
$143/sqft
$-- HOA
What's special
Cozy wood-burning fireplaceBreathtaking mountain viewsPrivate outdoor oasisDeep bronze colored sinkPrivate en-suite bathSpacious primary suiteSpacious backyard
- 29 days |
- 803 |
- 65 |
Zillow last checked:
Listing updated:
Listed by:
Keith P Kornegay 505-301-0365,
Altima Real Estate LLC 505-873-5465
Source: SWMLS,MLS#: 1107865
Facts & features
Interior
Bedrooms & bathrooms
- Bedrooms: 4
- Bathrooms: 2
- Full bathrooms: 1
- 3/4 bathrooms: 1
Primary bedroom
- Level: Main
- Area: 166.41
- Dimensions: 12.9 x 12.9
Bedroom 2
- Level: Main
- Area: 147.2
- Dimensions: 11.5 x 12.8
Bedroom 3
- Level: Main
- Area: 116.48
- Dimensions: 9.1 x 12.8
Bedroom 4
- Level: Main
- Area: 110.09
- Dimensions: 10.1 x 10.9
Dining room
- Level: Main
- Area: 104.16
- Dimensions: 11.2 x 9.3
Kitchen
- Level: Main
- Area: 130.66
- Dimensions: 13.9 x 9.4
Living room
- Level: Main
- Area: 300.96
- Dimensions: 17.6 x 17.1
Heating
- Central, Forced Air, Radiant Floor
Cooling
- Evaporative Cooling
Appliances
- Included: Built-In Electric Range, Dishwasher, Refrigerator
- Laundry: Electric Dryer Hookup
Features
- Main Level Primary
- Flooring: Laminate
- Windows: Double Pane Windows, Insulated Windows, Vinyl
- Has basement: No
- Number of fireplaces: 1
- Fireplace features: Wood Burning
Interior area
- Total structure area: 1,568
- Total interior livable area: 1,568 sqft
Property
Accessibility
- Accessibility features: None
Features
- Levels: One
- Stories: 1
- Exterior features: Private Yard
Lot
- Size: 1.12 Acres
Details
- Parcel number: 1021038052227000000
- Zoning description: R-1
Construction
Type & style
- Home type: MobileManufactured
- Property subtype: Manufactured Home, Single Family Residence
Materials
- Roof: Metal
Condition
- Resale
- New construction: No
- Year built: 1998
Details
- Builder model: redmond
- Builder name: Redmond
Utilities & green energy
- Sewer: Septic Tank
- Water: Community/Coop
- Utilities for property: Electricity Connected, Natural Gas Connected, Water Connected
Green energy
- Energy generation: None
Community & HOA
Community
- Subdivision: Meadow Lake Subdivision
Location
- Region: Los Lunas
Financial & listing details
- Price per square foot: $143/sqft
- Tax assessed value: $87,184
- Annual tax amount: $149
- Date on market: 7/25/2026
- Cumulative days on market: 19 days
- Listing terms: Cash,Conventional,FHA,VA Loan
Estimated market value
Not available
Estimated sales range
Not available
Not available
Price history
| Date | Event | Price |
|---|---|---|
| 8/6/2026 | Listed for sale | $225,000$143/sqft |
Source:  SWMLS #1107865 Report a problem SWMLS #1107865 Report a problem | ||
| 7/26/2026 | Pending sale | $225,000$143/sqft |
Source: SWMLS #1107865 Report a problem | ||
| 7/25/2026 | Listed for sale | $225,000+13.6%$143/sqft |
Source: SWMLS #1107865 Report a problem | ||
| 10/6/2025 | Sold | -- |
Source: SWMLS #1087755 Report a problem | ||
| 8/21/2025 | Pending sale | $198,000$126/sqft |
Source: SWMLS #1087755 Report a problem | ||
| 8/14/2025 | Price change | $198,000-3.4%$126/sqft |
Source: SWMLS #1087755 Report a problem | ||
| 8/11/2025 | Listed for sale | $205,000$131/sqft |
Source: BHHS broker feed #1087755 Report a problem | ||
| 8/10/2025 | Pending sale | $205,000$131/sqft |
Source: BHHS broker feed #1087755 Report a problem | ||
| 8/10/2025 | Listed for sale | $205,000$131/sqft |
Source: SWMLS #1087755 Report a problem | ||
| 7/23/2025 | Pending sale | $205,000$131/sqft |
Source: SWMLS #1087755 Report a problem | ||
| 7/12/2025 | Listed for sale | $205,000+192.9%$131/sqft |
Source: SWMLS #1087755 Report a problem | ||
| 7/7/2010 | Listing removed | $70,000$45/sqft |
Source: AllStar Realty LLC #665920 Report a problem | ||
| 12/12/2009 | Listed for sale | $70,000$45/sqft |
Source: AllStar Realty LLC #665920 Report a problem | ||
Public tax history
| Year | Property taxes | Tax assessment |
|---|---|---|
| 2025 | $712 +13.4% | $29,061 +6.9% |
| 2024 | $628 +1.8% | $27,193 +3% |
| 2023 | $617 +3.9% | $26,401 +3% |
| 2022 | $594 +2.6% | $25,632 +3% |
| 2021 | $579 +1.9% | $24,886 +3% |
| 2020 | $569 +3.7% | $24,161 +3% |
| 2019 | $549 +0.9% | $23,457 |
| 2018 | $544 +1% | $23,457 |
| 2017 | $538 | $23,457 |
| 2016 | -- | $23,457 +0.5% |
| 2015 | -- | $23,351 +6.1% |
| 2013 | -- | $22,011 -65.7% |
| 2011 | $5 | $64,110 +6.1% |
| 2010 | -- | $60,432 |
| 2009 | -- | $60,432 -9.2% |
| 2008 | -- | $66,540 |
| 2007 | -- | $66,540 |
| 2005 | -- | $66,540 |
Find assessor info on the county website
Monthly payment
Climate risks
Neighborhood: 87031
Nearby schools
GreatSchools rating
- 3/10Ann Parish Elementary SchoolGrades: PK-6Distance: 7 mi
- 5/10Los Lunas Middle SchoolGrades: 7-8Distance: 11.3 mi
- 3/10Valencia High SchoolGrades: 9-12Distance: 8 mi
- $21,855-- bd-- ba-- sqft27 Camino De Manzano, Los Lunas, NM 87031Off Market
- $29,063-- bd-- ba1.2k sqft27 Camino De Manzano, Los lunas, NM 87031Off Market
- $242,8004 bd3 ba2.2k sqft23 Camino De Manzano, Los Lunas, NM 87031Off Market
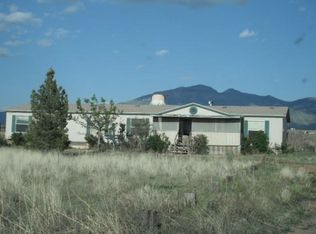
- $154,200-- bd-- ba1.6k sqft29 Camino De Manzano, Los Lunas, NM 87031Off Market
- $24,666-- bd-- ba-- sqft21 Camino De Manzano, Los Lunas, NM 87031Off Market
- $150,800-- bd-- ba1.2k sqft10 Mountain Shadow Dr, Los Lunas, NM 87031Off Market
- $21,8551.12 acres12 Mountain Shadow Dr, Los Lunas, NM 87031Off Market
- $111,0001 bd1 ba1.6k sqft8 Mountain Shadow Dr, Los Lunas, NM 87031Off Market
A local agent can set up tours, give advice and negotiate with sellers.
Similar homes
- $220,0003 bd2 ba1.7k sqft62 Primero Rd, Los Lunas, NM 87031For Sale
 MLS ID #1109400, Angela Kathryn Saiz, Realty ONE Group Concierge. SWMLS
 - $212,0003 bd2 ba1.2k sqft8 Lavanda Ln, Los Lunas, NM 87031For Sale
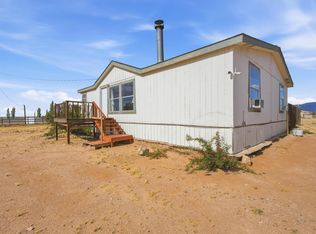 MLS ID #1104623, Melissa T. Warren, HomeSmart Realty Pros. SWMLS
 - $250,0003 bd2 ba1.2k sqft8 Kimberling Dr, Los Lunas, NM 87031For Sale
 MLS ID #1107714, Christine M Mayer, Vista Encantada Realtors, LLC. SWMLS
 - $170,0003 bd2 ba1.3k sqft1 Santa Monica Ave, Los Lunas, NM 87031For Sale
 MLS ID #1104877, The Rojas Team, Real Broker, LLC. SWMLS
 - $275,0004 bd2 ba1.6k sqft18 Timothy Ct, Los Lunas, NM 87031For SaleMLS ID #1109258, Hannah C Trujillo, Realty One of New Mexico, LLC. SWMLS
- $120,0002 bd2 ba1k sqft1 La Sierra Ln, Los Lunas, NM 87031For SaleMLS ID #1109205, Elizabeth T Autry, Realty One of New Mexico. SWMLS
- $240,0002 bd1 ba1.5k sqft3 Ernesto Ln, Los Lunas, NM 87031For SaleMLS ID #1109118, Ambrosha V Mondragon, Oso Elite Realty. SWMLS
- $229,9003 bd2 ba1.7k sqft303 Sunrise Bluffs Dr, Belen, NM 87002For SaleMLS ID #1109480, Therese C Wing, Southwest Select Properties. SWMLS
- $272,0003 bd2 ba1.6k sqft14 Milton Loop, Los Lunas, NM 87031For SaleMLS ID #1103534, Tara Jones, Opendoor Brokerage, LLC. SWMLS
- $272,5003 bd2 ba1.5k sqft32 Salida Del Sol Dr, Los Lunas, NM 87031For SaleMLS ID #1108539, Eylicio Realty Team, Simply Real Estate. SWMLS
- $250,0003 bd2 ba1.4k sqft5 Camey St, Belen, NM 87002For SaleMLS ID #1102483, Wendy Wallace, Realty One of New Mexico, LLC. SWMLS
- $335,0003 bd2 ba1.5k sqft3000 Desert Sage Ave SW, Los Lunas, NM 87031For SaleMLS ID #1109439, Tiffany Amber Paleo, EXP Realty LLC. SWMLS
- $234,9992 bd2 ba1.4k sqft3030 Tamarack Cir, Bosque Farms, NM 87068For SaleMLS ID #1106023, Clarissa Chavez-Rivera, Gerald Chavez Realty Inc. SWMLS
- $225,0003 bd2 ba1.2k sqft64 Robin Hood Dr, Torreon, NM 87061For SaleMLS ID #1105431, Mitchel Waring, EXP Realty LLC. SWMLS
- $229,0003 bd2 ba1.4k sqft220 Shawnee Ct SE, Albuquerque, NM 87108For SaleMLS ID #1109491, New Mexico Dreamin LLC, LPT Realty. SWMLS
- $230,0003 bd2 ba1.2k sqft207 Mirabel Ave, Belen, NM 87002For SaleMLS ID #1092703, Hannah C Trujillo, Realty One of New Mexico, LLC. SWMLS
- $230,0003 bd2 ba1.6k sqft110 Sunrise Bluffs Dr, Belen, NM 87002For SaleMLS ID #1103433, Deborah A Duran, Welcome Home Realty. SWMLS
- $280,0003 bd2 ba1.3k sqft2 Ashcroft Ct, Peralta, NM 87042For SaleMLS ID #1108381, Morales Team ABQ, Re/Max Exclusive. SWMLS
- $299,9003 bd3 ba1.7k sqft16 Cliffrose Trl, Los Lunas, NM 87031For SaleMLS ID #1108706, Joshua J Reza, Realty One of New Mexico. SWMLS
- $259,9002 bd2 ba1.1k sqft609 Wanda St SW, Los Lunas, NM 87031For SaleMLS ID #1093228, Joshua Chavez, Assist-2-Sell Buyers and Sell. SWMLS
