Skip main navigation
Off market
  • $3,082,900

    25 Church St, Sag Harbor, NY 11963

    3beds
    3,509sqft
    Condo
    Built in 2015
    -- sqft lot
    $3,082,900 Zestimate®
    $879/sqft
    $7,939 Estimated rent

    Home value

    $3,082,900

    $2.59M - $3.70M

    $7,939/mo

    Zestimate® history
    Loading
    Loading...

    Owner options

    List your home for rent

    $7,939/mo

    Rent Zestimate®

    Find your next renter with Zillow Rental Manager. Plus, with online applications, you can quickly screen prospective tenants – for free.

    Learn more

    $7,939/mo

    Rent Zestimate®

    Refinance and save

    $21,542/mo

    Est. payment

    Refinancing to a lower rate could help reduce your monthly payments and save thousands over the life of the loan.

    See today's rates

    $21,542/mo

    Est. payment

    Explore your selling options

    Work with a Zillow partner agent

    Leverage their expertise and Zillow's premium Showcase listings to get your home seen by more buyers.

    Get started

    List with your own agent

    Get your home in front of millions of buyers by listing it on Zillow.

    Learn how to do it

    Sell it yourself

    Take full control of how buyers see your home on Zillow by listing For Sale by Owner (FSBO).

    List your home

    What's special

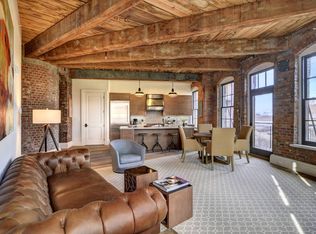
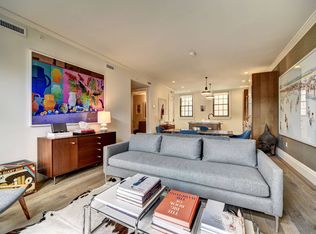
    In the heart of Sag Harbor Village, one block from Main Street sits this Greek Revival-style home with 3 bedrooms, 4 bathrooms, a spacious wrap-around terrace with outdoor shower, and peaceful setting. Monthly common charges are $3,228.48 and monthly taxes are $1,003.77. This townhouse has 3,509 sf+/- of interior space with 724 sf+- of exterior space over 4 levels. The walk-up entry porch leads to an entry foyer with private elevator, open living/dining room with a fireplace, a den that can be utilized as either an office or guest bedroom with a full bathroom, and a terrace with an outdoor shower, all of which is accessed via French doors. The second level features a master suite with walk-in California closets, ensuite bathroom with shower and bathtub, 2 guest bedrooms that share a bath and a sitting room with a fireplace. The finished lower level is equipped with mudroom, flex bedroom space, full bath, wet bar, laundry, extra storage and access to the Watchcase Pool Pavilion with full amenities. Lastly, on the garage level is your private one car garage within the Watchcase keyed entry parking garage. The townhouses at Watchcase are inspired by the turn-of-the-century sea captain's homes, beach-side bungalows, and cottages that populated the village. This residence represents the best of both worlds: enjoying extensive conveniences and amenities at Watchcase while maintaining the privacy and space of a single-family residence. Watchcase is perfectly positioned just one block from Sag Harbor's quaint Main Street, and two blocks from the Hamptons deep-water port. Watchcase encompasses 63 residences, including factory lofts and penthouses, townhouses, and bungalow condominiums. Owners benefit from an amenity package unlike any other, including: concierge, superintendent, porters, The Watchcase Pavilion with saltwater pool, fitness room, yoga studio, locker rooms with sauna, spa room, and events lounge with fireplace and catering kitchen. The grand lobby living room hosts the vault bar and a massive two-sided fireplace.Prospective buyers should know that the rental history of Watchcase Factory residences is robust. The exclusive rental program makes the process seamless and the unique qualities of Watchcase--architecture, amenities, Sag Harbor Village location, and convenience are attractive to many potential occupants, both year round and seasonal.

    This property is off market, which means it's not currently listed for sale or rent on Zillow. This may be different from what's available on other websites or public sources.

    Facts & features

    Interior

    Bedrooms & bathrooms
    • Bedrooms: 3
    • Bathrooms: 4
    • Full bathrooms: 4
    Heating
    • Heat pump, Other
    Cooling
    • Central
    Features
    • Has fireplace: Yes
    Interior area
    • Total interior livable area: 3,509 sqft

    Property

    Parking
    • Total spaces: 2
    • Parking features: Garage - Detached
    Details
    • Parcel number: 0903003010100008000

    Construction

    Type & style
    • Home type: Condo
    Condition
    • Year built: 2015

    Community & HOA

    Location
    • Region: Sag Harbor

    Financial & listing details

    • Price per square foot: $879/sqft
    • Tax assessed value: $621,103

    Price history

    DateEventPrice
    10/1/2020Listing removed$2,700,000$769/sqft
    Source: Compass #349369 Report a problem
    8/20/2020Pending sale$2,700,000$769/sqft
    Source: Compass #349369 Report a problem
    1/16/2020Price change$2,700,000-3.4%$769/sqft
    Source: Compass #349369 Report a problem
    7/16/2019Price change$2,795,000-6.7%$797/sqft
    Source: Sotheby's International Realty #104836 Report a problem
    5/20/2018Listed for sale$2,995,000$854/sqft
    Source: Sotheby's International Realty #104836 Report a problem

    Public tax history

    YearProperty taxesTax assessment
    2025-- $621,103 -35.1%
    2024-- $957,077 -15%
    2023-- $1,125,974
    2022-- $1,125,974 +18.7%
    2021-- $948,300 -15.8%
    2020-- $1,125,974
    2019-- $1,125,974
    2018-- $1,125,974 +25%
    2017$5,324 $900,909
    2016-- $900,909 +144.7%
    2015-- $368,200
    Find assessor info on the county website

    Neighborhood: 11963

    Nearby schools

    GreatSchools rating
    Get a cash offer in 3 minutes
    Find out how much your home could sell for in as little as 3 minutes with a no-obligation cash offer.
    Estimated market value
    $3,082,900
    Get a cash offer in 3 minutes
    Find out how much your home could sell for in as little as 3 minutes with a no-obligation cash offer.
    Estimated market value
    $3,082,900