Beautiful linear fireplaceOversized islandStainless steel appliancesLarge showerUpgraded tile backsplashUnder cabinet lightingIced white quartz countertops
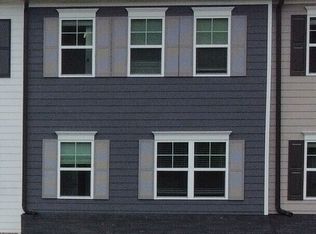
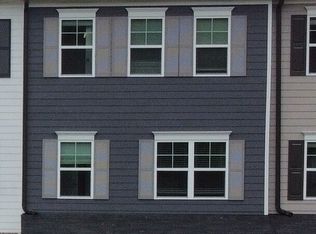
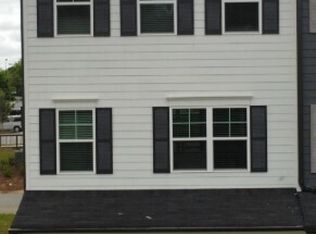
$10,000 ANY WAY YOU WANT IT! The Eaves is a beautiful three-story floorplan that features 3 bedrooms, 3.5 baths, 42" white kitchen cabinets, upgraded tile backsplash, Iced White quartz countertops, under cabinet lighting, oversized island, and stainless steel appliances. The entire main floor is very open and spacious, and the family room includes a beautiful linear fireplace! Huge covered deck with privacy panels for entertaining or enjoying a quiet evening at home. Luxury vinyl planks in hallway's and main living area. Spacious owner's bath has separate water closet, large shower, lighted mirror and recessed lights. 2" faux blinds are included, and a 2 car garage is attached!! This low maintenance home means more time for an active lifestyle which includes superb walkability to shopping and dining. And we are literally adjacent to the wonderful LINC Trail that runs throughout Newnan. Enjoy a fun game of pickleball with your neighbors before walking to dinner at one of the nearby restaurants. ASK US ABOUT OUR 100% FINANCING OPTION. Don't miss out on this exceptional value!! Seller $10,000 contribution is with Seller's preferred lender. This listing shows photos of similar End units, units are the EAVES floor plan with some design modifications.
169 days
|
39
|
1
|
Zillow last checked:
Listing updated:
Listed by:
Kristy Hardage770-310-9800,
KM Homes Realty
Source: GAMLS,MLS#: 10680408
Loading...
Facts & features
Interior
Bedrooms & bathrooms
Bedrooms: 3
Bathrooms: 4
Full bathrooms: 3
1/2 bathrooms: 1
Rooms
Room types: Family Room, Foyer, Great Room, Laundry
Kitchen
Features: Breakfast Bar, Kitchen Island, Pantry
Heating
Electric, Central, Heat Pump, Zoned
Cooling
Central Air, Zoned
Appliances
Included: Electric Water Heater, Dishwasher, Disposal, Microwave
Laundry: Upper Level
Features
Tray Ceiling(s), High Ceilings, Double Vanity, Walk-In Closet(s), Split Bedroom Plan
Flooring: Other
Windows: Double Pane Windows
Basement: None
Number of fireplaces: 1
Common walls with other units/homes: 2+ Common Walls
Interior area
Total structure area: 1,919
Total interior livable area: 1,919 sqft
Finished area above ground: 1,919
Finished area below ground: 0
Property
Parking
Parking features: Garage Door Opener, Garage
Has garage: Yes
Accessibility
Accessibility features: Accessible Full Bath, Accessible Electrical and Environmental Controls
Features
Levels: Three Or More
Stories: 3
Patio & porch: Deck
Exterior features: Balcony
Has view: Yes
View description: City
Body of water: None
Lot
Size: 435 Square Feet
Features: Level
Details
Parcel number: W02 009
Construction
Type & style
Home type: Townhouse
Architectural style: Contemporary
Property subtype: Townhouse
Attached to another structure: Yes
Materials
Concrete
Foundation: Slab
Roof: Composition
Condition
New Construction
New construction: Yes
Year built: 2025
Details
Warranty included: Yes
Utilities & green energy
Sewer: Public Sewer
Water: Public
Utilities for property: Underground Utilities, Electricity Available, Sewer Available, Water Available
Community & HOA
Community
Features: Park, Playground, Sidewalks, Near Shopping
Explore the cost of this home by adjusting the details. Changes won't be saved.
Principal & interest
$1,547
Mortgage insurance
$0
Property taxes
$170
Home insurance
$105
HOA fees
$0
Utilities
Not included
All calculations are estimates and provided by Zillow, Inc. for informational purposes only. Actual amounts may vary.
HOA fees may include property taxes on listings classified as Co-Ops. Contact the listing agent and/or owner for fee details.
Mortgage interest rates are dependent on a number of factors, including credit score, down payment, and repayment length. Interest rate data provided by Zillow Group Marketplace, Inc. as of 1/1/1970 from various mortgage lenders with which we have lead or other similar arrangements; the Estimated Payment is an average of those rates.
See how much you could borrow to make a competitive offer.