Skip main navigation
Closed
  • $329,361

    29 Cobalt Ln #79, Newnan, GA 30265

    3beds
    1,919sqft
    Townhouse
    Built in 2025
    435.6 Square Feet Lot
    $326,200 Zestimate®
    $172/sqft
    $2,300 Estimated rent

    Home value

    $326,200

    $297,000 - $359,000

    $2,300/mo

    Zestimate® history
    Loading
    Loading...

    Owner options

    List your home for rent

    $2,300/mo

    Rent Zestimate®

    Find your next renter with Zillow Rental Manager. Plus, with online applications, you can quickly screen prospective tenants – for free.

    Learn more

    $2,300/mo

    Rent Zestimate®

    Refinance and save

    $3,704/mo

    Est. payment

    Refinancing to a lower rate could help reduce your monthly payments and save thousands over the life of the loan.

    See today's rates

    $3,704/mo

    Est. payment

    Explore your selling options

    Work with a Zillow partner agent

    Leverage their expertise and Zillow's premium Showcase listings to get your home seen by more buyers.

    Get started

    List with your own agent

    Get your home in front of millions of buyers by listing it on Zillow.

    Learn how to do it

    Sell it yourself

    Take full control of how buyers see your home on Zillow by listing For Sale by Owner (FSBO).

    List your home

    What's special

    Oversized islandTwo-car rear entry garageStainless steel appliance packageLarge showerIced white quartz countertopsGorgeous kitchenUpgraded kitchen backsplash
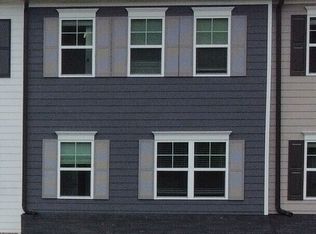
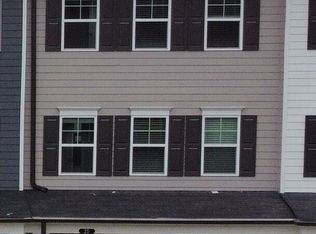
    4.99% FIXED RATE FINANCING OR $20,000 ANY WAY YOU WANT IT! The Eaves is a three-story floorplan that features 3 bedrooms and 3.5 baths. This home is an entertainer's delight. Very spacious living room is open to dining area that will accommodate a large table that seats 6 or more. The oversized island is the anchor of this gorgeous kitchen that includes 42" Harbor (light gray) cabinets, crown molding, upgraded kitchen backsplash, Iced White quartz countertops, and a stainless steel appliance package. The family room INCLUDES A 55" TV OVER A BEAUTIFUL LINEAR FIREPLACE! Friends and family can join you on your oversized, covered deck with privacy panels. The owner's bath has a large shower, separate water closet, and a lighted mirror with recessed lights above! Luxury Vinyl Plank is throughout the main floor and the lower foyer, and 2" faux window blinds throughout the home are included. Plenty of parking with a two-car rear entry garage with remotes and two spaces in the driveway. The community is conveniently located on the LINC Trail near shopping, dining, and Interstate I-85. ASK US ABOUT OUR 100% FINANCING OPTION. Seller $20,000 contribution is using Seller's preferred lender. This listing shows photos of our model home which is the same floorplan.

    Zillow last checked:

    Listing updated:

    Listed by:

    Rebecca B Huffstetler 678-232-4412,

    KM Homes Realty

    Bought with:

    Chloe Strunk, 408677

    eXp Realty

    Source: GAMLS,MLS#: 10484355MLS Logo

    Facts & features

    Interior

    Bedrooms & bathrooms
    • Bedrooms: 3
    • Bathrooms: 4
    • Full bathrooms: 3
    • 1/2 bathrooms: 1
    Kitchen
    • Features: Breakfast Bar, Kitchen Island, Pantry
    Heating
    • Electric, Central, Heat Pump, Zoned
    Cooling
    • Central Air, Zoned
    Appliances
    • Included: Electric Water Heater, Dishwasher, Disposal, Microwave
    • Laundry: Upper Level
    Features
    • Tray Ceiling(s), High Ceilings, Double Vanity, Walk-In Closet(s), Split Bedroom Plan
    • Flooring: Other
    • Windows: Double Pane Windows
    • Basement: None
    • Number of fireplaces: 1
    • Common walls with other units/homes: 2+ Common Walls
    Interior area
    • Total structure area: 1,919
    • Total interior livable area: 1,919 sqft
    • Finished area above ground: 1,919
    • Finished area below ground: 0

    Property

    Parking
    • Total spaces: 4
    • Parking features: Garage Door Opener, Garage
    • Has garage: Yes
    Accessibility
    • Accessibility features: Accessible Full Bath, Accessible Electrical and Environmental Controls
    Features
    • Levels: Three Or More
    • Stories: 3
    • Patio & porch: Deck
    • Exterior features: Balcony
    • Has view: Yes
    • View description: City
    • Body of water: None
    Lot
    • Size: 435.60 sqft
    • Features: Level
    Details
    • Parcel number: 0.0

    Construction

    Type & style
    • Home type: Townhouse
    • Architectural style: Contemporary
    • Property subtype: Townhouse
    • Attached to another structure: Yes
    Materials
    • Concrete
    • Foundation: Slab
    • Roof: Composition
    Condition
    • New Construction
    • New construction: Yes
    • Year built: 2025
    Details
    • Warranty included: Yes

    Utilities & green energy

    • Sewer: Public Sewer
    • Water: Public
    • Utilities for property: Underground Utilities, Electricity Available, Sewer Available, Water Available

    Community & neighborhood

    Security
    • Security features: Carbon Monoxide Detector(s), Smoke Detector(s)
    Community
    • Community features: Park, Playground, Sidewalks, Near Shopping
    Location
    • Region: Newnan
    • Subdivision: Nickel Creek at Newnan Crossing

    HOA & financial

    HOA
    • Has HOA: Yes
    • HOA fee: $1,740 annually
    • Services included: Management Fee

    Other

    Other facts
    • Listing agreement: Exclusive Right To Sell
    • Listing terms: Cash,Conventional

    Price history

    DateEventPrice
    9/12/2025Sold$329,361-2.9%$172/sqft
    Source: GAMLS #10484355 Report a problem
    8/6/2025Pending sale$339,361$177/sqft
    Source: GAMLS #10484355 Report a problem
    6/18/2025Price change$339,361+1.3%$177/sqft
    Source: GAMLS #10484355 Report a problem
    5/5/2025Price change$334,956+3.7%$175/sqft
    Source: GAMLS #10484355 Report a problem
    4/30/2025Price change$322,956+1.6%$168/sqft
    Source: GAMLS #10484355 Report a problem
    3/22/2025Listed for sale$317,956$166/sqft
    Source: GAMLS #10484355 Report a problem

    Public tax history

    Tax history is unavailable.

    Neighborhood: 30265

    Nearby schools

    GreatSchools rating
    Schools provided by the listing agent
    • Elementary: Newnan Crossing
    • Middle: Arnall
    • High: East Coweta

    Source: GAMLS. This data may not be complete. We recommend contacting the local school district to confirm school assignments for this home.

    Get a cash offer in 3 minutes
    Find out how much your home could sell for in as little as 3 minutes with a no-obligation cash offer.
    Estimated market value
    $326,200
    Get a cash offer in 3 minutes
    Find out how much your home could sell for in as little as 3 minutes with a no-obligation cash offer.
    Estimated market value
    $326,200