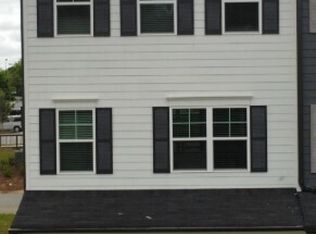
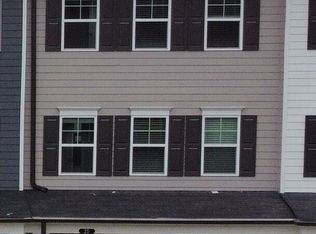
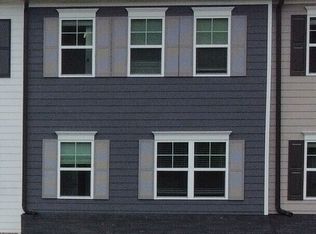
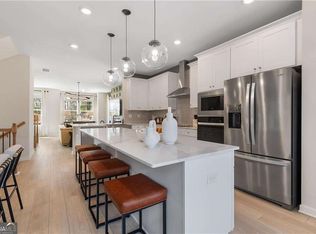
$10,000 ANY WAY YOU WANT IT! The Eaves is a beautiful three-story floorplan that features 3 bedrooms, 3.5 baths, 42" gray kitchen cabinets, upgraded tile backsplash, Iced White quartz countertops, under cabinet lighting, oversized island, and stainless steel appliances. The entire main floor is very open and spacious, and the family room includes a beautiful linear fireplace WITH A 55" TV! Huge covered deck with privacy panels is perfect for entertaining or enjoying a quiet evening at home and listening to the rain. Luxury vinyl plank runs throughout the main living areas. Spacious owner's bath has separate water closet, large shower, lighted mirror and recessed lights. 2" faux blinds are included, and a 2 car garage is attached!! This low maintenance home means more time for an active lifestyle which includes superb walkability to shopping and dining. And we are literally adjacent to the wonderful LINC Trail that runs throughout Newnan. Enjoy a fun game of pickleball with your neighbors before walking to dinner at one of the nearby restaurants. ASK US ABOUT OUR 100% FINANCING OPTION. Don't miss out on this exceptional value!! Seller $10,000 contribution is with Seller's preferred lender. This listing shows photos of the model home which is the same floorplan.
Active
$327,418
27 Cobalt Ln #77, Newnan, GA 30265
3beds
1,919sqft
Townhouse
Built in 2025
435 Square Feet Lot
$317,200 Zestimate®
$171/sqft
$145/mo HOA
What's special
- 559 days
- 97
- 14
Zillow last checked:
Listing updated:
Listed by:
Kristy Hardage 770-310-9800,
KM Homes Realty
Source: GAMLS,MLS#: 10484340
Facts & features
Interior
Bedrooms & bathrooms
- Bedrooms: 3
- Bathrooms: 4
- Full bathrooms: 3
- 1/2 bathrooms: 1
Rooms
- Room types: Foyer, Laundry, Family Room
Kitchen
- Features: Breakfast Bar, Kitchen Island, Pantry
Heating
- Electric, Central, Heat Pump, Zoned
Cooling
- Central Air, Zoned
Appliances
- Included: Electric Water Heater, Dishwasher, Disposal, Microwave
- Laundry: Upper Level
Features
- Tray Ceiling(s), High Ceilings, Double Vanity, Walk-In Closet(s), Split Bedroom Plan
- Flooring: Other
- Windows: Double Pane Windows
- Basement: None
- Number of fireplaces: 1
- Common walls with other units/homes: 2+ Common Walls
Interior area
- Total structure area: 1,919
- Total interior livable area: 1,919 sqft
- Finished area above ground: 1,919
- Finished area below ground: 0
Property
Parking
- Parking features: Garage Door Opener, Garage
- Has garage: Yes
Accessibility
- Accessibility features: Accessible Full Bath, Accessible Electrical and Environmental Controls
Features
- Levels: Three Or More
- Stories: 3
- Patio & porch: Deck
- Exterior features: Balcony
- Has view: Yes
- View description: City
- Body of water: None
Lot
- Size: 435 Square Feet
- Features: Level
Details
- Parcel number: W02 009
Construction
Type & style
- Home type: Townhouse
- Architectural style: Contemporary
- Property subtype: Townhouse
- Attached to another structure: Yes
Materials
- Concrete
- Foundation: Slab
- Roof: Composition
Condition
- New Construction
- New construction: Yes
- Year built: 2025
Details
- Warranty included: Yes
Utilities & green energy
- Sewer: Public Sewer
- Water: Public
- Utilities for property: Underground Utilities, Electricity Available, Sewer Available, Water Available
Community & HOA
Community
- Features: Park, Playground, Sidewalks, Near Shopping
- Security: Carbon Monoxide Detector(s), Smoke Detector(s)
- Subdivision: Nickel Creek at Newnan Crossing
HOA
- Has HOA: Yes
- Services included: Management Fee
- HOA fee: $1,740 annually
Location
- Region: Newnan
Financial & listing details
- Price per square foot: $171/sqft
- Annual tax amount: $4,401
- Date on market: 3/22/2025
- Cumulative days on market: 552 days
- Listing agreement: Exclusive Right To Sell
- Electric utility on property: Yes
Estimated market value
$317,200
$301,000 - $333,000
$2,292/mo
Price history
| Date | Event | Price |
|---|---|---|
| 2/19/2026 | Price change | $327,418+2.2%$171/sqft |
Source:  GAMLS #10484340 Report a problem GAMLS #10484340 Report a problem | ||
| 1/3/2026 | Price change | $320,418-6.7%$167/sqft |
Source: GAMLS #10484340 Report a problem | ||
| 12/29/2025 | Price change | $343,390-1.7%$179/sqft |
Source:  FMLS GA #7545931 Report a problem FMLS GA #7545931 Report a problem | ||
| 12/20/2025 | Price change | $349,418+1.8%$182/sqft |
Source: GAMLS #10484340 Report a problem | ||
| 11/11/2025 | Pending sale | $343,390$179/sqft |
Source: FMLS GA #7545931 Report a problem | ||
| 9/27/2025 | Listed for sale | $343,390$179/sqft |
Source: GAMLS #10484340 Report a problem | ||
| 9/10/2025 | Pending sale | $343,390$179/sqft |
Source: FMLS GA #7545931 Report a problem | ||
| 6/18/2025 | Price change | $343,390+1.6%$179/sqft |
Source: GAMLS #10484340 Report a problem | ||
| 5/5/2025 | Price change | $337,985+3.7%$176/sqft |
Source: FMLS GA #7545931 Report a problem | ||
| 4/30/2025 | Price change | $325,985+1.6%$170/sqft |
Source: GAMLS #10484340 Report a problem | ||
| 3/22/2025 | Listed for sale | $320,985$167/sqft |
Source: GAMLS #10484340 Report a problem | ||
Public tax history
Tax history is unavailable.
Monthly payment
Est. payment
Payment breakdown
Explore the cost of this home by adjusting the details. Changes won't be saved.Climate risks
Neighborhood: 30265
Nearby schools
Schools provided by the listing agent
- Elementary: Newnan Crossing
- Middle: Arnall
- High: East Coweta
Source: GAMLS. This data may not be complete. We recommend contacting the local school district to confirm school assignments for this home.

Similar homes
- $329,0004 bd4 ba2k sqft12 Silver Ln, Newnan, GA 30265Active

 MLS ID #10776195, Amy C Patterson, Heartland Real Estate. GAMLS
 - $329,9003 bd4 ba2k sqft5 Iron Dr, Newnan, GA 30265Active
 MLS ID #10844936, Julie Hunt, BHHS Georgia Properties. GAMLS
 - $349,9933 bd3 ba1.8k sqft2612 Daybreak Ln, Newnan, GA 30265Active
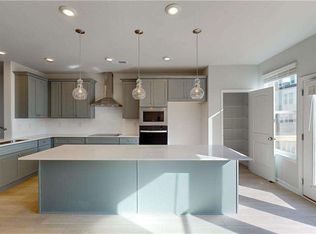 MLS ID #10856739, DRB Team Listings, DRB Group Georgia LLC. GAMLS
 - $369,9933 bd4 ba1.8k sqft2806 Daybreak Ln, Newnan, GA 30265Active
 MLS ID #10856795, DRB Team Listings, DRB Group Georgia LLC. GAMLS
 - $374,9933 bd4 ba1.8k sqft2804 Daybreak Ln, Newnan, GA 30265ActiveMLS ID #10856786, DRB Team Listings, DRB Group Georgia LLC. GAMLS
- $377,9933 bd4 ba1.8k sqft2808 Daybreak Ln, Newnan, GA 30265ActiveMLS ID #10856815, DRB Team Listings, DRB Group Georgia LLC. GAMLS
- $326,9003 bd3 ba1.8k sqft71 Umber Ln Lot 36, Newnan, GA 30263ActiveMLS ID #10826748, Victoria Mathison, Piedmont Residential Realty. GAMLS
- $328,9003 bd3 ba1.7k sqft107 Covington Ter, Newnan, GA 30263ActiveMLS ID #10840917, Minka Fulton, Coldwell Banker Bullard Realty. GAMLS
- $324,9003 bd3 ba1.8k sqft48 Umber Ln Lot 18, Newnan, GA 30263ActiveMLS ID #10842870, Victoria Mathison, Piedmont Residential Realty. GAMLS
- $308,2223 bd3 ba1.6k sqft42 Main St, Newnan, GA 30263ActiveMLS ID #10853415, Jeannie Johnson Doole, Jeannie Doole & Assoc. Real Estate. GAMLS
- $334,9003 bd3 ba1.8k sqft75 Covington Ter, Newnan, GA 30263ActiveMLS ID #10839267, Kimberly Peacock, Southern Real Estate Properties. GAMLS
- $235,0002 bd3 ba1.5k sqft134 Chastain Way, Newnan, GA 30263ActiveMLS ID #10852390, Anderson Real Estate Group, Keller Williams Realty Atl. Partners. GAMLS
- $414,9005 bd3 ba2.5k sqft15 Briarleigh Way, Newnan, GA 30265ActiveMLS ID #10838664, Daniel Kinser, BHHS Georgia Properties. GAMLS
- $375,6003 bd2 ba1.7k sqft170 White Spruce Way, Newnan, GA 30265ActiveGAMLS
- $419,9004 bd3 ba1.9k sqft90 Ashton Pl, Newnan, GA 30265ActiveMLS ID #10831381, Fabiola Coleman, Virtual Properties Realty.com. GAMLS
- $415,0004 bd3 ba2.6k sqft15 Lynnfield Dr, Newnan, GA 30263ActiveMLS ID #10814189, Siri Selle, Toles, Temple & Wright, Inc.. GAMLS
- $434,9004 bd3 ba2.7k sqft23 S York Dr, Newnan, GA 30265ActiveMLS ID #10823614, Martha T. Andrews, BHHS Georgia Properties. GAMLS
- $459,9904 bd4 ba2.5k sqft230 Scenic Hills Dr, Newnan, GA 30265ActiveMLS ID #10818941, Michelle Troiola, Crye-Leike, Realtors. GAMLS
