Skip main navigation
Closed
  • $619,990

    25 Cowan Ct, Mount Juliet, TN 37122

    4beds
    3,095sqft
    Single Family Residence, Residential
    Built in 2025
    -- sqft lot
    $607,900 Zestimate®
    $200/sqft
    $3,158 Estimated rent

    Home value

    $607,900

    $571,000 - $650,000

    $3,158/mo

    Zestimate® history
    Loading
    Loading...

    Owner options

    List your home for rent

    $3,158/mo

    Rent Zestimate®

    Find your next renter with Zillow Rental Manager. Plus, with online applications, you can quickly screen prospective tenants – for free.

    Learn more

    $3,158/mo

    Rent Zestimate®

    Refinance and save

    $3,569/mo

    Est. payment

    Refinancing to a lower rate could help reduce your monthly payments and save thousands over the life of the loan.

    See today's rates

    $3,569/mo

    Est. payment

    Explore your selling options

    Work with a Zillow partner agent

    Leverage their expertise and Zillow's premium Showcase listings to get your home seen by more buyers.

    Get started

    List with your own agent

    Get your home in front of millions of buyers by listing it on Zillow.

    Learn how to do it

    Sell it yourself

    Take full control of how buyers see your home on Zillow by listing For Sale by Owner (FSBO).

    List your home

    What's special

    Cozy gas fireplaceExpansive walk-in closetStainless-steel refrigeratorCovered rear patioBuilt-in stainless-steel appliance packageSoft-close cabinetryChef-inspired gourmet kitchen
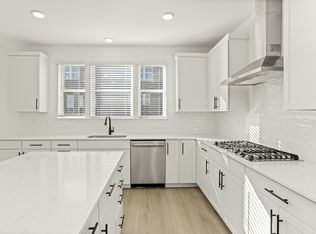
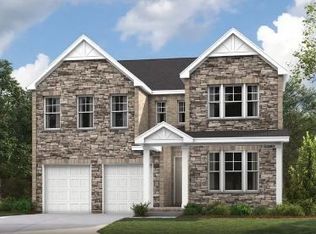
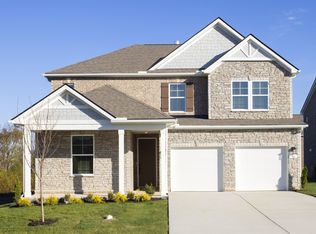
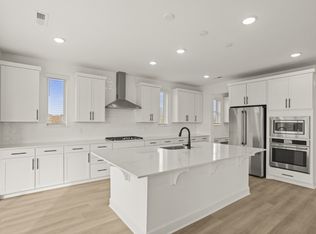
    Hurry in to take advantage of LOW LOW rates with preferred lender! Welcome to Lynwood Station, Mt. Juliet's brand-new affordable luxury community by Richmond American Homes, where luxury finishes come standard with every home! Discover refined living in this beautifully designed 4 Bed / 3.5 Bath "Alexander" home. Boasting luxury finishes throughout, this home features a thoughtfully designed layout. The heart of the home is the chef-inspired gourmet kitchen that includes quartz countertops, soft-close cabinetry and a built-in stainless-steel appliance package. Entertain effortlessly in the open-concept great room with a cozy gas fireplace. The luxury owner's suite is a true sanctuary with a spa-inspired bathroom that includes a tiled walk-in shower and separate soaking tub along with an expansive walk-in closet. The second floor offers two additional bedrooms and a versatile loft space providing endless potential for a home office, playroom or both! The main-level guest suite comes with its own private bathroom and walk-in closet, perfect for multi-generational living. Enjoy your morning coffee relaxing under the covered rear patio! Every home in our community includes a tankless water heater, blinds and a stainless-steel refrigerator. Enjoy access to resort-style community amenities (coming in phase 2) including a clubhouse, pool, fitness center, playground, dog park and walking trail. Located just minutes from top-rated Wilson County schools, shopping, dining, and I-40, your daily routine will be both easy and enjoyable. This home offers the ultimate blend of space, style, convenience and energy efficiency - schedule your personal tour today! HOMESITE 6

    Zillow last checked:

    Listing updated:

    Listed by:

    Philip Austin 615-270-7089,

    Richmond American Homes of Tennessee Inc

    Bought with:

    Nonmls

    Realtracs, Inc.

    Nonmls

    Realtracs, Inc.

    Source: RealTracs MLS as distributed by MLS GRID,MLS#: 3069126MLS Logo

    Facts & features

    Interior

    Bedrooms & bathrooms
    • Bedrooms: 4
    • Bathrooms: 4
    • Full bathrooms: 3
    • 1/2 bathrooms: 1
    • Main level bedrooms: 1
    Bedroom 1
    • Features: Suite
    • Level: Suite
    • Area: 224 Square Feet
    • Dimensions: 16x14
    Bedroom 2
    • Area: 156 Square Feet
    • Dimensions: 13x12
    Bedroom 3
    • Area: 156 Square Feet
    • Dimensions: 13x12
    Bedroom 4
    • Area: 156 Square Feet
    • Dimensions: 13x12
    Primary bathroom
    • Features: Suite
    • Level: Suite
    Dining room
    • Features: Combination
    • Level: Combination
    • Area: 187 Square Feet
    • Dimensions: 17x11
    Kitchen
    • Features: Pantry
    • Level: Pantry
    • Area: 170 Square Feet
    • Dimensions: 17x10
    Living room
    • Features: Great Room
    • Level: Great Room
    • Area: 270 Square Feet
    • Dimensions: 18x15
    Recreation room
    • Features: Second Floor
    • Level: Second Floor
    • Area: 364 Square Feet
    • Dimensions: 26x14
    Heating
    • Central, Natural Gas
    Cooling
    • Central Air, Electric
    Appliances
    • Included: Built-In Electric Oven, Cooktop, Dishwasher, Disposal, Microwave, Refrigerator, Stainless Steel Appliance(s)
    • Laundry: Electric Dryer Hookup, Washer Hookup
    Features
    • Entrance Foyer, Extra Closets, In-Law Floorplan, Open Floorplan, Pantry, Walk-In Closet(s)
    • Flooring: Carpet, Laminate, Tile
    • Basement: None
    • Number of fireplaces: 1
    • Fireplace features: Gas, Great Room
    Interior area
    • Total structure area: 3,095
    • Total interior livable area: 3,095 sqft
    • Finished area above ground: 3,095

    Property

    Parking
    • Total spaces: 6
    • Parking features: Garage Faces Front, Concrete, Driveway
    • Attached garage spaces: 2
    • Uncovered spaces: 4
    Features
    • Levels: Two
    • Stories: 2
    • Patio & porch: Patio, Covered, Porch
    • Pool features: Association
    Lot
    • Features: Level
    • Topography: Level
    Details
    • Parcel number: 072JB00600000
    • Special conditions: Standard

    Construction

    Type & style
    • Home type: SingleFamily
    • Property subtype: Single Family Residence, Residential
    Materials
    • Brick, Fiber Cement
    • Roof: Shingle
    Condition
    • New construction: Yes
    • Year built: 2025

    Utilities & green energy

    • Sewer: Public Sewer
    • Water: Public
    • Utilities for property: Electricity Available, Natural Gas Available, Water Available, Underground Utilities
    Green energy
    • Green verification: ENERGY STAR Certified Homes
    • Energy efficient items: Water Heater, Windows, Thermostat
    • Water conservation: Low-Flow Fixtures

    Community & HOA

    Community
    • Security: Carbon Monoxide Detector(s), Smoke Detector(s)
    • Subdivision: Lynwood Station
    HOA
    • Has HOA: Yes
    • Amenities included: Clubhouse, Dog Park, Fitness Center, Park, Playground, Pool, Sidewalks, Underground Utilities, Trail(s)
    • Services included: Recreation Facilities
    • HOA fee: $40 monthly
    • Second HOA fee: $350 one time
    Location
    • Region: Mount Juliet

    Financial & listing details

    • Price per square foot: $200/sqft
    • Tax assessed value: $51,500
    • Annual tax amount: $3,958
    • Date on market: 12/28/2025
    • Date available: 11/28/2025
    • Electric utility on property: Yes

    Price history

    DateEventPrice
    2/13/2026Sold$619,990$200/sqft
    Source: RealTracs MLS as distributed by MLS GRID #3069126 Report a problem
    1/12/2026Pending sale$619,990$200/sqft
    Source: RealTracs MLS as distributed by MLS GRID #3069126 Report a problem
    12/19/2025Listed for sale$619,990$200/sqft
    Source: Richmond Homes Report a problem
    12/10/2025Listing removed$619,990$200/sqft
    Source: Richmond Homes Report a problem
    11/26/2025Price change$619,990-3.1%$200/sqft
    Source: Richmond Homes Report a problem
    11/19/2025Price change$639,990-4.5%$207/sqft
    Source: Richmond Homes Report a problem
    11/11/2025Price change$669,990-1.5%$216/sqft
    Source: RealTracs MLS as distributed by MLS GRID #3042296 Report a problem
    8/25/2025Price change$679,990-5.6%$220/sqft
    Source: RealTracs MLS as distributed by MLS GRID #2970307 Report a problem
    8/13/2025Price change$719,990-0.2%$233/sqft
    Source: RealTracs MLS as distributed by MLS GRID #2970307 Report a problem
    7/9/2025Price change$721,277-6.1%$233/sqft
    Source: Richmond Homes Report a problem
    6/18/2025Price change$768,277-0.4%$248/sqft
    Source: Richmond Homes Report a problem
    5/28/2025Listed for sale$771,057$249/sqft
    Source: Richmond Homes Report a problem

    Public tax history

    YearProperty taxesTax assessment
    2025$283 $12,875
    Find assessor info on the county website

    Neighborhood: 37122

    Nearby schools

    GreatSchools rating
    Schools provided by the listing agent
    • Elementary: Elzie D Patton Elementary School
    • Middle: West Wilson Middle School
    • High: Mt. Juliet High School

    Source: RealTracs MLS as distributed by MLS GRID. This data may not be complete. We recommend contacting the local school district to confirm school assignments for this home.

    Get a cash offer in 3 minutes
    Find out how much your home could sell for in as little as 3 minutes with a no-obligation cash offer.
    Estimated market value
    $607,900
    Get a cash offer in 3 minutes
    Find out how much your home could sell for in as little as 3 minutes with a no-obligation cash offer.
    Estimated market value
    $607,900