Skip main navigation
Off market
  • $2,660,200

    25 Dexter St, Denver, CO 80220

    5beds
    4,039sqft
    SingleFamily
    Built in 1942
    9,369 Square Feet Lot
    $2,660,200 Zestimate®
    $659/sqft
    $6,912 Estimated rent

    Home value

    $2,660,200

    $2.45M - $2.93M

    $6,912/mo

    Zestimate® history
    Loading
    Loading...

    Owner options

    List your home for rent

    $6,912/mo

    Rent Zestimate®

    Find your next renter with Zillow Rental Manager. Plus, with online applications, you can quickly screen prospective tenants – for free.

    Learn more

    $6,912/mo

    Rent Zestimate®

    Refinance and save

    $12,333/mo

    Est. payment

    Refinancing to a lower rate could help reduce your monthly payments and save thousands over the life of the loan.

    See today's rates

    $12,333/mo

    Est. payment

    Explore your selling options

    Work with a Zillow partner agent

    Leverage their expertise and Zillow's premium Showcase listings to get your home seen by more buyers.

    Get started

    List with your own agent

    Get your home in front of millions of buyers by listing it on Zillow.

    Learn how to do it

    Sell it yourself

    Take full control of how buyers see your home on Zillow by listing For Sale by Owner (FSBO).

    List your home

    What's special

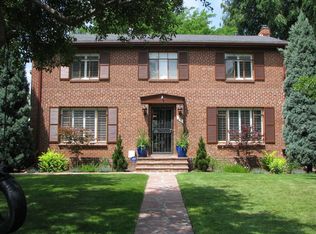
    A unique Colonial-style home located on a great block in Hilltop has been revived with a modern California country elegance. The floor plan is completely open, and tons of natural light flows in through the oversized windows complementing white oak flooring finished in a natural whitewash. The living room is accented by shiplap walls and flows into the chef's kitchen with Dacor appliances, Calcutta stone countertops, custom cabinetry with an array of storage, and a walk-in pantry equipped with wine fridge and microwave. Grab a stool for informal eating or dine in the adjoining nook. Follow the industrial railing to the cozy den with gas fireplace, reclaimed wood walls, original mantle and large doors opening to the gracious patio and backyard. The first-floor master wing has vaulted ceilings and exposed natural beams. French doors lead to a private patio with outdoor gas fireplace. The master bathroom is an oasis for relaxation with a soaking stone tub overlooking the secluded patio, a walk-in shower, water closet and heated floors. The neutral and calming tones, plus walk-in closet with its own laundry hookup make this a perfect retreat for privacy and rest. Up the wide stairwell with floor to ceiling custom metal architectural railings is a second master suite with vaulted ceilings, walk-in closet and large master bath. Down the hall are two generous sized bedrooms both with en-suite baths and walk-in closets. Smartly located on the 2nd floor is a full laundry room. The basement is finished with a family room, adjoining half bath and bedroom with an en-suite bath and large walk-in closet. The large tiled mudroom has an oversized coat closet and leads to the backyard with a patioed dining and large seating area, and backyard with planted herb and vegetable gardens. The porcelain tile throughout the house is all Porcelanosa, a very high-end Spanish tile manufacturer. No detail have been overlooked in this Hilltop sanctuary.

    This property is off market, which means it's not currently listed for sale or rent on Zillow. This may be different from what's available on other websites or public sources.

    Facts & features

    Interior

    Bedrooms & bathrooms
    • Bedrooms: 5
    • Bathrooms: 7
    • Full bathrooms: 5
    • 1/2 bathrooms: 2
    Heating
    • Forced air, Gas
    Cooling
    • Central
    Appliances
    • Included: Dishwasher, Freezer, Garbage disposal, Microwave, Refrigerator
    Features
    • Kitchen Island, Pantry, Eat-in Kitchen, Built-in Features, Smart Thermostat, Entrance Foyer, Open Floorplan, Master Suite, Five Piece Bath, Marble Counters
    • Flooring: Tile, Hardwood
    • Windows: Double Pane Windows
    • Basement: Finished
    • Has fireplace: Yes
    • Fireplace features: Gas, Great Room, Gas Log
    Interior area
    • Total interior livable area: 4,039 sqft
    • Finished area below ground: 831.00

    Property

    Parking
    • Total spaces: 2
    • Parking features: Garage - Attached
    Features
    • Patio & porch: Patio
    • Exterior features: Brick
    • Fencing: Full
    Lot
    • Size: 9,369 sqft
    • Features: Level, Sprinklers In Rear
    Details
    • Parcel number: 0607302008000
    • Zoning description: E-SU-G

    Construction

    Type & style
    • Home type: SingleFamily
    Condition
    • Year built: 1942

    Utilities & green energy

    • Sewer: Public Sewer
    • Water: Public

    Community & neighborhood

    Location
    • Region: Denver

    Other

    Other facts
    • Sewer: Public Sewer
    • WaterSource: Public
    • Heating: Forced Air
    • Appliances: Dishwasher, Refrigerator, Disposal, Double Oven, Microwave, Wine Cooler, Freezer, Range Hood
    • FireplaceYN: true
    • Basement: Finished, Partial
    • GarageYN: true
    • HeatingYN: true
    • CoolingYN: true
    • PatioAndPorchFeatures: Patio
    • FireplaceFeatures: Gas, Great Room, Gas Log
    • FireplacesTotal: 1
    • RoomsTotal: 19
    • ConstructionMaterials: Brick
    • WindowFeatures: Double Pane Windows
    • LotFeatures: Level, Sprinklers In Rear
    • InteriorFeatures: Kitchen Island, Pantry, Eat-in Kitchen, Built-in Features, Smart Thermostat, Entrance Foyer, Open Floorplan, Master Suite, Five Piece Bath, Marble Counters
    • RentIncludes: Water
    • CoveredSpaces: 2
    • Cooling: Central Air
    • ExteriorFeatures: Garden, Fire Pit, Private Yard
    • StructureType: House
    • Fencing: Full
    • BelowGradeFinishedArea: 831.00
    • Roof: Architectural Shingles
    • MlsStatus: Pending
    • ZoningDescription: E-SU-G

    Price history

    DateEventPrice
    8/18/2020Sold$2,025,000-3.3%$501/sqft
    Source: Agent Provided Report a problem
    7/17/2020Pending sale$2,095,000$519/sqft
    Source: Milehimodern #8468549 Report a problem
    7/3/2020Listed for sale$2,095,000+106.4%$519/sqft
    Source: Milehimodern #8468549 Report a problem
    8/30/2019Sold$1,015,000$251/sqft
    Source: Public Record Report a problem

    Public tax history

    YearProperty taxesTax assessment
    2024$13,360 +25.7%$172,420 -2.5%
    2023$10,626 +3.6%$176,800 +32.3%
    2022$10,258 +61.5%$133,620 -2.8%
    2021$6,351 +12.3%$137,470 +60.6%
    2020$5,658 +14.3%$85,600 -0.7%
    2019$4,951 $86,199 +21.1%
    2018$4,951 +0.3%$71,190
    2017$4,936 -4.2%$71,190 -3.7%
    2016$5,154 +13.6%$73,930
    2015$4,537 0%$73,930 +18.1%
    2014$4,539 +8.2%$62,590
    2013$4,193 +1.7%$62,590 +8.2%
    2012$4,124 -11%$57,840
    2011$4,636 +2.2%$57,840 -16.9%
    2010$4,535 +12.8%$69,620
    2009$4,022 -0.2%$69,620 +2.1%
    2008$4,029 +10.1%$68,180
    2007$3,659 -11.7%$68,180 +8.9%
    2006$4,145 +5.9%$62,610
    2005$3,915 +26.8%$62,610 +0.2%
    2003$3,089 -13.5%$62,470 +2.8%
    2002$3,569 $60,750 +29.2%
    2001-- $47,020

    Find assessor info on the county website

    Neighborhood: Hilltop

    Nearby schools

    GreatSchools rating
    Schools provided by the listing agent
    • Elementary: Carson
    • Middle: Hill
    • High: George Washington
    • District: Denver 1

    Source: The MLS. This data may not be complete. We recommend contacting the local school district to confirm school assignments for this home.

    Get a cash offer in 3 minutes
    Find out how much your home could sell for in as little as 3 minutes with a no-obligation cash offer.
    Estimated market value
    $2,660,200
    Get a cash offer in 3 minutes
    Find out how much your home could sell for in as little as 3 minutes with a no-obligation cash offer.
    Estimated market value
    $2,660,200