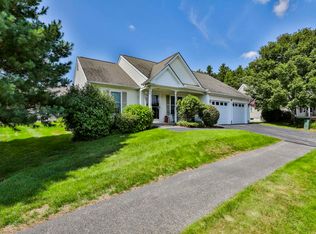
The cream of the crop! Must see this attractively appointed and meticulously maintained detached unit in desirable Canberra Village 55 plus condominium, offering a serene corner lot with private rear common area. Read and relax on the long, covered front porch or make use of the gazebo just steps across from the unit. Step inside to a comfortable living room with new maple hardwood flooring open to a dining room with cozy gas fireplace, further open to the kitchen with maple cabinets, granite countertops and a convenient, movable island. Directly open and off the kitchen is a lovely bright sunroom with vaulted ceiling with access to a brick patio amidst the private, wooded setting. On one end of the hallway, you will find the king sized Primary Bedroom with ensuite bath and walk in closet with California style organizers and at the opposite end, the second bedroom or office/den with adjacent full bath. Venture up a wide attractive staircase to a loft area for versatile use, an additional large walk in closet and another ¾ bath. Additional perks are first floor laundry, 2 car spacious garage, a huge storage basement, central air, ceiling fans throughout, standby wired generator, leaf filter with transferrable warranty, neutral colors, all awaiting the next lucky owner! Showings by appointment begin Friday 3/28 starting at 10 AM.
Closed
Listed by: BHHS Verani Bedford • Maryann Finocchiaro
Bought with: BHHS Verani Londonderry
$503,000
25 Dixon Drive, Litchfield, NH 03052
2beds
1,788sqft
Condominium
Built in 2005
-- sqft lot
$518,100 Zestimate®
$281/sqft
$3,253 Estimated rent
Home value
$518,100
$477,000 - $565,000
$3,253/mo
Zestimate® history
Owner options
List your home for rent
$3,253/mo
Rent Zestimate®
Find your next renter with Zillow Rental Manager. Plus, with online applications, you can quickly screen prospective tenants – for free.
$3,253/mo
Rent Zestimate®
Refinance and save
$2,759/mo
Est. payment
Refinancing to a lower rate could help reduce your monthly payments and save thousands over the life of the loan.
$2,759/mo
Est. payment
Explore your selling options
Work with a Zillow partner agent
Leverage their expertise and Zillow's premium Showcase listings to get your home seen by more buyers.
Get startedList with your own agent
Get your home in front of millions of buyers by listing it on Zillow.
Learn how to do itSell it yourself
Take full control of how buyers see your home on Zillow by listing For Sale by Owner (FSBO).
List your homeWhat's special
Zillow last checked:
Listing updated:
Listed by:
Maryann Finocchiaro,
BHHS Verani Bedford Cell:603-233-0511
Bought with:
Amy Miller
BHHS Verani Londonderry
Source: PrimeMLS,MLS#: 5033653
Facts & features
Interior
Bedrooms & bathrooms
- Bedrooms: 2
- Bathrooms: 3
- Full bathrooms: 1
- 3/4 bathrooms: 2
Heating
- Propane, Forced Air
Cooling
- Central Air
Appliances
- Included: Dishwasher, Dryer, Electric Range, Refrigerator, Washer, Water Heater
- Laundry: 1st Floor Laundry
Features
- Ceiling Fan(s), Dining Area, Kitchen Island, Living/Dining, Primary BR w/ BA, Vaulted Ceiling(s), Walk-In Closet(s)
- Flooring: Carpet, Hardwood, Vinyl
- Basement: Unfinished,Interior Entry
- Number of fireplaces: 1
- Fireplace features: Gas, 1 Fireplace
Interior area
- Total structure area: 3,488
- Total interior livable area: 1,788 sqft
- Finished area above ground: 1,788
- Finished area below ground: 0
Property
Parking
- Total spaces: 2
- Parking features: Paved
- Garage spaces: 2
Accessibility
- Accessibility features: 1st Floor 3/4 Bathroom, 1st Floor Bedroom, 1st Floor Full Bathroom, 1st Floor Low-Pile Carpet, Bathroom w/Step-in Shower, Bathroom w/Tub, 1st Floor Laundry
Features
- Levels: Two,Multi-Level
- Stories: 2
- Patio & porch: Patio, Covered Porch
Lot
- Features: Condo Development
Details
- Parcel number: LTCHM00014L000236S000000
- Zoning description: Residential
- Other equipment: Radon Mitigation, Standby Generator
Construction
Type & style
- Home type: Condo
- Property subtype: Condominium
Materials
- Wood Frame
- Foundation: Concrete
- Roof: Architectural Shingle
Condition
- New construction: No
- Year built: 2005
Utilities & green energy
- Electric: Circuit Breakers
- Sewer: Community
- Utilities for property: Cable Available, Propane, Phone Available, Underground Utilities
Community & HOA
Community
- Security: Hardwired Smoke Detector
HOA
- Amenities included: Landscaping, Other, Snow Removal, Trash Removal
- Services included: Maintenance Grounds, Plowing, Sewer, Trash, Condo Association Fee
- Additional fee info: Fee: $275
Location
- Region: Litchfield
Financial & listing details
- Price per square foot: $281/sqft
- Tax assessed value: $349,500
- Annual tax amount: $7,262
- Date on market: 3/27/2025
Price history
| Date | Event | Price |
|---|---|---|
| 5/7/2025 | Sold | $503,000+4.8%$281/sqft |
Source:  PrimeMLS #5033653 Report a problem PrimeMLS #5033653 Report a problem | ||
| 3/30/2025 | Pending sale | $479,900$268/sqft |
Source:  Berkshire Hathaway HomeServices Verani Realty #5033653 Report a problem Berkshire Hathaway HomeServices Verani Realty #5033653 Report a problem | ||
| 3/30/2025 | Contingent | $479,900$268/sqft |
Source: PrimeMLS #5033653 Report a problem | ||
| 3/27/2025 | Listed for sale | $479,900+75.1%$268/sqft |
Source: PrimeMLS #5033653 Report a problem | ||
| 12/9/2013 | Sold | $274,000-1.8%$153/sqft |
Source: Public Record Report a problem | ||
| 10/4/2013 | Listed for sale | $279,000+1.7%$156/sqft |
Source: Coldwell Banker Residential Brokerage Amherst NH #4319149 Report a problem | ||
| 6/27/2005 | Sold | $274,300$153/sqft |
Source: Public Record Report a problem | ||
Public tax history
| Year | Property taxes | Tax assessment |
|---|---|---|
| 2024 | $7,263 -0.8% | $349,500 |
| 2023 | $7,319 +10% | $349,500 |
| 2022 | $6,651 +2.4% | $349,500 |
| 2021 | $6,494 | $349,500 |
| 2020 | $6,494 +4.6% | $349,500 +33.1% |
| 2019 | $6,210 +5.8% | $262,600 +0.6% |
| 2017 | $5,870 +4.1% | $261,000 |
| 2016 | $5,638 +6% | $261,000 |
| 2015 | $5,319 | $261,000 |
Find assessor info on the county website
Neighborhood: 03052
Nearby homes
- $485,0003 bd3 ba2k sqft8 Halsey Ct, Litchfield, NH 03052Sold

- $451,0002 bd2 ba1k sqft23 Dixon Dr, Litchfield, NH 03052Sold

- $475,0002 bd2 ba1.3k sqft21 Dixon Dr, Litchfield, NH 03052Sold

- $449,9002 bd2 ba1.1k sqft20 Dixon Dr, Litchfield, NH 03052Sold
- $510,0002 bd2 ba1.5k sqft5 Halsey Ct, Litchfield, NH 03052Sold
- $425,0002 bd2 ba1.3k sqft6 Halsey Ct #12, Litchfield, NH 03052Sold
- $455,0002 bd2 ba1.7k sqft1 Halsey Ct, Litchfield, NH 03052Sold
- $438,0002 bd2 ba1.1k sqft28 Dixon Dr, Litchfield, NH 03052Sold
Nearby schools
GreatSchools rating
- 5/10Litchfield Middle SchoolGrades: 5-8Distance: 1.2 mi
- 7/10Campbell High SchoolGrades: 9-12Distance: 1.4 mi
- 6/10Griffin Memorial SchoolGrades: PK-4Distance: 1.6 mi
Schools provided by the listing agent
- District: Litchfield Sch Dst SAU #27
Source: PrimeMLS. This data may not be complete. We recommend contacting the local school district to confirm school assignments for this home.
Get a cash offer in 3 minutes
Find out how much your home could sell for in as little as 3 minutes with a no-obligation cash offer.
Estimated market value
$518,100
Get a cash offer in 3 minutes
Find out how much your home could sell for in as little as 3 minutes with a no-obligation cash offer.
Estimated market value
$518,100
- New Hampshire
- Hillsborough County
- Litchfield
- 03052
- 25 Dixon Drive
Nearby cities
Nearby zip codes
Other Litchfield Topics
