Skip main navigation
Closed
  • Listed by: Homefront Realty, LLC
    Bought with: Coldwell Banker Realty Bedford NH
    $485,000

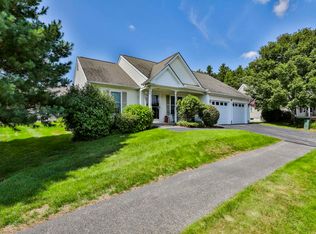
    8 Halsey Court, Litchfield, NH 03052

    3beds
    2,070sqft
    Single Family Residence
    Built in 2004
    -- sqft lot
    $549,100 Zestimate®
    $234/sqft
    $3,545 Estimated rent

    Home value

    $549,100

    $522,000 - $577,000

    $3,545/mo

    Zestimate® history
    Loading
    Loading...

    Owner options

    List your home for rent

    $3,545/mo

    Rent Zestimate®

    Find your next renter with Zillow Rental Manager. Plus, with online applications, you can quickly screen prospective tenants – for free.

    Learn more

    $3,545/mo

    Rent Zestimate®

    Refinance and save

    $2,661/mo

    Est. payment

    Refinancing to a lower rate could help reduce your monthly payments and save thousands over the life of the loan.

    See today's rates

    $2,661/mo

    Est. payment

    Explore your selling options

    Work with a Zillow partner agent

    Leverage their expertise and Zillow's premium Showcase listings to get your home seen by more buyers.

    Get started

    List with your own agent

    Get your home in front of millions of buyers by listing it on Zillow.

    Learn how to do it

    Sell it yourself

    Take full control of how buyers see your home on Zillow by listing For Sale by Owner (FSBO).

    List your home

    What's special

    Welcome to 8 Halsey Court, your dream retreat in a desirable 55+ community! This modern oasis offers seamless living with countless updates throughout. Enter the house through the front door or the two car garage. When you step inside you will immediately find a great space for an office or mudroom. Continue into the completely updated kitchen equipped with tile floors and all new Bosch appliances. The rest of the main living area has been freshly painted and includes hardwood floors throughout. The living room and sunroom flow effortlessly together and like the two bedrooms include Hunter Douglas electric remote controlled blinds. Added bonus, bedroom blinds are blackout shades! There are two bathrooms upstairs. The main bedroom suite includes a full wheelchair accessible bathroom. As if this home could not include more- head downstairs where you will be in awe of the meticulously maintained partially finished basement. There is a large finished room with spacious closet space, updated 1/2 bath and direct access to the backyard where you will find a private patio area which can be covered by an extra large Sunestra motorized retractable awning. There is a new dual zone lennox heating and A/C system installed in 2020, and an external standby generator. Upgraded insulation as well as ceiling fans throughout. Come see all the boxes this gem checks! Showings to start at Open House this Saturday and Sunday from 1-3pm!

    Zillow last checked:

    Listing updated:

    Listed by:

    Laura Labrie,

    Homefront Realty, LLC 603-931-3003

    Bought with:

    Shelley Lacaillade

    Coldwell Banker Realty Bedford NH

    Source: PrimeMLS,MLS#: 5002538MLS Logo

    Facts & features

    Interior

    Bedrooms & bathrooms
    • Bedrooms: 3
    • Bathrooms: 3
    • Full bathrooms: 1
    • 3/4 bathrooms: 1
    • 1/2 bathrooms: 1
    Heating
    • Propane, Forced Air
    Cooling
    • Central Air
    Appliances
    • Included: Dishwasher, Dryer, Microwave, Gas Range, Refrigerator, Washer
    Features
    • Cathedral Ceiling(s), Ceiling Fan(s), Primary BR w/ BA
    • Flooring: Hardwood, Tile
    • Windows: Blinds
    • Basement: Partially Finished,Walk-Out Access
    Interior area
    • Total structure area: 2,670
    • Total interior livable area: 2,070 sqft
    • Finished area above ground: 1,540
    • Finished area below ground: 530

    Property

    Parking
    • Total spaces: 2
    • Parking features: Paved
    • Garage spaces: 2
    Features
    • Levels: One
    • Stories: 1
    • Patio & porch: Patio
    • Frontage length: Road frontage: 150
    Lot
    • Features: Condo Development, Country Setting
    Details
    • Parcel number: LTCHM00014L000213S000000
    • Zoning description: RES

    Construction

    Type & style
    • Home type: SingleFamily
    • Architectural style: Garden
    • Property subtype: Single Family Residence
    Materials
    • Vinyl Siding
    • Foundation: Concrete
    • Roof: Asphalt Shingle
    Condition
    • New construction: No
    • Year built: 2004

    Utilities & green energy

    • Electric: 200+ Amp Service
    • Sewer: Private Sewer, Septic Tank
    • Utilities for property: Cable

    Community & neighborhood

    Location
    • Region: Litchfield
    • Subdivision: Canberra Village

    HOA & financial

    Other financial information
    • Additional fee information: Fee: $275

    Price history

    DateEventPrice
    7/31/2024Sold$485,000-3%$234/sqft
    Source: PrimeMLS #5002538 Report a problem
    7/11/2024Contingent$500,000$242/sqft
    Source: PrimeMLS #5002538 Report a problem
    6/27/2024Listed for sale$500,000+104.2%$242/sqft
    Source: PrimeMLS #5002538 Report a problem
    7/30/2004Sold$244,900$118/sqft
    Source: Public Record Report a problem

    Public tax history

    YearProperty taxesTax assessment
    2024$7,186 -0.8%$345,800
    2023$7,241 +10%$345,800
    2022$6,581 +2.4%$345,800
    2021$6,425 $345,800
    2020$6,425 +10.4%$345,800 +40.5%
    2019$5,820 +5.1%$246,100
    2017$5,535 +4.1%$246,100
    2016$5,316 +6%$246,100
    2015$5,016 $246,100

    Find assessor info on the county website

    Neighborhood: 03052

    Nearby schools

    GreatSchools rating
    Get a cash offer in 3 minutes
    Find out how much your home could sell for in as little as 3 minutes with a no-obligation cash offer.
    Estimated market value
    $549,100
    Get a cash offer in 3 minutes
    Find out how much your home could sell for in as little as 3 minutes with a no-obligation cash offer.
    Estimated market value
    $549,100