Skip main navigation
Sold
  • $275,000

    25 E 40th St, Indianapolis, IN 46205

    2beds
    1,746sqft
    Residential, Condominium
    Built in 1965
    -- sqft lot
    $276,000 Zestimate®
    $158/sqft
    $2,152 Estimated rent

    Home value

    $276,000

    $254,000 - $298,000

    $2,152/mo

    Zestimate® history
    Loading
    Loading...

    Owner options

    List your home for rent

    $2,152/mo

    Rent Zestimate®

    Find your next renter with Zillow Rental Manager. Plus, with online applications, you can quickly screen prospective tenants – for free.

    Learn more

    $2,152/mo

    Rent Zestimate®

    Refinance and save

    $2,820/mo

    Est. payment

    Refinancing to a lower rate could help reduce your monthly payments and save thousands over the life of the loan.

    See today's rates

    $2,820/mo

    Est. payment

    Explore your selling options

    Work with a Zillow partner agent

    Leverage their expertise and Zillow's premium Showcase listings to get your home seen by more buyers.

    Get started

    List with your own agent

    Get your home in front of millions of buyers by listing it on Zillow.

    Learn how to do it

    Sell it yourself

    Take full control of how buyers see your home on Zillow by listing For Sale by Owner (FSBO).

    List your home

    What's special

    Heated floorElectric fireplaceStylish mid-century mid-riseDouble sinksLarge windowsThoughtful designLarge private patio
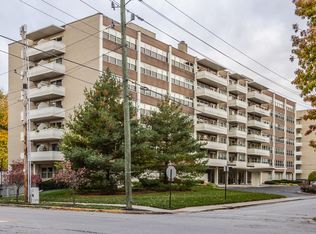
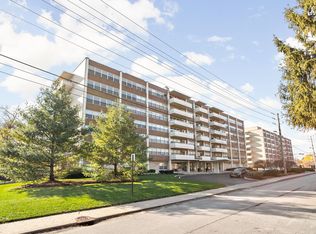
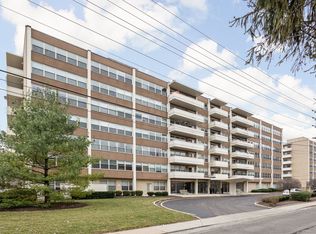
    Don't miss this exceptional opportunity to own a rare first-floor unit at The Modern; a stylish mid-century mid-rise located in Meridian-Kessler directly across from Tarkington Park which is now undergoing a $3M+ redevelopment. This spacious 2-bedroom, 2-bath condo offers thoughtful design with two flexible nooks-perfect for home workstations-along with a separate laundry room, generous storage, and 9' ceilings. The beautifully renovated kitchen boasts gorgeous finishes, an entertainer's counter/breakfast bar, a convection/induction range with a warming drawer, and abundant cabinetry. The floorplan flows with the kitchen opening to the living and dining areas. Lots of light here as there are large windows in each room. The primary suite features a dedicated bath with a garden tub, separate shower, heated floor, and double sinks. Plus a walk-in closet. There's an in unit laundry room plus a community laundry room if you ever need it. Cozy up by the electric fireplace or step outside to your large, private patio-ideal for relaxing, gardening, or hosting friends. This oversized patio is unique at the Modern and is a highly desirable feature! Enjoy the community pool, workout room, classy lobby/resident relaxation areas, bicycle storage room, individual storage space, and a secure below ground parking garage (this unit comes with two assigned parking spaces) Midtown convenience meets comfortable living. YOU WILL LOVE IT!

    Zillow last checked:

    Listing updated:

    Listing Provided by:

    Scott Lacy 317-777-1805,

    Asset One Real Estate Company

    Bought with:

    Chanda Johnson

    Maywright Property Co.

    Source: MIBOR as distributed by MLS GRID,MLS#: 22045847MLS Logo

    Facts & features

    Interior

    Bedrooms & bathrooms
    • Bedrooms: 2
    • Bathrooms: 2
    • Full bathrooms: 2
    • Main level bathrooms: 2
    • Main level bedrooms: 2
    Primary bedroom
    • Level: Main
    • Area: 315 Square Feet
    • Dimensions: 21X15
    Bedroom 2
    • Level: Main
    • Area: 160 Square Feet
    • Dimensions: 16X10
    Dining room
    • Level: Main
    • Area: 144 Square Feet
    • Dimensions: 16X9
    Kitchen
    • Features: Tile-Ceramic
    • Level: Main
    • Area: 162 Square Feet
    • Dimensions: 18X9
    Laundry
    • Features: Tile-Ceramic
    • Level: Main
    • Area: 35 Square Feet
    • Dimensions: 7X5
    Living room
    • Level: Main
    • Area: 288 Square Feet
    • Dimensions: 18X16
    Heating
    • Hot Water
    Cooling
    • Central Air
    Appliances
    • Included: Electric Cooktop, Dishwasher, Dryer, Disposal, MicroHood, Convection Oven, Electric Oven, Refrigerator, Washer
    • Laundry: Main Level, In Basement
    Features
    • Breakfast Bar, Hardwood Floors
    • Flooring: Hardwood
    • Has basement: No
    • Number of fireplaces: 1
    • Fireplace features: Electric
    • Common walls with other units/homes: 1 Common Wall,End Unit
    Interior area
    • Total structure area: 1,746
    • Total interior livable area: 1,746 sqft

    Property

    Parking
    • Total spaces: 2
    • Parking features: Assigned, Attached, Storage
    • Attached garage spaces: 2
    • Details: Garage Parking Other(Shared Garage)
    Features
    • Levels: One
    • Stories: 1
    • Entry location: Ground Level
    • Patio & porch: Patio
    Details
    • Parcel number: 490613150130000801
    • Horse amenities: None

    Construction

    Type & style
    • Home type: Condo
    • Architectural style: Mid-Century Modern
    • Property subtype: Residential, Condominium
    • Attached to another structure: Yes
    Materials
    • Other
    • Foundation: Other
    Condition
    • New construction: No
    • Year built: 1965

    Utilities & green energy

    • Water: Public

    Community & neighborhood

    Location
    • Region: Indianapolis
    • Subdivision: 40 North On Meridian

    HOA & financial

    HOA
    • Has HOA: Yes
    • HOA fee: $1,106 monthly
    • Amenities included: Exercise Course, Fitness Center, Insurance, Maintenance Grounds, Maintenance, Management
    • Services included: Common Cooling, Common Heat, Sewer, Exercise Room, Insurance, Maintenance Grounds, Maintenance Structure, Maintenance, Management

    Price history

    DateEventPrice
    9/4/2025Sold$275,000-1.4%$158/sqft
    Source: MIBOR as distributed by MLS GRID #22045847 Report a problem
    7/22/2025Pending sale$279,000$160/sqft
    Source: MIBOR as distributed by MLS GRID #22045847 Report a problem
    7/15/2025Price change$279,000-6.7%$160/sqft
    Source: MIBOR as distributed by MLS GRID #22045847 Report a problem
    6/19/2025Listed for sale$299,000+167%$171/sqft
    Source: MIBOR as distributed by MLS GRID #22045847 Report a problem
    10/8/2015Sold$112,000-55.9%$64/sqft
    Source: MIBOR as distributed by MLS GRID #21352222 Report a problem
    6/26/2015Sold$254,000$145/sqft
    Source: MIBOR as distributed by MLS GRID #21349620 Report a problem

    Public tax history

    Tax history is unavailable.

    Neighborhood: Meridian Kessler

    Nearby schools

    GreatSchools rating
    Get a cash offer in 3 minutes
    Find out how much your home could sell for in as little as 3 minutes with a no-obligation cash offer.
    Estimated market value
    $276,000
    Get a cash offer in 3 minutes
    Find out how much your home could sell for in as little as 3 minutes with a no-obligation cash offer.
    Estimated market value
    $276,000