Welcome to life at HARBOR HOUSE: Because WHERE you life should be a reflection of HOW you live. Directly across the street, enjoy pristine Ellsworth Park with pickleball/tennis courts, playground, splash pad, ball fields, yoga classes, and picnic area. Just down the road, join friends at Fayerweather Yacht Club for social events, boating, or dinner and drinks at sunset along the waterfront. If you prefer sand between your toes, bring a towel and stroll just 0.2 mile to Seabright Beach. And if you want magazine-worthy water views, grab an iced latte at Harborview Market and hit the iconic promenade along St. Marys By the Sea. The strip along Fairfield Avenue is brimming with small local shops, galleries, restaurants, and live music venues. And after enjoying all that Black Rock has to offer, return home to your pristine townhome-style condo: A private patio laden with greenery opens to a spacious living room and dining room, updated kitchen with white cabinetry and quartz countertops, bedroom with natural light, and full bathroom with square sitting tub/shower and updated vanity. There is also a charming front entry Foyer, walk-in linen closet in the hall, and private storage unit in the lower level. Common laundry in lower level. Heat, hot water, trash, sewer, and grounds maintenance all included in your monthly fee. This is a rare opportunity, don't miss it! *Note: This is equally ideal for an INVESTOR: Currently occupied by lovely tenants, who would be happy to renew*
Accepting backups
$199,000
25 Ellsworth Street #6, Bridgeport, CT 06605
1beds
764sqft
Condominium, Townhouse
Built in 1965
-- sqft lot
$194,400 Zestimate®
$260/sqft
$559/mo HOA
What's special
- 49 days
- 727
- 36
Likely to sell faster than
Zillow last checked:
Listing updated:
Listed by:
The Denise Walsh Team,
Kaitlyn Walsh (203)231-1950,
William Raveis Real Estate 203-255-6841
Source: Smart MLS,MLS#: 24192351
Facts & features
Interior
Bedrooms & bathrooms
- Bedrooms: 1
- Bathrooms: 1
- Full bathrooms: 1
Primary bedroom
- Level: Upper
Bathroom
- Level: Upper
Dining room
- Level: Main
Kitchen
- Level: Main
Living room
- Level: Main
Heating
- Hot Water, Natural Gas
Cooling
- Wall Unit(s)
Appliances
- Included: Electric Range, Microwave, Refrigerator, Dishwasher, Gas Water Heater, Water Heater
- Laundry: Coin Op Laundry, Common Area, Lower Level
Features
- Open Floorplan
- Basement: None
- Attic: None
- Has fireplace: No
- Common walls with other units/homes: End Unit
Interior area
- Total structure area: 764
- Total interior livable area: 764 sqft
- Finished area above ground: 764
- Finished area below ground: 0
Property
Parking
- Total spaces: 1
- Parking features: Paved, Off Street
Features
- Stories: 2
- Patio & porch: Patio
- Exterior features: Garden
- Waterfront features: Walk to Water, Water Community
Lot
- Features: Corner Lot, In Flood Zone
Details
- Parcel number: 11615
- Zoning: RES
Construction
Type & style
- Home type: Condo
- Architectural style: Townhouse
- Property subtype: Condominium, Townhouse
- Attached to another structure: Yes
Materials
- Brick
Condition
- New construction: No
- Year built: 1965
Utilities & green energy
- Sewer: Public Sewer
- Water: Public
- Utilities for property: Cable Available
Community & HOA
Community
- Features: Health Club, Park, Playground, Shopping/Mall, Tennis Court(s), Near Public Transport
- Subdivision: Black Rock
HOA
- Has HOA: Yes
- Amenities included: Management
- Services included: Maintenance Grounds, Trash, Heat, Hot Water, Water, Sewer
- HOA fee: $559 monthly
Location
- Region: Bridgeport
Financial & listing details
- Price per square foot: $260/sqft
- Tax assessed value: $63,420
- Annual tax amount: $2,756
- Date on market: 7/17/2026
Estimated market value
$194,400
$185,000 - $204,000
$2,053/mo
Price history
| Date | Event | Price |
|---|---|---|
| 7/21/2026 | Listed for sale | $199,000+39.2%$260/sqft |
Source:  Smart MLS #24192351 Report a problem Smart MLS #24192351 Report a problem | ||
| 12/14/2021 | Sold | $143,000-5.9%$187/sqft |
Source: Smart MLS #170446265 Report a problem | ||
| 11/8/2021 | Pending sale | $152,000$199/sqft |
Source:  William Raveis Real Estate, Mortgage & Insurance #170446265 Report a problem William Raveis Real Estate, Mortgage & Insurance #170446265 Report a problem | ||
| 10/20/2021 | Listed for sale | $152,000-8.4%$199/sqft |
Source: Smart MLS #170446265 Report a problem | ||
| 4/17/2006 | Sold | $166,000$217/sqft |
Source: Smart MLS #98271189 Report a problem | ||
Public tax history
Tax history is unavailable.
Monthly payment
Est. payment
Payment breakdown
Explore the cost of this home by adjusting the details. Changes won't be saved.Climate risks
Neighborhood: Black Rock
Nearby schools
Schools provided by the listing agent
- Elementary: Black Rock
Source: Smart MLS. This data may not be complete. We recommend contacting the local school district to confirm school assignments for this home.


Similar homes
- $215,0001 bd1 ba764 sqftHarbor House, Bridgeport, CT 06605For Sale

 MLS ID #24194848, Brittney Ramos, Spadaccino Realty Team. Smart MLS
 - $199,9001 bd1 ba739 sqftMadison Avenue Condo (3000), Bridgeport, CT 06606For Sale
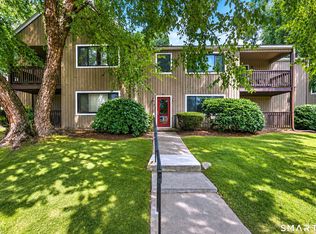 MLS ID #24200255, Aileen O'Connell, Coldwell Banker Realty. Smart MLS
 - $199,0001 bd1 ba578 sqftPark City Lofts, Bridgeport, CT 06604For Sale
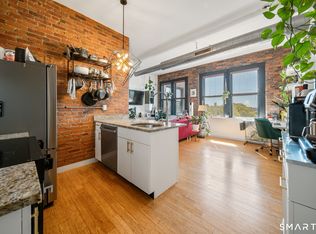 MLS ID #24200812, Tom Slekis, Berkshire Hathaway NE Prop.. Smart MLS
 - $199,9001 bd1 ba687 sqftNorth Main Town House, Bridgeport, CT 06606For Sale
 MLS ID #24191805, Salvatore P. Spadaccino, Spadaccino Realty Team. Smart MLS
 - $210,0001 bd1 ba823 sqftEmbassy Towers, Bridgeport, CT 06604For SaleMLS ID #24199944, Nickie O'toole, Nickie Otoole Realty LLC. Smart MLS
- $142,9002 bd1 ba850 sqftBlack Rock Gardens Cooperative, Bridgeport, CT 06605For SaleMLS ID #24161821, Todd Debek, Debek Real Estate Services LLC. Smart MLS
- $190,0001 bd1 ba664 sqftDelmar, Bridgeport, CT 06606For SaleMLS ID #24191641, Shan Guan, Coraland Realty. Smart MLS
- $184,0001 bd1 ba689 sqftVilla Maria, Bridgeport, CT 06606For SaleMLS ID #24195956, Johncarlo Morales, Keller Williams Realty Prtnrs.. Smart MLS
- $215,0001 bd1 ba813 sqftEmbassy Towers, Bridgeport, CT 06604For SaleMLS ID #24193673, Sara Lampel, Compass Connecticut, LLC. Smart MLS
- $180,0001 bd1 ba918 sqftCoachlight Square, Bridgeport, CT 06606For SaleMLS ID #24195445, Miah Hudler, KW Legacy Partners. Smart MLS
- $189,9002 bd2 ba907 sqftPatterson, Stratford, CT 06614For SaleMLS ID #24201563, Cheryl Mallick, Carey & Guarrera Real Estate. Smart MLS
- $220,0001 bd1 ba837 sqftEmbassy Towers, Bridgeport, CT 06604For SaleMLS ID #24187020, Ruth Smey, Westfair Realty Group, LLC. Smart MLS
- $175,0001 bd1 ba629 sqftCartright Towers, Bridgeport, CT 06604For SaleMLS ID #24197046, Daniel Durante, Criterion Real Estate LLC. Smart MLS
- $210,0001 bd2 ba837 sqftMadison Heights, Bridgeport, CT 06606For SaleMLS ID #24193066, Aileen O'Connell, Coldwell Banker Realty. Smart MLS
- $160,0002 bd1 ba970 sqftUnion Village, Bridgeport, CT 06607For SaleMLS ID #24202505, Thomas Chanaca, Chanaca Real Estate. Smart MLS
- $255,0002 bd1 ba1k sqftPark City Lofts, Bridgeport, CT 06604For SaleMLS ID #24176919, Sarah Cabot, BHHS Realty Professionals. Smart MLS
- $234,9001 bd2 ba1.1k sqftEmbassy Towers, Bridgeport, CT 06604For SaleMLS ID #24195043, Robert Ganim, RE/MAX Heritage. Smart MLS
- $229,5001 bd1 ba830 sqftEmbassy Towers, Bridgeport, CT 06604For SaleMLS ID #24185128, John Hackett, William Raveis Real Estate. Smart MLS
- $239,0002 bd2 ba1k sqftCoachlight Square, Bridgeport, CT 06606For SaleMLS ID #24192813, Pape Y. Ndao, RE/MAX Right Choice. Smart MLS
- $210,0001 bd1 ba494 sqftSutton Place, Norwalk, CT 06851For SaleMLS ID #24203871, Debra Wagner, Houlihan Lawrence. Smart MLS
