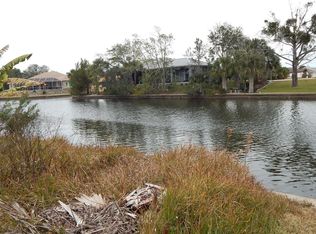
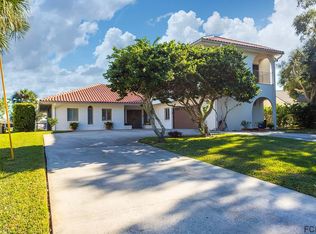
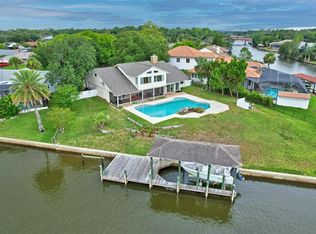
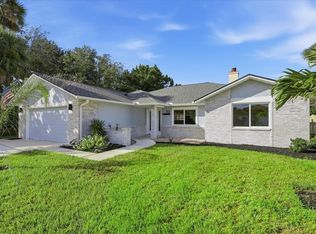
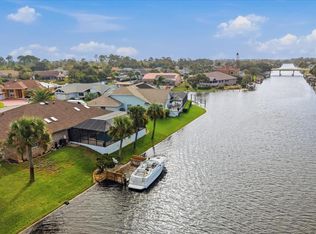
Ready to enjoy the Florida Lifestyle? Boaters Delight! Custom built block construction waterfront pool home that boasts 4bedrooms, 3 baths on a deep water canal navigable to intracoastal waterway. Lovely screened lanai and pool area overlooking the water. Main floor features, soaring ceilings, fireplace, recessed sliding doors that open to the lanai, large family room, formal dining and eat in kitchen perfect for indoor or outdoor entertaining. Primary suite has 2 walk in closets, large tub, walk in shower, dual vanities, sliders to patio. Guest bedroom & full bath that serves at pool bath. Upstairs there are 2 secondary bedrooms w/balcony that share a full bath and open loft area w/custom built in shelving-perfect home office or study. Dock and lift w/electricity & water that can accommodate up to 25 ft boat. Beautiful location on the canal w/easy access out to the river! Oversized 2 car garage, circular drive for plenty of parking. TILE ROOF 2018, 3 RHEEM AC units 3/2020. Thoughtfully designed to enjoy the water from all main living areas! Floor plan allows for great separation of space. Location is centrally located to all shopping, medical, eateries, I-95 and short drive over to the beach! Boat outings on the water, jet skiing, kayaking, paddle boarding OH MY! Plenty of parks, golf courses, pickleball and outdoor activities nearby. About 30 minutes to St. Augustine, 1 hr to Jacksonville. 1.5 hours to Orlando and Kennedy Space Center. Enjoy your morning coffee poolside and afternoon beverages for sunset! Some other features include inside laundry with desk area and cabinetry. Oversized garage w/storage closets, Open stair case and walkway upstairs. Come see this one for yourself!! Note-lot size is irregular/pie shaped w/approximately 106 ft on water per survey.
Active under contract
$699,900
25 Flagler Pl, Palm Coast, FL 32137
4beds
2,810sqft
Single Family Residence, Residential
Built in 1986
10,454 Square Feet Lot
$656,500 Zestimate®
$249/sqft
$-- HOA
What's special
Large family roomSoaring ceilingsFormal diningWalk in showerDual vanities
- 13 days
- 1,670
- 215
Likely to sell faster than
Zillow last checked:
Listing updated:
Listed by:
Renita Kershaw 386-673-7001,
RE/MAX Signature
Source: DBAMLS,MLS#: 1232257
Facts & features
Interior
Bedrooms & bathrooms
- Bedrooms: 4
- Bathrooms: 3
- Full bathrooms: 3
Primary bedroom
- Level: Main
- Area: 224 Square Feet
- Dimensions: 14.00 x 16.00
Bedroom 2
- Level: Main
- Area: 120 Square Feet
- Dimensions: 10.00 x 12.00
Bedroom 3
- Level: Upper
- Area: 176 Square Feet
- Dimensions: 11.00 x 16.00
Bedroom 4
- Level: Upper
- Area: 176 Square Feet
- Dimensions: 11.00 x 16.00
Dining room
- Level: Main
- Area: 130 Square Feet
- Dimensions: 10.00 x 13.00
Family room
- Level: Main
Kitchen
- Level: Main
- Area: 325 Square Feet
- Dimensions: 13.00 x 25.00
Living room
- Level: Main
- Area: 364 Square Feet
- Dimensions: 14.00 x 26.00
Other
- Description: Study/Loft
- Level: Upper
- Area: 100 Square Feet
- Dimensions: 10.00 x 10.00
Heating
- Central, Electric
Cooling
- Central Air, Electric
Appliances
- Included: Washer, Refrigerator, Microwave, Electric Water Heater, Electric Range, Dryer, Disposal, Dishwasher
- Laundry: In Unit
Features
- Breakfast Bar, Ceiling Fan(s), Eat-in Kitchen, Entrance Foyer, His and Hers Closets, Open Floorplan, Primary Bathroom -Tub with Separate Shower, Primary Downstairs, Split Bedrooms, Vaulted Ceiling(s), Walk-In Closet(s)
- Flooring: Carpet, Tile
- Number of fireplaces: 1
- Fireplace features: Wood Burning
Interior area
- Total structure area: 3,720
- Total interior livable area: 2,810 sqft
Property
Parking
- Total spaces: 2
- Parking features: Attached, Circular Driveway, Garage Door Opener
- Attached garage spaces: 2
- Has uncovered spaces: Yes
Features
- Levels: Two
- Stories: 2
- Patio & porch: Covered, Patio, Porch, Rear Porch, Screened
- Exterior features: Balcony, Boat Lift, Dock
- Pool features: In Ground, Screen Enclosure
- Spa features: In Ground
- Has view: Yes
- View description: Canal, Water
- Has water view: Yes
- Water view: Canal,Water
- Waterfront features: Canal Front
Lot
- Size: 10,454 Square Feet
- Features: Few Trees, Sprinklers In Front, Sprinklers In Rear
Details
- Parcel number: 0711317006001000130
Construction
Type & style
- Home type: SingleFamily
- Architectural style: Spanish
- Property subtype: Single Family Residence, Residential
Materials
- Block, Concrete, Stucco
- Foundation: Slab
- Roof: Tile
Condition
- New construction: No
- Year built: 1986
Utilities & green energy
- Sewer: Public Sewer
- Water: Public
- Utilities for property: Cable Available, Electricity Connected, Sewer Connected, Water Connected
Community & HOA
Community
- Subdivision: Not In Subdivision
HOA
- Has HOA: No
Location
- Region: Palm Coast
Financial & listing details
- Price per square foot: $249/sqft
- Tax assessed value: $534,785
- Annual tax amount: $4,103
- Date on market: 10/28/2026
- Listing terms: Cash,Conventional,VA Loan
- Electric utility on property: Yes
- Road surface type: Paved
Estimated market value
$656,500
$624,000 - $689,000
$3,607/mo
Price history
| Date | Event | Price |
|---|---|---|
| 11/10/2026 | Contingent | $699,900$249/sqft |
Source:  DBAMLS #1232257 Report a problem | ||
| 10/28/2026 | Listed for sale | $699,900+30.2%$249/sqft |
Source: DBAMLS #1232257 Report a problem | ||
| 2/22/2005 | Sold | $537,500$191/sqft |
Source: Public Record Report a problem | ||
Public tax history
| Year | Property taxes | Tax assessment |
|---|---|---|
| 2025 | $4,103 +2.4% | $268,922 +2.9% |
| 2024 | $4,006 +2.5% | $261,343 +3% |
| 2023 | $3,910 +0.9% | $253,731 +3% |
| 2022 | $3,875 +1.2% | $246,341 +3% |
| 2021 | $3,829 +0.1% | $239,166 +1.4% |
| 2020 | $3,827 +4.5% | $235,864 +4.7% |
| 2019 | $3,663 +0.4% | $225,344 +1.9% |
| 2018 | $3,647 +2.4% | $221,142 +2.1% |
| 2017 | $3,563 | $216,594 +2.1% |
| 2016 | $3,563 +2.4% | $212,139 +0.7% |
| 2015 | $3,480 0% | $210,664 +0.8% |
| 2014 | $3,481 | $208,992 +1.5% |
| 2013 | -- | $205,903 +1.7% |
| 2012 | -- | $202,461 -9.3% |
| 2011 | -- | $223,319 -15.5% |
| 2010 | -- | $264,150 -21% |
| 2009 | -- | $334,566 -6.2% |
| 2008 | -- | $356,674 -19.3% |
| 2007 | -- | $441,757 +1.3% |
| 2006 | -- | $436,097 -3.6% |
| 2005 | -- | $452,393 +151.3% |
| 2004 | -- | $180,000 -37.3% |
| 2003 | -- | $286,899 +42.7% |
| 2002 | -- | $201,038 +8.3% |
| 2001 | -- | $185,566 +3% |
| 2000 | -- | $180,162 |
Find assessor info on the county website
Monthly payment
Est. payment
Payment breakdown
Explore the cost of this home by adjusting the details. Changes won't be saved.Climate risks
Neighborhood: 32137
Similar homes
- $574,9004 bd3 ba2.3k sqft170 CORAL REEF COURT N, PALM COAST, FL 32137For Sale
 MLS ID #FC322558, Mark Polakovich, DEUCES REALTY LLC. Stellar MLS
- $699,0004 bd3 ba2.1k sqft16 Cherrytree Ct, Palm Coast, FL 32137For Sale

 MLS ID #1230719, Stephanie Cathey, RE/MAX Signature. DBAMLS
- $735,5004 bd2 ba1.9k sqft32 Cleveland Ct, Palm Coast, FL 32137For Sale By Owner
- $749,9003 bd3 ba2.7k sqft5 CHERRYTREE COURT, PALM COAST, FL 32137For Sale
 MLS ID #FC322379, Julie Sabine, CENTURY 21 REALTY EXCHANGE. Stellar MLS
- $700,0003 bd2 ba2.1k sqft10 CROW COURT, PALM COAST, FL 32137For SaleMLS ID #FC319042, Kendall Caputo, BETTER HMS & GARDENS RE SYNERG. Stellar MLS
- $669,0003 bd2 ba2.2k sqft23 CHRISTOPHER COURT, PALM COAST, FL 32137For SaleMLS ID #FC317530, Julie Sabine, CENTURY 21 REALTY EXCHANGE. Stellar MLS
- $735,0004 bd3 ba2.5k sqft110 CIMMARON DRIVE, PALM COAST, FL 32137For SaleMLS ID #TB8528824, Stephen Hachey, FLAT FEE MLS REALTY. Stellar MLS
- $765,9004 bd2 ba2.1k sqft21 CORONA COURT, PALM COAST, FL 32137For SaleMLS ID #FC321284, Gina Eckert, LIVIN PARADISE REALTY LLC. Stellar MLS
- $579,0003 bd2 ba1.5k sqft4 CRAMPTON COURT, PALM COAST, FL 32137For SaleMLS ID #FC322639, Tyler Capps, KOKOMO REALTY LLC. Stellar MLS
- $659,0004 bd3 ba2.4k sqft15 FAIRCHILD LANE, PALM COAST, FL 32137For SaleMLS ID #FC320759, Ana Medeiros, COLDWELL BANKER PREMIER PROPERTIES. Stellar MLS
- $849,9903 bd2 ba2.4k sqft13 Colleen Ct, Palm Coast, FL 32137For SaleMLS ID #1231958, Nathan Mowery, Florida Bluewater Realty LLC. DBAMLS
- $829,9004 bd3 ba2.3k sqft10 Fleming Ct, Palm Coast, FL 32137For SaleMLS ID #1228338, Anthony Lombardo, Coastal Gateway Real Estate Group. DBAMLS
- $669,9003 bd2 ba2k sqft12 CLASSIC COURT S, PALM COAST, FL 32137For SaleMLS ID #FC320357, Jill Fitzgerald, COASTAL REALTY GROUP OF FLORIDA. Stellar MLS
- $595,0003 bd2 ba1.7k sqft8 FLEMING COURT, PALM COAST, FL 32137For SaleMLS ID #FC321870, Kendall Caputo, BETTER HMS & GARDENS RE SYNERG. Stellar MLS
- $659,0003 bd2 ba1.4k sqft70 FLEMING COURT, PALM COAST, FL 32137For SaleMLS ID #O6438002, Steve Lang, HOMEVEST REALTY. Stellar MLS
- $749,0003 bd2 ba1.6k sqft31 Collingwood Ln, Palm Coast, FL 32137For SaleMLS ID #1230913, Lynda Watson, Realty Pros Assured. DBAMLS
- $539,9003 bd3 ba2k sqft7 Folcroft Ln, Palm Coast, FL 32137For SaleMLS ID #1230648, Krisandra Still, RE/MAX Signature. DBAMLS
- $649,9003 bd3 ba2.1k sqft27 LONGVIEW WAY N, PALM COAST, FL 32137For SaleMLS ID #FC320304, Emily Kirshaw, COASTAL REALTY PROS LLC. Stellar MLS
