Canal front Pool Home with dock/lift and easy access to the Inter-coastal waterway. Open floor-plan with 80' of waterfront and Florida sunshine. Large screened in pool with covered sitting area just off of the master bedroom. Large bedrooms, updated bathrooms and a 2-car garage. Located in a cul-de-sac so minimal traffic. New A/C 2023, hot water heater 2022, exterior paint 2025, Interior paint 2024, New flooring 2023, new appliances and kitchen cabinets and counter-tops. Everything is like NEW! Enjoy incredible fishing, wildlife, dolphins, and manatees in your own backyard. Close to restaurants, shopping and just minutes to the beach. Easy access to i-95 and less than 90 minutes to downtown Orlando. This home has been meticulously maintained, inside and out. Completely updated and move in ready. Schedule your showing today!
For sale
$659,000
70 FLEMING COURT, PALM COAST, FL 32137
3beds
1,409sqft
Single Family Residence
Built in 1998
10,624 Square Feet Lot
$624,900 Zestimate®
$468/sqft
$-- HOA
What's special
Large bedroomsCanal front pool homeLarge screened in poolNew appliancesOpen floor-planUpdated bathrooms
- 51 days
- 243
- 18
Zillow last checked:
Listing updated:
Listed by:
Steve Lang 407-435-0290,
HOMEVEST REALTY 407-897-5400
Source: Stellar MLS,MLS#: O6438002 Originating MLS: Orlando Regional
Originating MLS: Orlando Regional
Facts & features
Interior
Bedrooms & bathrooms
- Bedrooms: 3
- Bathrooms: 2
- Full bathrooms: 2
Rooms
- Room types: Attic, Great Room, Utility Room
Primary bedroom
- Features: Walk-In Closet(s)
- Level: First
- Area: 180 Square Feet
- Dimensions: 15x12
Bedroom 2
- Features: Built-in Closet
- Level: First
- Area: 121 Square Feet
- Dimensions: 11x11
Bedroom 3
- Features: Built-in Closet
- Level: First
- Area: 121 Square Feet
- Dimensions: 11x11
Primary bathroom
- Level: First
Great room
- Level: First
- Area: 322 Square Feet
- Dimensions: 23x14
Kitchen
- Level: First
- Area: 132 Square Feet
- Dimensions: 11x12
Heating
- Central, Electric
Cooling
- Central Air
Appliances
- Included: Dishwasher, Disposal, Microwave, Range, Refrigerator
- Laundry: Inside
Features
- Ceiling Fan(s), Eating Space In Kitchen, Living Room/Dining Room Combo, Open Floorplan, Primary Bedroom Main Floor, Solid Surface Counters, Split Bedroom, Stone Counters, Walk-In Closet(s)
- Flooring: Luxury Vinyl
- Windows: Window Treatments
- Has fireplace: No
Interior area
- Total structure area: 2,001
- Total interior livable area: 1,409 sqft
Video & virtual tour
Property
Parking
- Total spaces: 2
- Parking features: Driveway
- Attached garage spaces: 2
- Has uncovered spaces: Yes
Features
- Levels: One
- Stories: 1
- Patio & porch: Patio, Porch, Rear Porch, Screened
- Exterior features: Irrigation System, Rain Gutters
- Has private pool: Yes
- Pool features: Gunite, In Ground, Screen Enclosure
- Has view: Yes
- View description: Pool, Water, Canal
- Has water view: Yes
- Water view: Water,Canal
- Waterfront features: Canal - Saltwater, Brackish Canal Access, Saltwater Canal Access, Lift, Lift - Covered, No Wake Zone, Seawall
Lot
- Size: 10,624 Square Feet
- Features: Cul-De-Sac, Landscaped, Level
- Residential vegetation: Mature Landscaping, Trees/Landscaped
Details
- Parcel number: 0711317006000100290
- Zoning: SPR
- Special conditions: None
Construction
Type & style
- Home type: SingleFamily
- Architectural style: Ranch
- Property subtype: Single Family Residence
Materials
- Block, Stucco
- Foundation: Slab
- Roof: Shingle
Condition
- New construction: No
- Year built: 1998
Utilities & green energy
- Sewer: Public Sewer
- Water: Canal/Lake For Irrigation, Public
- Utilities for property: BB/HS Internet Available, Cable Available, Cable Connected, Electricity Available, Electricity Connected, Fire Hydrant, Phone Available, Sewer Connected, Sprinkler Well, Underground Utilities, Water Connected
Community & HOA
Community
- Security: Smoke Detector(s)
- Pet fee: $0 monthly
- Subdivision: PALM COAST/FLORIDA PARK SEC 06
HOA
- Has HOA: No
Location
- Region: Palm Coast
Financial & listing details
- Price per square foot: $468/sqft
- Tax assessed value: $430,944
- Annual tax amount: $7,004
- Date on market: 9/1/2026
- Cumulative days on market: 52 days
- Listing terms: Cash,Conventional,FHA,VA Loan
- Ownership: Fee Simple
- Total actual rent: 0
- Electric utility on property: Yes
- Road surface type: Paved
Estimated market value
$624,900
$594,000 - $656,000
$2,675/mo
Price history
| Date | Event | Price |
|---|---|---|
| 9/2/2026 | Listed for sale | $659,000+16.6%$468/sqft |
Source:  Stellar MLS #O6438002 Report a problem Stellar MLS #O6438002 Report a problem | ||
| 3/1/2022 | Sold | $565,000$401/sqft |
Source: Public Record Report a problem | ||
| 2/1/2022 | Pending sale | $565,000$401/sqft |
Source:  FLGMLS #274087 Report a problem FLGMLS #274087 Report a problem | ||
| 1/27/2022 | Listed for sale | $565,000+986.5%$401/sqft |
Source: FLGMLS #274087 Report a problem | ||
| 8/3/1998 | Sold | $52,000$37/sqft |
Source: Public Record Report a problem | ||
Public tax history
| Year | Property taxes | Tax assessment |
|---|---|---|
| 2025 | $7,004 +2.3% | $428,551 +2.9% |
| 2024 | $6,849 +2.2% | $416,473 +3% |
| 2023 | $6,700 +142% | $404,343 +114.8% |
| 2022 | $2,769 +1.4% | $188,210 +3% |
| 2021 | $2,731 +0.2% | $182,728 +1.4% |
| 2020 | $2,726 +1.8% | $180,203 +2.3% |
| 2019 | $2,679 +0.6% | $176,152 +1.9% |
| 2018 | $2,664 +2.5% | $172,868 +2.1% |
| 2017 | $2,599 | $169,312 +2.1% |
| 2016 | $2,599 +2.5% | $165,830 +0.7% |
| 2015 | $2,535 0% | $164,677 +0.8% |
| 2014 | $2,537 | $163,370 +1.5% |
| 2013 | -- | $160,956 +1.7% |
| 2012 | -- | $158,265 +3% |
| 2011 | -- | $153,655 +1.5% |
| 2010 | -- | $151,384 +2.7% |
| 2009 | -- | $147,404 +0.1% |
| 2008 | -- | $147,257 +3% |
| 2007 | -- | $142,968 +2.5% |
| 2006 | -- | $139,481 +3% |
| 2005 | -- | $135,418 -34.8% |
| 2004 | -- | $207,783 +14.7% |
| 2003 | -- | $181,153 +31% |
| 2002 | -- | $138,251 +16.9% |
| 2001 | -- | $118,242 +3% |
| 2000 | -- | $114,799 |
Find assessor info on the county website
Monthly payment
Est. payment
Payment breakdown
Explore the cost of this home by adjusting the details. Changes won't be saved.Climate risks
Neighborhood: 32137
Nearby schools
Schools provided by the listing agent
- Elementary: Old Kings Elementary
- Middle: Indian Trails Middle-FC
- High: Matanzas High
Source: Stellar MLS. This data may not be complete. We recommend contacting the local school district to confirm school assignments for this home.
Similar homes
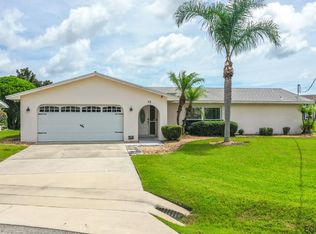
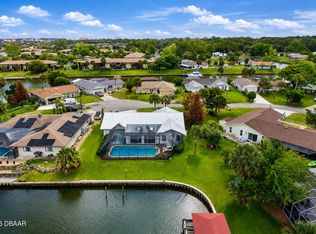
- $595,0003 bd2 ba1.7k sqft8 FLEMING COURT, PALM COAST, FL 32137For Sale

 MLS ID #FC321870, Kendall Caputo, BETTER HMS & GARDENS RE SYNERG. Stellar MLS
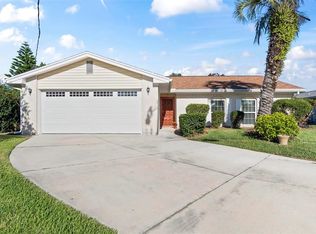
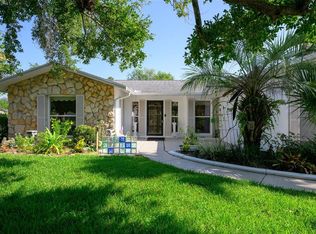
 - $499,9503 bd2 ba1.3k sqft30 FERNHAM LANE, PALM COAST, FL 32137For Sale
 MLS ID #FC320159, P. Jordan Farrell, FLORIDA BEACHES REAL ESTATE. Stellar MLS
 - $559,0003 bd2 ba1.3k sqft50 MEDFORD DRIVE, PALM COAST, FL 32137For Sale
 MLS ID #FC322224, Louise Bubser, REALTY EXECUTIVES OCEANSIDE. Stellar MLS
 - $469,9003 bd3 ba2k sqft70 BARRINGTON DRIVE, PALM COAST, FL 32137For Sale
 MLS ID #FC322133, Ann Gordon, RE/MAX SELECT PROFESSIONALS. Stellar MLS
 - $519,9003 bd2 ba1.8k sqft21 Collington Ct, Palm Coast, FL 32137For Sale
 MLS ID #1231046, Geraldine Westfall Adams, Simply Real Estate. DBAMLS
 - $600,0003 bd2 ba1.9k sqft22 COLORADO DRIVE, PALM COAST, FL 32137For SaleMLS ID #FC320915, Barbie Tallent, ZENQUEST REALTY INC. Stellar MLS
- $675,0003 bd3 ba1.6k sqft200 OCEAN CREST DRIVE #118, PALM COAST, FL 32137For SaleMLS ID #FC319555, G Christopher, SERENITY REALTY GROUP. Stellar MLS
- $709,9003 bd3 ba1.6k sqft200 OCEAN CREST DRIVE #408, PALM COAST, FL 32137For SaleMLS ID #FC320248, Zinaida Barra, FLORIDA DREAMS PROPERTIES INC. Stellar MLS
- $589,0004 bd3 ba1.4k sqft3 BAY DRIVE, PALM COAST, FL 32137For SaleMLS ID #GC533994, Morgan Coleman, CROSS KEYS REALTY, INC.. Stellar MLS
- $349,0004 bd3 ba1.8k sqft109 FLORIDA PARK DRIVE, PALM COAST, FL 32137For SaleMLS ID #FC320824, Carolyn Casper, SELBY GROUP. Stellar MLS
- $330,0003 bd2 ba1.3k sqft49 FORSYTHE LANE, PALM COAST, FL 32137For SaleMLS ID #FC321379, Nikki Black, EXIT REALTY FIRST CHOICE. Stellar MLS
- $339,0003 bd2 ba1.7k sqft114 FOXHALL LANE, PALM COAST, FL 32137For SaleMLS ID #FC315364, Paul McDonald, TAKE ACTION PROPERTIES, LLC. Stellar MLS
- $449,9003 bd2 ba1.8k sqft77 CIMMARON DRIVE, PALM COAST, FL 32137For SaleMLS ID #FC320316, Fatima Queiros, WELCOME HOME REAL ESTATE LLC. Stellar MLS
- $524,0004 bd3 ba1.7k sqft24 MEDFORD DRIVE, PALM COAST, FL 32137For SaleMLS ID #FC312520, Louise Bubser, REALTY EXECUTIVES OCEANSIDE. Stellar MLS
- $674,9003 bd3 ba1.6k sqft200 OCEAN CREST DRIVE #717, PALM COAST, FL 32137For SaleMLS ID #FC314874, David Franklin, COASTAL GATEWAY REAL ESTATE GR. Stellar MLS
- $477,0003 bd2 ba1.6k sqft11 Sweetbay Dr, Palm Coast, FL 32137For SaleMLS ID #1229009, Richard Hoover, Worth Clark Realty. DBAMLS
- $390,0004 bd2 ba1.8k sqft180 BEECHWOOD LANE, PALM COAST, FL 32137For SaleMLS ID #O6431909, Kissy Mireles, YOU HAVE REALTY LLC. Stellar MLS
- $379,0003 bd2 ba1.7k sqft110 BURROUGHS DRIVE, PALM COAST, FL 32137For SaleMLS ID #FC322004, Pam Capela, RE/MAX SELECT PROFESSIONALS. Stellar MLS
