Discover the Florida waterfront lifestyle in this exceptional saltwater-canal pool-and-spa home, set on an oversized 15,751-square-foot corner homesite with an impressive 190 feet of canal frontage and a clean, like-new concrete bulkhead. Designed for everyday ease and effortless entertaining, the residence features a rare indoor/outdoor swimming pool with an adjoining spa—delivering a true year-round resort feel. Outside, a private waterfront oasis includes boat and jet-ski lifts, a dock, an expansive fenced backyard, and mature tropical landscaping that adds both beauty and privacy. Inside, elegant travertine flooring runs throughout, complementing the spacious, light-filled rooms with timeless style and low-maintenance living. Whether you’re starting the day by the water, gathering poolside, or heading out for a boating adventure, this home captures the best of coastal Florida living. Ideally located just minutes from shopping, dining, medical facilities, beautiful beaches, and all the conveniences of Palm Coast, this is a rare opportunity to own a premier canal-front retreat at a reasonable price.
For sale
Price cut: $15.1K (8/21)
$519,900
30 FERNHAM LANE, PALM COAST, FL 32137
3beds
1,350sqft
Single Family Residence
Built in 1974
0.36 Acres Lot
$-- Zestimate®
$385/sqft
$-- HOA
What's special
Boat and jet-ski liftsSaltwater-canal pool-and-spa homePrivate waterfront oasisExpansive fenced backyard
- 78 days
- 775
- 74
Zillow last checked:
Listing updated:
Listed by:
P. Jordan Farrell 386-986-6744,
FLORIDA BEACHES REAL ESTATE 386-986-6744,
Tony Garren 386-237-7079,
FLORIDA BEACHES REAL ESTATE
Source: Stellar MLS,MLS#: FC320159 Originating MLS: Flagler
Originating MLS: Flagler
Facts & features
Interior
Bedrooms & bathrooms
- Bedrooms: 3
- Bathrooms: 2
- Full bathrooms: 2
Primary bedroom
- Features: Walk-In Closet(s)
- Level: First
- Area: 168 Square Feet
- Dimensions: 14x12
Bedroom 2
- Features: Built-in Closet
- Level: First
- Area: 140 Square Feet
- Dimensions: 14x10
Bedroom 3
- Features: Built-in Closet
- Level: First
- Area: 122.96 Square Feet
- Dimensions: 11.6x10.6
Kitchen
- Level: First
- Area: 223.2 Square Feet
- Dimensions: 18.6x12
Living room
- Level: First
- Area: 252.8 Square Feet
- Dimensions: 15.8x16
Heating
- Central, Electric
Cooling
- Central Air
Appliances
- Included: Oven, Cooktop, Dishwasher, Disposal, Dryer, Electric Water Heater, Range Hood, Refrigerator, Washer
- Laundry: Electric Dryer Hookup, In Garage, Washer Hookup
Features
- Ceiling Fan(s), Eating Space In Kitchen, Primary Bedroom Main Floor, Solid Surface Counters, Walk-In Closet(s)
- Flooring: Tile, Travertine
- Doors: Sliding Doors
- Has fireplace: No
Interior area
- Total structure area: 3,625
- Total interior livable area: 1,350 sqft
Video & virtual tour
Property
Parking
- Total spaces: 2
- Parking features: Garage - Attached
- Attached garage spaces: 2
Features
- Levels: One
- Stories: 1
- Patio & porch: Covered, Enclosed
- Exterior features: Irrigation System, Private Mailbox, Rain Gutters
- Has private pool: Yes
- Pool features: Gunite, In Ground, Indoor
- Has spa: Yes
- Spa features: Heated
- Fencing: Chain Link
- Has view: Yes
- View description: Water, Canal
- Has water view: Yes
- Water view: Water,Canal
- Waterfront features: Canal Front, Saltwater Canal Access, Bridges - Fixed, Lift, Seawall
- Frontage length: Canal: 25
Lot
- Size: 0.36 Acres
- Dimensions: 80 x
- Features: Corner Lot
Details
- Parcel number: 0711317002000600310
- Zoning: SFR
- Special conditions: None
Construction
Type & style
- Home type: SingleFamily
- Property subtype: Single Family Residence
Materials
- Block, Stucco
- Foundation: Slab
- Roof: Shingle
Condition
- New construction: No
- Year built: 1974
Utilities & green energy
- Sewer: Public Sewer
- Water: Public
- Utilities for property: Cable Available, Electricity Connected, Sewer Connected, Water Connected
Community & HOA
Community
- Pet fee: $0 monthly
- Subdivision: FAWN OAKS PALM COAST SEC 02 SUNRISE PLAZA
HOA
- Has HOA: No
Location
- Region: Palm Coast
Financial & listing details
- Price per square foot: $385/sqft
- Tax assessed value: $464,994
- Annual tax amount: $3,403
- Date on market: 7/29/2026
- Cumulative days on market: 79 days
- Listing terms: Cash,Conventional,FHA,VA Loan
- Ownership: Fee Simple
- Total actual rent: 0
- Electric utility on property: Yes
- Road surface type: Paved
Estimated market value
Not available
Estimated sales range
Not available
Not available
Price history
| Date | Event | Price |
|---|---|---|
| 8/21/2026 | Price change | $519,900-2.8%$385/sqft |
Source:  Stellar MLS #FC320159 Report a problem Stellar MLS #FC320159 Report a problem | ||
| 7/29/2026 | Listed for sale | $535,000+174.5%$396/sqft |
Source: Stellar MLS #FC320159 Report a problem | ||
| 3/22/2012 | Sold | $194,900$144/sqft |
Source: Public Record Report a problem | ||
| 2/11/2012 | Pending sale | $194,900$144/sqft |
Source: Watson Realty Corp #F186693 Report a problem | ||
| 2/8/2012 | Listed for sale | $194,900-48%$144/sqft |
Source: Watson Realty Corp #F186693 Report a problem | ||
| 8/28/2007 | Sold | $375,000+240.9%$278/sqft |
Source: Public Record Report a problem | ||
| 4/1/1997 | Sold | $110,000$81/sqft |
Source: Public Record Report a problem | ||
Public tax history
| Year | Property taxes | Tax assessment |
|---|---|---|
| 2025 | $3,403 +2.6% | $235,405 +2.9% |
| 2024 | $3,318 +2.7% | $228,770 +3% |
| 2023 | $3,231 -1.5% | $222,107 +3% |
| 2022 | $3,281 +1.3% | $215,638 +3% |
| 2021 | $3,239 +0.1% | $209,357 +1.4% |
| 2020 | $3,236 +3.6% | $206,467 +3.8% |
| 2019 | $3,123 +0.5% | $198,863 +1.9% |
| 2018 | $3,107 +2.4% | $195,155 +2.1% |
| 2017 | $3,034 | $191,141 +2.1% |
| 2016 | $3,034 +2.4% | $187,210 +11.9% |
| 2015 | $2,961 +14.7% | $167,317 +0.8% |
| 2014 | $2,581 | $165,989 +1.5% |
| 2013 | -- | $163,536 +1.6% |
| 2012 | -- | $161,003 -9.3% |
| 2011 | -- | $177,550 -7.5% |
| 2010 | -- | $192,048 -11.4% |
| 2009 | -- | $216,871 -22.2% |
| 2008 | -- | $278,920 +154% |
| 2007 | -- | $109,812 +2.5% |
| 2006 | -- | $107,135 +3% |
| 2005 | -- | $104,015 -48.3% |
| 2004 | -- | $201,249 +44% |
| 2003 | -- | $139,772 +14.4% |
| 2002 | -- | $122,163 +28.2% |
| 2001 | -- | $95,255 -5.9% |
| 2000 | -- | $101,239 |
Find assessor info on the county website
Monthly payment
Est. payment
Payment breakdown
Explore the cost of this home by adjusting the details. Changes won't be saved.Climate risks
Neighborhood: 32137
Similar homes
- $659,0003 bd2 ba1.4k sqft70 FLEMING COURT, PALM COAST, FL 32137For Sale

 MLS ID #O6438002, Steve Lang, HOMEVEST REALTY. Stellar MLS
 - $375,0003 bd2 ba1.5k sqft4 COOPER COURT, PALM COAST, FL 32137For Sale
 MLS ID #FC321970, Pamela Gimenez, EXIT REALTY FIRST CHOICE. Stellar MLS
 - $449,9003 bd2 ba1.8k sqft77 CIMMARON DRIVE, PALM COAST, FL 32137For Sale
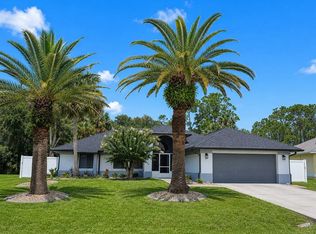 MLS ID #FC320316, Fatima Queiros, WELCOME HOME REAL ESTATE LLC. Stellar MLS
 - $524,0004 bd3 ba1.7k sqft24 MEDFORD DRIVE, PALM COAST, FL 32137For Sale
 MLS ID #FC312520, Louise Bubser, REALTY EXECUTIVES OCEANSIDE. Stellar MLS
 - $360,0003 bd2 ba1.8k sqft24 FOSTER LANE, PALM COAST, FL 32137For SaleMLS ID #FC319553, Benjamin Minni, WEICHERT REALTORS HALLMARK. Stellar MLS
- $345,0003 bd2 ba1.9k sqft43 FOLSON LANE, PALM COAST, FL 32137For SaleMLS ID #FC321078, M. Gina DosSantos, COASTAL GATEWAY REAL ESTATE GR. Stellar MLS
- $600,0003 bd2 ba1.9k sqft22 COLORADO DRIVE, PALM COAST, FL 32137For SaleMLS ID #FC320915, Barbie Tallent, ZENQUEST REALTY INC. Stellar MLS
- $390,0004 bd2 ba1.8k sqft180 BEECHWOOD LANE, PALM COAST, FL 32137For SaleMLS ID #O6431909, Kissy Mireles, YOU HAVE REALTY LLC. Stellar MLS
- $349,0004 bd3 ba1.8k sqft109 FLORIDA PARK DRIVE, PALM COAST, FL 32137For SaleMLS ID #FC320824, Carolyn Casper, SELBY GROUP. Stellar MLS
- $580,0003 bd2 ba1.3k sqft15 SEA VISTA DRIVE, PALM COAST, FL 32137For SaleMLS ID #FC318571, Jeremie Harris, RE/MAX SELECT PROFESSIONALS. Stellar MLS
- $589,0004 bd3 ba1.4k sqft3 BAY DRIVE, PALM COAST, FL 32137For SaleMLS ID #GC533994, Morgan Coleman, CROSS KEYS REALTY, INC.. Stellar MLS
- $379,0003 bd2 ba1.7k sqft110 BURROUGHS DRIVE, PALM COAST, FL 32137For SaleMLS ID #FC322004, Pam Capela, RE/MAX SELECT PROFESSIONALS. Stellar MLS
- $309,0003 bd2 ba1.8k sqft70 FURNESS PLACE, PALM COAST, FL 32137For SaleMLS ID #FC321422, Jeanine Volpe, COLDWELL BANKER PREMIER PROPERTIES. Stellar MLS
- $289,0003 bd2 ba1.6k sqft176 BREN MAR LANE, PALM COAST, FL 32137For SaleMLS ID #FC320112, Teri King, FLAGLER REALTY, INC.. Stellar MLS
- $499,9003 bd3 ba1.4k sqft26 BEACHSIDE DRIVE, PALM COAST, FL 32137For SaleMLS ID #FC319532, Jennifer Wagner, REALTY EXCHANGE, LLC. Stellar MLS
- $305,0003 bd2 ba1.7k sqft126 FLORIDA PARK DRIVE, PALM COAST, FL 32137For SaleMLS ID #FC320735, Edward Ellsworth, WEICHERT REALTORS HALLMARK. Stellar MLS
- $465,0003 bd2 ba1.8k sqft100 WEBSTER LANE, PALM COAST, FL 32164For SaleMLS ID #FC315876, Karen Radcliff, CLARION GROUP, INC.. Stellar MLS
- $319,0003 bd2 ba1.8k sqft156 BRESSLER LANE, PALM COAST, FL 32137For SaleMLS ID #FC321709, Maria Tilton, BERKSHIRE HATHAWAY HOMESERVICE (OCEANSHORE). Stellar MLS
- $339,0003 bd2 ba1.7k sqft114 FOXHALL LANE, PALM COAST, FL 32137For SaleMLS ID #FC315364, Paul McDonald, TAKE ACTION PROPERTIES, LLC. Stellar MLS
- $325,0003 bd2 ba1.5k sqft7 BROWNSTONE LANE, PALM COAST, FL 32137For SaleMLS ID #O6443195, Jose Amoroso, 8888 FILAM REALTY LLC. Stellar MLS
