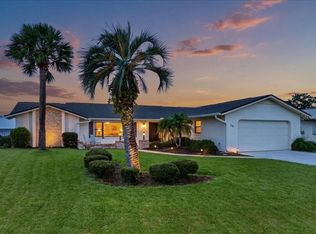
OWNER HIGHLY MOTIVATED! Welcome to 31 Fleming Ct, where you can live the Palm Coast waterfront lifestyle! Be a part of this lively boat community. This POOL home is tucked away on an oversized lot on a quiet cul-de-sac and offers the perfect blend of comfort, functionality, and Florida lifestyle. Enjoy peaceful water views from the expansive enclosed lanai overlooking the screened pool and private saltwater canal frontage with Intracoastal access.
Flood Insurance savings! Owner's recent elevation certificate indicates flood insurance is not required.
NO HOA, NO CDD, and SOLID BLOCK construction! Inside, the home features fresh interior paint, new flooring throughout, and an open, natural light-filled layout designed for easy living and entertaining. Oversized windows and sliding glass doors bring in natural light while showcasing beautiful pool and canal views from multiple living spaces. The kitchen has been refreshed with newly painted cabinetry and all new appliances in 2024, while both bathroom vanities were updated the same year. Major system upgrades provide peace of mind, including a 2021 metal roof, 2021 HVAC system, whole-house plumbing replacement with main shut-off in 2024, new water heater in 2025, and new pool pump in 2025.
Situated on an oversized .26-acre lot with mature landscaping, including fig and lemon trees, this property offers a rare opportunity to enjoy waterfront living with room to relax both inside and out. Whether you are looking for a primary residence, seasonal retreat, or investment opportunity, this move-in ready home delivers the Florida coastal lifestyle buyers are searching for.
Active
Price cut: $5K (9/14)
$634,000
31 Fleming Ct, Palm Coast, FL 32137
3beds
2,224sqft
Single Family Residence, Residential
Built in 1979
0.26 Acres Lot
$-- Zestimate®
$285/sqft
$-- HOA
What's special
Screened poolPool homeOversized windowsExpansive enclosed lanaiFresh interior paintOpen natural light-filled layoutQuiet cul-de-sac
- 163 days
- 634
- 38
Zillow last checked:
Listing updated:
Listed by:
Raina Cronin,
Realty Exchange, LLC.
Source: DBAMLS,MLS#: 1226345
Facts & features
Interior
Bedrooms & bathrooms
- Bedrooms: 3
- Bathrooms: 2
- Full bathrooms: 2
Bedroom 1
- Level: Main
- Area: 22385 Square Feet
- Dimensions: 121.00 x 185.00
Kitchen
- Level: Main
- Area: 21311 Square Feet
- Dimensions: 101.00 x 211.00
Heating
- Electric
Cooling
- Central Air
Appliances
- Included: Refrigerator, Microwave, Ice Maker, Freezer, Dishwasher, Convection Oven
- Laundry: Electric Dryer Hookup, Sink, Washer Hookup
Features
- Ceiling Fan(s), Eat-in Kitchen, Open Floorplan, Primary Bathroom - Tub with Shower, Walk-In Closet(s)
- Flooring: Tile
- Windows: Skylight(s)
Interior area
- Total structure area: 2,816
- Total interior livable area: 2,224 sqft
Video & virtual tour
Property
Parking
- Total spaces: 2
- Parking features: Garage, Garage Door Opener
- Garage spaces: 2
Features
- Levels: One
- Stories: 1
- Patio & porch: Screened
- Pool features: In Ground, Screen Enclosure
- Has view: Yes
- View description: Canal, Intracoastal
- Has water view: Yes
- Water view: Canal,Intracoastal
- Waterfront features: Canal Front, Intracoastal, Seawall
Lot
- Size: 0.26 Acres
- Dimensions: 56.0 ft x 0.0 ft
- Features: Cul-De-Sac, Dead End Street
Details
- Parcel number: 0711317006000100330
- Zoning description: Single Family
Construction
Type & style
- Home type: SingleFamily
- Architectural style: Ranch
- Property subtype: Single Family Residence, Residential
Materials
- Block, Brick, Concrete, Stucco
- Foundation: Block, Brick/Mortar, Slab
Condition
- New construction: No
- Year built: 1979
Utilities & green energy
- Sewer: Public Sewer
- Water: Public
- Utilities for property: Cable Available, Electricity Available, Water Connected
Community & HOA
Community
- Subdivision: Palm Harbor
HOA
- Has HOA: No
Location
- Region: Palm Coast
Financial & listing details
- Price per square foot: $285/sqft
- Tax assessed value: $383,099
- Annual tax amount: $6,178
- Date on market: 5/13/2026
- Listing terms: Cash,Conventional,FHA,VA Loan
- Electric utility on property: Yes
- Road surface type: Asphalt, Paved
Estimated market value
Not available
Estimated sales range
Not available
Not available
Price history
| Date | Event | Price |
|---|---|---|
| 9/14/2026 | Price change | $634,000-0.8%$285/sqft |
Source:  DBAMLS #1226345 Report a problem DBAMLS #1226345 Report a problem | ||
| 5/27/2026 | Price change | $639,000-0.9%$287/sqft |
Source: DBAMLS #1226345 Report a problem | ||
| 5/13/2026 | Listed for sale | $645,000-0.8%$290/sqft |
Source: DBAMLS #1226345 Report a problem | ||
| 5/7/2026 | Listing removed | $650,000$292/sqft |
Source:  Stellar MLS #FC314979 Report a problem Stellar MLS #FC314979 Report a problem | ||
| 1/12/2026 | Price change | $650,000-3.7%$292/sqft |
Source: Stellar MLS #FC314979 Report a problem | ||
| 1/7/2026 | Listed for sale | $675,000+35%$304/sqft |
Source: Stellar MLS #FC314979 Report a problem | ||
| 7/5/2024 | Sold | $500,000-8.9%$225/sqft |
Source: Stellar MLS #FC296947 Report a problem | ||
| 6/7/2024 | Pending sale | $549,000$247/sqft |
Source: Stellar MLS #FC296947 Report a problem | ||
| 3/9/2024 | Price change | $549,000-2.8%$247/sqft |
Source: Stellar MLS #FC296947 Report a problem | ||
| 2/20/2024 | Price change | $565,000-5.7%$254/sqft |
Source: Stellar MLS #FC296947 Report a problem | ||
| 1/30/2024 | Price change | $599,000-6.3%$269/sqft |
Source: Stellar MLS #FC296947 Report a problem | ||
| 1/2/2024 | Listed for sale | $639,000$287/sqft |
Source: Stellar MLS #FC296947 Report a problem | ||
Public tax history
| Year | Property taxes | Tax assessment |
|---|---|---|
| 2025 | $6,178 -13% | $383,099 -1.1% |
| 2024 | $7,099 +238.7% | $387,478 +140.9% |
| 2023 | $2,096 -2.5% | $160,853 +3% |
| 2022 | $2,149 +1.6% | $156,168 +3% |
| 2021 | $2,115 +0.3% | $151,620 +1.4% |
| 2020 | $2,109 +2% | $149,528 +2.3% |
| 2019 | $2,069 +0.7% | $146,166 +1.9% |
| 2018 | $2,054 +2% | $143,441 +1.7% |
| 2017 | $2,013 | $141,105 +2.1% |
| 2016 | $2,013 +2.6% | $138,203 +0.7% |
| 2015 | $1,962 -0.6% | $137,242 +0.8% |
| 2014 | $1,973 | $136,153 +1.5% |
| 2013 | -- | $134,141 +1.7% |
| 2012 | -- | $131,899 +3% |
| 2011 | -- | $128,057 +7.4% |
| 2010 | -- | $119,190 +2.7% |
| 2009 | -- | $116,056 +0.1% |
| 2008 | -- | $115,940 +3% |
| 2007 | -- | $112,563 +2.5% |
| 2006 | -- | $109,818 +3% |
| 2005 | -- | $106,619 -55.2% |
| 2004 | -- | $238,108 +75.4% |
| 2003 | -- | $135,721 +26.5% |
| 2002 | -- | $107,257 +9.8% |
| 2001 | -- | $97,641 +3% |
| 2000 | -- | $94,798 |
Find assessor info on the county website
Monthly payment
Est. payment
Payment breakdown
Explore the cost of this home by adjusting the details. Changes won't be saved.Climate risks
Neighborhood: 32137
Nearby schools
Schools provided by the listing agent
- Middle: Indian Trails
- High: Matanzas
Source: DBAMLS. This data may not be complete. We recommend contacting the local school district to confirm school assignments for this home.


Similar homes
- $567,0003 bd2 ba1.6k sqft1 CARDINAL Court, Palm Coast, FL 32137For Sale
 MLS ID #2158410, CHRIS LYNN. realMLS
 - $534,9003 bd2 ba1.9k sqft26 CLAYMONT COURT S, PALM COAST, FL 32137For Sale
 MLS ID #FC321617, Francis Black, EXIT REALTY FIRST CHOICE. Stellar MLS
 - $519,9003 bd2 ba1.8k sqft21 Collington Ct, Palm Coast, FL 32137For Sale

 MLS ID #1231046, Geraldine Westfall Adams, Simply Real Estate. DBAMLS
 - $555,0003 bd2 ba1.6k sqft109 Coral Reef Ct N #N, Palm Coast, FL 32137For Sale
 MLS ID #1229574, Taner Banks, Keller Williams Realty Florida Partners. DBAMLS
 - $678,0002 bd2 ba1.6k sqft21 Crescent Ct S #S, Palm Coast, FL 32137For SaleMLS ID #1225893, Joseph Tavolacci, Tavolacci Realty, Inc. DBAMLS
- $759,9003 bd2 ba2.1k sqft5 CHEYENNE COURT, PALM COAST, FL 32137For SaleMLS ID #FC322003, Julie Sabine, REALTY EXCHANGE, LLC. Stellar MLS
- $555,0003 bd2 ba1.6k sqft109 CORAL REEF COURT N, PALM COAST, FL 32137For SaleMLS ID #FC320580, Taner Banks, KELLER WILLIAMS RLTY FL. PARTN. Stellar MLS
- $829,9004 bd3 ba2.3k sqft10 Fleming Ct, Palm Coast, FL 32137For SaleMLS ID #1228338, Anthony Lombardo, Coastal Gateway Real Estate Group. DBAMLS
- $735,0004 bd3 ba2.1k sqft16 Cherrytree Ct, Palm Coast, FL 32137For SaleMLS ID #1230719, Stephanie Cathey, RE/MAX Signature. DBAMLS
- $749,0003 bd2 ba1.6k sqft31 Collingwood Ln, Palm Coast, FL 32137For SaleMLS ID #1230913, Lynda Watson, Realty Pros Assured. DBAMLS
- $645,0004 bd3 ba2.2k sqft74 NEW LEATHERWOOD DRIVE, PALM COAST, FL 32137For SaleMLS ID #FC317789, Steven Jewels, COLDWELL BANKER (HAMMOCK). Stellar MLS
- $389,9003 bd2 ba1.3k sqft11 Ferris Ln, Palm Coast, FL 32137For SaleMLS ID #1231421, Viktoriia Prytula, Real Broker, LLC. DBAMLS
- $735,0004 bd3 ba2.5k sqft110 CIMMARON DRIVE, PALM COAST, FL 32137For SaleMLS ID #TB8528824, Stephen Hachey, FLAT FEE MLS REALTY. Stellar MLS
- $675,0004 bd3 ba2.6k sqft46 New Leatherwood Dr, Palm Coast, FL 32137For SaleMLS ID #1227918, Jennifer Mock, RE/MAX Select Professionals. DBAMLS
