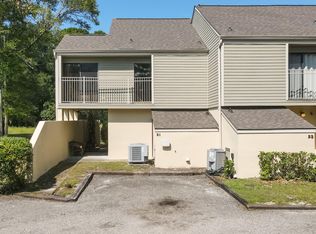
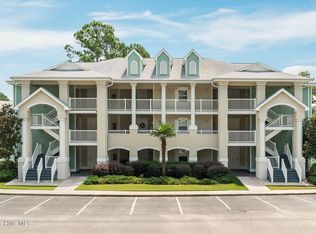
Enjoy easy coastal living in this well-maintained condo located in the popular Fairway Villas section of Carolina Shores. The thoughtfully designed two-story floor plan features the living room, dining area, kitchen and convenient half bath on the main level, while the second floor offers two bedrooms and a full bath. Recent improvements give the interior a fresh, updated feel with new paint throughout, hickory-colored LVP flooring in the dining room, hallways and bedrooms, plus new carpet in the living room. The rear patio provides a nice setting for outdoor entertaining. Low property taxes and affordable HOA dues add to the appeal, while residents enjoy access to Carolina Shores amenities including the community pool, tennis and pickleball courts, and clubhouse. Conveniently located close to downtown Calabash, area beaches, shopping and dining, this condo is a wonderful option for a full-time home, coastal retreat or investment property.
Under contract
$159,900
25 Gate 1, Carolina Shores, NC 28467
2beds
1,042sqft
Condominium
Built in 1974
-- sqft lot
$152,800 Zestimate®
$153/sqft
$377/mo HOA
What's special
Dining area
- 41 days
- 137
- 14
Zillow last checked:
Listing updated:
Listed by:
Cheryl Helmecki 910-575-2200,
RE/MAX at the Beach / Calabash,
Craig Helmecki 910-393-9094,
RE/MAX at the Beach / Calabash
Source: Hive MLS,MLS#: 100604189 Originating MLS: Brunswick County Association of Realtors
Facts & features
Interior
Bedrooms & bathrooms
- Bedrooms: 2
- Bathrooms: 2
- Full bathrooms: 1
- 1/2 bathrooms: 1
Rooms
- Room types: Master Bedroom, Bedroom 1, Living Room, Dining Room
Primary bedroom
- Level: Second
- Dimensions: 14.75 x 10.67
Bedroom 1
- Level: Second
- Dimensions: 14.75 x 10.67
Dining room
- Level: First
- Dimensions: 11.42 x 9.75
Kitchen
- Level: First
- Dimensions: 11.33 x 7.82
Living room
- Level: First
- Dimensions: 14.82 x 11.5
Heating
- Other, Electric
Cooling
- Central Air
Appliances
- Included: Electric Oven, Built-In Microwave, Washer, Refrigerator, Dryer, Dishwasher
- Laundry: Dryer Hookup, Washer Hookup, Laundry Closet
Features
- Ceiling Fan(s), Blinds/Shades
- Flooring: LVT/LVP, Carpet, Vinyl
- Doors: Storm Door(s)
- Basement: None
- Attic: Pull Down Stairs
- Has fireplace: No
Interior area
- Total structure area: 1,042
- Total interior livable area: 1,042 sqft
Property
Parking
- Parking features: Gravel, Off Street, On Site
- Details: Parking lot
Features
- Levels: Two
- Patio & porch: Patio, Balcony
- Exterior features: Cluster Mailboxes, Storm Doors
- Pool features: None
- Fencing: None
- View description: None
- Frontage type: See Remarks
Details
- Additional structures: Storage
- Parcel number: 2400000113
- Zoning: Res
- Special conditions: Standard
Construction
Type & style
- Home type: Condo
- Property subtype: Condominium
Materials
- Synthetic Stucco, Vinyl Siding, Wood Frame
- Foundation: Slab
- Roof: Architectural Shingle
Condition
- New construction: No
- Year built: 1974
Utilities & green energy
- Sewer: Public Sewer
- Water: Public
- Utilities for property: Sewer Connected, Water Connected
Community & HOA
Community
- Security: Smoke Detector(s)
- Subdivision: Carolina Shores
HOA
- Has HOA: Yes
- Amenities included: Clubhouse, Pool, Maintenance Common Areas, Master Insure, Pickleball, Picnic Area, Tennis Court(s), Termite Bond
- HOA fee: $4,172 annually
- HOA name: Fairway Villaas HOA
- HOA phone: 301-752-6797
- Second HOA fee: $350 annually
- Second HOA name: Carolina Shores POA
- Second HOA phone: 910-579-2044
Location
- Region: Calabash
Financial & listing details
- Price per square foot: $153/sqft
- Tax assessed value: $154,580
- Annual tax amount: $913
- Date on market: 9/17/2026
- Cumulative days on market: 41 days
- Listing agreement: Exclusive Right To Sell
- Listing terms: Cash,Conventional
Estimated market value
$152,800
$145,000 - $160,000
$1,407/mo
Price history
| Date | Event | Price |
|---|---|---|
| 10/14/2026 | Contingent | $159,900$153/sqft |
Source:  Hive MLS #100604189 Report a problem | ||
| 9/17/2026 | Listed for sale | $159,900+23%$153/sqft |
Source: Hive MLS #100604189 Report a problem | ||
| 11/5/2025 | Sold | $130,000-8.5%$125/sqft |
Source: Hive MLS #100497533 Report a problem | ||
| 10/3/2025 | Contingent | $142,000$136/sqft |
Source: Hive MLS #100497533 Report a problem | ||
| 9/11/2025 | Price change | $142,000-4%$136/sqft |
Source: Hive MLS #100497533 Report a problem | ||
| 6/4/2025 | Price change | $147,900-4.5%$142/sqft |
Source: Hive MLS #100497533 Report a problem | ||
| 5/9/2025 | Price change | $154,900-3.1%$149/sqft |
Source: Hive MLS #100497533 Report a problem | ||
| 3/28/2025 | Listed for sale | $159,900$153/sqft |
Source: Hive MLS #100497533 Report a problem | ||
Public tax history
Tax history is unavailable.
Monthly payment
Est. payment
Payment breakdown
Explore the cost of this home by adjusting the details. Changes won't be saved.Climate risks
Neighborhood: 28467
Nearby schools
Schools provided by the listing agent
- Elementary: Jessie Mae Monroe Elementary
- Middle: Shallotte Middle
- High: West Brunswick
Source: Hive MLS. This data may not be complete. We recommend contacting the local school district to confirm school assignments for this home.

Similar homes
- $148,0002 bd2 ba860 sqft10170 Beach Drive SW Unit 3305, Calabash, NC 28467For Sale
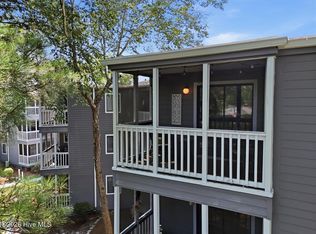
 MLS ID #100592787, Ceilidh A Creech, Southern Realty Advantage LLC. Hive MLS
- $170,0002 bd2 ba1.1k sqft17, Little River, SC 29566For Sale

 MLS ID #2625651, Kristin Boullion, RE/MAX Southern Shores. CCAR
- $185,0002 bd2 ba1.1k sqft330 S Middleton Drive NW Unit 1002, Calabash, NC 28467For Sale
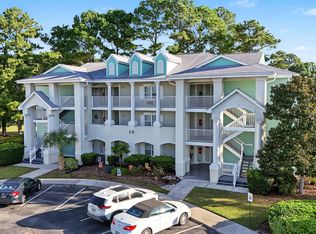 MLS ID #100610396, Jeff G Lott, Coldwell Banker Sea Coast Advantage. Hive MLS
- $189,9002 bd2 ba1k sqft330 S Middleton Drive NW Unit 1501, Calabash, NC 28467For Sale
 MLS ID #100603911, Michael A Mill, Coldwell Banker Sea Coast Advantage. Hive MLS
- $158,0002 bd2 ba1k sqft4102 Pinehurst Circle Apt 1i, Little River, SC 29566For SaleMLS ID #100602451, Rick R Kimbler, Weichert Realtors Southern-Coast. Hive MLS
- $165,0002 bd2 ba1.2k sqft4242 Pinehurst Circle #N 6, Little River, SC 29566For SaleMLS ID #100575990, Rick W Knight, Highgarden Real Estate of NC. Hive MLS
- $159,5002 bd2 ba1.2k sqft4210 Pinehurst Circle #F4, Little River, SC 29566For SaleMLS ID #2518512, Bruce Turman, RE/MAX Southern Shores NMB. CCAR
- $179,0002 bd2 ba1k sqft330 S Middleton Drive NW Unit 1509, Calabash, NC 28467For SaleMLS ID #100537047, Jill Shellman, Intracoastal Realty Corporation. Hive MLS
- $169,9002 bd2 ba884 sqft4446 Little River Inn Ln. #506, Little River, SC 29566For SaleMLS ID #2624591, Move South w/ Annie Team, INNOVATE Real Estate. CCAR
- $169,0002 bd2 ba992 sqft4211 Hibiscus Dr. #203, Little River, SC 29566For SaleMLS ID #2619580, The Ferraro Team, Latitude 34 Realty. CCAR
- $155,0002 bd2 ba930 sqft29, Little River, SC 29566For SaleMLS ID #2619959, Eve Mahon, NorthGroup Real Estate LLC. CCAR
- $164,9002 bd2 ba1.1k sqft6703 Jefferson Pl. #B4, Myrtle Beach, SC 29572For SaleMLS ID #2626129, Abe Safa Sales Team, Century 21 The Harrelson Group. CCAR
- $159,9003 bd3 ba1.3k sqft4350 Intercoastal Dr. #1101, Little River, SC 29566For SaleMLS ID #2526709, Kemp C Nash, Century 21 Coastal Lifestyles. CCAR
- $177,0002 bd2 ba1.2k sqft4294 Pinehurst Circle #C6, Little River, SC 29566For SaleMLS ID #2609856, Cyndi J Masters, Realty ONE Group DocksideNorth. CCAR
- $172,0002 bd2 ba992 sqftBuilding 14, Little River, SC 29566For SaleMLS ID #2618967, Linda C Bocchino, INNOVATE Real Estate. CCAR
- $147,5002 bd2 ba1.1k sqft1025 Plantation Dr. W #2413/2414, Little River, SC 29566For SaleMLS ID #2621204, Adam Levy, Century 21 The Harrelson Group. CCAR
- $159,9002 bd2 ba616 sqft1100 Possum Trot Rd. #D202, North Myrtle Beach, SC 29582For SaleMLS ID #2625553, Greg Harrelson Sales Team, Century 21 The Harrelson Group. CCAR
- $174,0002 bd2 ba1k sqft4149 Hibiscus Dr. #201, Little River, SC 29566For SaleMLS ID #2614070, Laura Hill, Beach & Forest Realty. CCAR
- $155,4001 bd2 ba1.1k sqft4242 Pinehurst Circle #N-4, Little River, SC 29566For SaleMLS ID #2613811, Secure Home Finder Team, Secure Home Finder Team at LPT Realty. CCAR
- $169,0002 bd2 ba900 sqftDupont, Little River, SC 29566For SaleMLS ID #2410855, Pamela Harrelson, Palmetto Coastal Homes. CCAR
