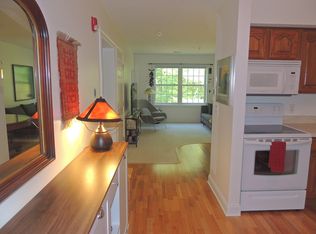
Welcome to the popular 55 & over Greenleaves community, which offers a wonderful place to remain active and age in place! This 2nd floor unit has easy access via the building elevator & faces southwest for great afternoon/evening light. This oversized condo has more than 1100 sq. feet, with an open floor plan & a dedicated balcony. The kitchen features maple cabinets & a large peninsula. Down the hall you'll find the primary bedroom w/ a spacious en-suite bath w/ a walk-in shower. A 2nd full bath with a jacuzzi tub provides a space for guests. Bonuses include great closet space plus a stackable washer/dryer for convenient in-unit laundry. The new owner will benefit from the BRAND NEW heat pump HVAC system installed in April 2025. The 1st floor common areas, including a shared library, are great for gatherings with friends, both new & old. Located adjacent to the Norwottuck Rail Trail, staying active & enjoying nature will be easy! A wonderful location close to shopping & Amherst Ctr.
Sold for $314,000
$314,000
25 Greenleaves Dr #520, Amherst, MA 01002
2beds
1,104sqft
Condominium
Built in 2008
-- sqft lot
$-- Zestimate®
$284/sqft
$2,131 Estimated rent
Home value
Not available
Estimated sales range
Not available
$2,131/mo
Zestimate® history
Owner options
List your home for rent
$2,131/mo
Rent Zestimate®
Find your next renter with Zillow Rental Manager. Plus, with online applications, you can quickly screen prospective tenants – for free.
$2,131/mo
Rent Zestimate®
Refinance and save
$2,078/mo
Est. payment
Refinancing to a lower rate could help reduce your monthly payments and save thousands over the life of the loan.
$2,078/mo
Est. payment
Explore your selling options
Work with a Zillow partner agent
Leverage their expertise and Zillow's premium Showcase listings to get your home seen by more buyers.
Get startedList with your own agent
Get your home in front of millions of buyers by listing it on Zillow.
Learn how to do itSell it yourself
Take full control of how buyers see your home on Zillow by listing For Sale by Owner (FSBO).
List your homeWhat's special
Walk-in showerOversized condoPrimary bedroomOpen floor planFaces southwestDedicated balconySpacious en-suite bath
Zillow last checked:
Listing updated:
Listed by:
Kim Raczka 413-433-7900,
5 College REALTORS® Northampton 413-585-8555
Bought with:
Carl Cyr
Pioneer Valley Realty Group
Source: MLS PIN,MLS#: 73369923
Facts & features
Interior
Bedrooms & bathrooms
- Bedrooms: 2
- Bathrooms: 2
- Full bathrooms: 2
Primary bedroom
- Features: Closet, Flooring - Vinyl, Lighting - Overhead
- Level: Second
- Area: 180
- Dimensions: 10 x 18
Bedroom 2
- Features: Closet, Flooring - Laminate, Lighting - Overhead
- Level: Second
- Area: 182
- Dimensions: 13 x 14
Primary bathroom
- Features: Yes
Bathroom 1
- Features: Bathroom - Full, Bathroom - With Shower Stall, Closet - Linen, Flooring - Vinyl, Lighting - Overhead
- Level: Second
- Area: 108
- Dimensions: 9 x 12
Bathroom 2
- Features: Bathroom - Full, Bathroom - With Tub, Flooring - Vinyl, Jacuzzi / Whirlpool Soaking Tub, Lighting - Sconce
- Level: Second
- Area: 55
- Dimensions: 5 x 11
Kitchen
- Features: Flooring - Vinyl, Open Floorplan, Lighting - Overhead
- Level: Second
- Area: 81
- Dimensions: 9 x 9
Living room
- Features: Closet, Flooring - Laminate, Balcony / Deck, Deck - Exterior, Open Floorplan, Slider, Lighting - Overhead
- Level: Second
- Area: 260
- Dimensions: 13 x 20
Heating
- Forced Air, Electric
Cooling
- Central Air
Appliances
- Included: Range, Dishwasher, Disposal, Microwave, Refrigerator
- Laundry: Electric Dryer Hookup, Washer Hookup, Second Floor, In Unit
Features
- Internet Available - Broadband
- Flooring: Vinyl, Laminate
- Windows: Insulated Windows
- Basement: None
- Has fireplace: No
Interior area
- Total structure area: 1,104
- Total interior livable area: 1,104 sqft
- Finished area above ground: 1,104
Property
Parking
- Total spaces: 1
- Parking features: Off Street, Common, Paved
- Uncovered spaces: 1
Accessibility
- Accessibility features: Accessible Entrance
Features
- Entry location: Unit Placement(Upper,Garden)
- Patio & porch: Deck - Wood
- Exterior features: Deck - Wood
Details
- Zoning: PRP
Construction
Type & style
- Home type: Condo
- Property subtype: Condominium
- Attached to another structure: Yes
Materials
- Roof: Shingle
Condition
- Year built: 2008
Utilities & green energy
- Electric: Circuit Breakers
- Sewer: Public Sewer
- Water: Public
- Utilities for property: for Electric Range, for Electric Dryer, Washer Hookup
Green energy
- Energy efficient items: Thermostat
Community & HOA
Community
- Features: Public Transportation, Shopping, Park, Walk/Jog Trails, Golf, Laundromat, Bike Path, Conservation Area, Adult Community
- Senior community: Yes
HOA
- Amenities included: Elevator(s), Garden Area
- Services included: Water, Sewer, Security, Maintenance Structure, Road Maintenance, Maintenance Grounds, Snow Removal, Trash
- HOA fee: $357 monthly
Location
- Region: Amherst
Financial & listing details
- Price per square foot: $284/sqft
- Tax assessed value: $228,100
- Annual tax amount: $4,094
- Date on market: 1/15/2026
Price history
| Date | Event | Price |
|---|---|---|
| 6/6/2025 | Sold | $314,000-1.6%$284/sqft |
Source: MLS PIN #73369923 Report a problem | ||
| 5/13/2025 | Contingent | $319,000$289/sqft |
Source: MLS PIN #73369923 Report a problem | ||
| 5/6/2025 | Listed for sale | $319,000+27.2%$289/sqft |
Source: MLS PIN #73369923 Report a problem | ||
| 9/3/2021 | Sold | $250,795+16.7%$227/sqft |
Source: MLS PIN #72871364 Report a problem | ||
| 8/1/2021 | Pending sale | $214,900$195/sqft |
Source: MLS PIN #72871364 Report a problem | ||
| 7/26/2021 | Listed for sale | $214,900$195/sqft |
Source: MLS PIN #72871364 Report a problem | ||
Public tax history
Tax history is unavailable.
Neighborhood: 01002
Nearby homes
- $310,0002 bd2 ba980 sqft25 Green Leaves Dr UNIT 536, Amherst, MA 01002Sold

- $417,0002 bd2 ba1.2k sqft25 Greenleaves Dr UNIT 529, Amherst, MA 01002Sold

- $278,3002 bd1 ba902 sqft25 Green Leaves Dr UNIT 513, Amherst, MA 01002Off Market

- $238,0001 bd1 ba666 sqft24 Green Leaves Dr UNIT 435, Amherst, MA 01002Sold
- $295,0002 bd1 ba943 sqft24 Green Leaves Dr UNIT 411, Amherst, MA 01002Sold
- $319,9002 bd1 ba1k sqft24 Green Leaves Dr UNIT 436, Amherst, MA 01002Sold
- $249,0001 bd1 ba675 sqft24 Green Leaves Dr UNIT 406, Amherst, MA 01002For Sale
- $276,0002 bd1 ba864 sqft24 Green Leaves Dr UNIT 413, Amherst, MA 01002For Sale
Nearby schools
GreatSchools rating
- 8/10Crocker Farm Elementary SchoolGrades: PK-6Distance: 1.3 mi
- 8/10Amherst Regional Middle SchoolGrades: 7-8Distance: 2 mi
- 8/10Amherst Regional High SchoolGrades: 9-12Distance: 1.7 mi


Get pre-qualified for a loan
At Zillow Home Loans, we can pre-qualify you in as little as 5 minutes with no impact to your credit score.An equal housing lender. NMLS #10287.
- Massachusetts
- Hampshire County
- Amherst
- 01002
- 25 Greenleaves Dr Unit 520
Nearby cities
Nearby neighborhoods
Nearby zip codes
Other Amherst Topics
