Skip main navigation
Off market
  • Price Unknown

    25 Heathwood Dr, Brampton, ON L7A 1Z6

    4beds
    3baths
    Single Family Residence
    Built in ----
    -- sqft lot
    $-- Zestimate®
    C$--/sqft
    C$2,830 Estimated rent

    Home value

    Not available

    Estimated sales range

    Not available

    Not available

    Loading
    Loading...

    Owner options

    List your home for rent

    C$2,830/mo

    Rent Zestimate®

    Find your next renter with Zillow Rental Manager. Plus, with online applications, you can quickly screen prospective tenants – for free.

    Learn more

    C$2,830/mo

    Rent Zestimate®

    Refinance and save

    Refinancing to a lower rate could help reduce your monthly payments and save thousands over the life of the loan.

    See today's rates

    Explore your selling options

    Work with a Zillow partner agent

    Leverage their expertise and Zillow's premium Showcase listings to get your home seen by more buyers.

    Get started

    List with your own agent

    Get your home in front of millions of buyers by listing it on Zillow.

    Learn how to do it

    Sell it yourself

    Take full control of how buyers see your home on Zillow by listing For Sale by Owner (FSBO).

    List your home

    What's special

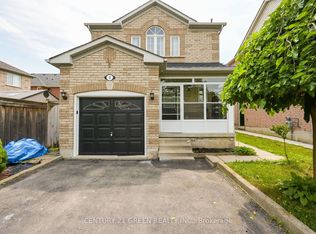
    Gorgeous fully detached brick, two-storey home with separate side door entrance to a one bedroom, open concept in law suite (sellers and listing agents do not warrant retrofit status). Modern open concept main level with wide foyer/hallway with neutral ceramic tiled flooring throughout, freshly painted in a neutral palette, spacious living and dining room combination with garden French door w/o to a three tired composite deck. Modern kitchen with breakfast bar, neutral ceramic tiled flooring, ample maple cabinetry, tumbled stone back splash, double sinks with upgraded brushed nickle faucet, track lighting, crown moulding and stainless steel appliances. Upgraded powder room with white vanity/molded sink/crown moulding. Upgraded staircase with white spindles lead to the upper level with three spacious bedrooms/laminate flooring, crown moulding, large windows, W/I closet in primary bedroom, semi-ensuite bathroom. Professionally finished lower level three piece bathroom. Ideal location baking onto a private ravine/pond. Many upgrades. garage door, roof, central-air, high efficiency furnace, central vacuum.

    This property is off market, which means it's not currently listed for sale or rent on Zillow. This may be different from what's available on other websites or public sources.

    Zillow last checked:

    Source: Century 21 Canada,MLS®#: W8420230MLS Logo

    Facts & features

    Interior

    Bedrooms & bathrooms
    • Bedrooms: 4
    • Bathrooms: 3
    Heating
    • Has Heating (Unspecified Type)
    Cooling
    • Has cooling: Yes
    Features
    • Basement: yes

    Property

    Parking
    • Parking features: ATTACHED
    Details
    • Parcel number: 142530391

    Construction

    Type & style
    • Home type: SingleFamily
    • Property subtype: Single Family Residence

    Community & HOA

    Community
    • Subdivision: Fletcher's Meadow
    Location
    • Region: Brampton

    Financial & listing details

    • Date on market: 6/11/2024
    • Lease term: Contact For Details

    Price history

    Price history is unavailable.

    Public tax history

    Tax history is unavailable.

    Neighborhood: Fletcher's Meadow

    Nearby schools

    GreatSchools rating

    No schools nearby

    We couldn't find any schools near this home.