Take a look at this treasure in Center Point! You won’t believe the space in this 4-bedroom, 3-bath all-brick home. With two kitchens and generously sized bedrooms, it has so much to offer. Don’t miss your chance to own this spacious and welcoming home—act fast before it’s gone!
Pending
$54,000
25 Hillview Ln, Birmingham, AL 35215
4beds
2,368sqft
Single Family Residence
Built in 1970
0.93 Acres Lot
$-- Zestimate®
$23/sqft
$-- HOA
What's special
- 232 days |
- 96 |
- 1 |
Zillow last checked:
Listing updated:
Listed by:
Tahira Khadair 205-444-0886,
New Image Realty
Source: GALMLS,MLS#: 21437580
Facts & features
Interior
Bedrooms & bathrooms
- Bedrooms: 4
- Bathrooms: 3
- Full bathrooms: 3
Rooms
- Room types: Bedroom, Den/Family (ROOM), Dining Room, Bathroom, Kitchen, Master Bathroom, Master Bedroom
Primary bedroom
- Level: First
Bedroom 1
- Level: First
Bedroom 2
- Level: First
Bedroom 3
- Level: Basement
Primary bathroom
- Level: First
Bathroom 1
- Level: First
Dining room
- Level: First
Family room
- Level: First
Kitchen
- Features: Laminate Counters, Eat-in Kitchen
- Level: First
Living room
- Level: First
Basement
- Area: 1624
Heating
- Electric
Cooling
- Central Air, Ceiling Fan(s)
Appliances
- Included: Dishwasher, Refrigerator, Stove-Electric, Electric Water Heater
- Laundry: Electric Dryer Hookup, Washer Hookup, In Basement, Basement Area, Yes
Features
- None, Separate Shower, Double Vanity, Tub/Shower Combo
- Flooring: Carpet, Vinyl
- Basement: Full,Partially Finished,Daylight
- Attic: Other,Yes
- Number of fireplaces: 2
- Fireplace features: Brick (FIREPL), Den, Family Room, Wood Burning
Interior area
- Total interior livable area: 2,368 sqft
- Finished area above ground: 1,640
- Finished area below ground: 728
Video & virtual tour
Property
Parking
- Total spaces: 2
- Parking features: Attached, Basement, Driveway, Garage Faces Side
- Attached garage spaces: 2
- Has uncovered spaces: Yes
Features
- Levels: One
- Stories: 1
- Patio & porch: Open (DECK), Deck
- Exterior features: None
- Pool features: None
- Has view: Yes
- View description: None
- Waterfront features: No
Lot
- Size: 0.93 Acres
- Features: Few Trees
Details
- Parcel number: 1200072006038.000
- Special conditions: As Is,In Foreclosure,Real Estate Owned
Construction
Type & style
- Home type: SingleFamily
- Property subtype: Single Family Residence
Materials
- Brick, Other
- Foundation: Basement
Condition
- Year built: 1970
Utilities & green energy
- Sewer: Septic Tank
- Water: Public
Community & HOA
Community
- Subdivision: Robbins
Location
- Region: Birmingham
Financial & listing details
- Price per square foot: $23/sqft
- Tax assessed value: $157,000
- Price range: $54K - $54K
- Date on market: 11/24/2025
Estimated market value
Not available
Estimated sales range
Not available
$1,622/mo
Price history
| Date | Event | Price |
|---|---|---|
| 5/7/2025 | Sold | $94,136-30.3%$40/sqft |
Source: Public Record Report a problem | ||
| 1/3/2007 | Sold | $135,000-0.8%$57/sqft |
Source: Public Record Report a problem | ||
| 4/8/2003 | Sold | $136,102$57/sqft |
Source: Public Record Report a problem | ||
Public tax history
| Year | Property taxes | Tax assessment |
|---|---|---|
| 2025 | -- | $15,700 |
| 2024 | -- | $15,700 |
| 2023 | -- | $15,700 -2% |
| 2022 | -- | $16,020 +21.5% |
| 2021 | -- | $13,180 +15.6% |
| 2020 | -- | $11,400 |
| 2019 | -- | $11,400 +17% |
| 2018 | -- | $9,740 |
| 2017 | -- | $9,740 +0.2% |
| 2016 | -- | $9,720 |
| 2015 | -- | $9,720 +1.5% |
| 2014 | $476 | $9,580 |
| 2013 | $476 | $9,580 +0.7% |
| 2012 | $476 -25.7% | $9,510 -25.6% |
| 2011 | $641 -5.5% | $12,790 -5.5% |
| 2010 | $678 | $13,540 |
| 2009 | $678 -2% | $13,540 -2% |
| 2008 | $692 -48.3% | $13,820 -48.3% |
| 2005 | $1,340 +2.6% | $26,740 +2.6% |
| 2004 | $1,306 +108.1% | $26,060 +4.1% |
| 2003 | $627 +11.3% | $25,040 +122.6% |
| 2002 | $564 | $11,250 |
| 2001 | $564 +0% | $11,250 |
| 2000 | $563 | $11,250 |
Find assessor info on the county website
Monthly payment
Est. payment
Payment breakdown
Explore the cost of this home by adjusting the details. Changes won't be saved.Climate risks
Neighborhood: 35215
Nearby schools
GreatSchools rating
- 6/10Center Point Elementary SchoolGrades: PK-2Distance: 0.7 mi
- 3/10Erwin Middle SchoolGrades: 6-8Distance: 1.3 mi
- 1/10Center Point High SchoolGrades: 9-12Distance: 0.8 mi
Schools provided by the listing agent
- Elementary: Center Point
- Middle: Huffman
- High: Huffman
Source: GALMLS. This data may not be complete. We recommend contacting the local school district to confirm school assignments for this home.
- $164,3003 bd1 ba2.4k sqft33 Hillview Ln, Birmingham, AL 35215Off Market
- $191,0003 bd2 ba2.5k sqft17 Hillview Ln, Birmingham, AL 35215Sold

- $233,2004 bd3 ba1.7k sqft24 Hillview Ln, Birmingham, AL 35215Off Market
- $222,7006 bd2 ba2.5k sqft32 Hillview Ln, Birmingham, AL 35215Off Market
- $201,3003 bd2 ba1.9k sqft41 Hillview Ln, Birmingham, AL 35215Off Market
- $236,6004 bd2 ba2.4k sqft16 Hillview Ln, Birmingham, AL 35215Off Market
- $125,2003 bd1 ba1.2k sqft2720 Center Point Pkwy, Birmingham, AL 35215Off Market
- $207,2003 bd2 ba2.5k sqft9 Hillview Ln, Birmingham, AL 35215Off Market
A local agent can set up tours, give advice and negotiate with sellers.
Similar homes
- $35,0003 bd1 ba1.1k sqft533 Robison Dr, Birmingham, AL 35215For Sale
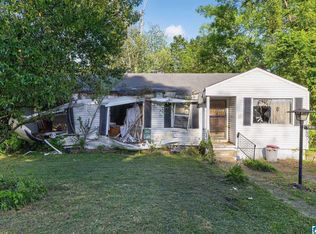
 MLS ID #21450268, Hannah McCandless, EXIT Realty Birmingham. GALMLS
 - $60,0004 bd2 ba2.3k sqft510 19th St SW, Birmingham, AL 35211For Sale
 MLS ID #21458483, Angelica Thomas, Keller Williams Realty Vestavia. GALMLS
 - $49,9993 bd1 ba1.7k sqft7001 66th St S, Birmingham, AL 35212For Sale
 MLS ID #21442417, Carla Underwood-Lewis, 1ST Genesis Realty. GALMLS
 - $65,0002 bd2 ba1.5k sqft6844 Bradshaw Ln, Pinson, AL 35126For Sale
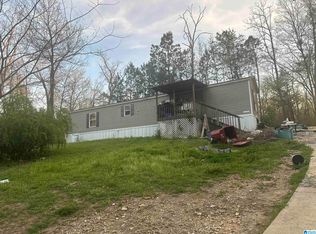 MLS ID #21448855, Katrina Stewart, Stonebridge Realty and Development. GALMLS
 - $75,0003 bd3 ba2.2k sqft529 Tambay Dr, Birmingham, AL 35217For SaleMLS ID #21455015, Natalie Thicklen, Keller Williams Realty Blount. GALMLS
- $75,0003 bd2 ba2.4k sqft9173 Bradford Trafford Rd, Pinson, AL 35126For SaleMLS ID #21457410, Aaron Hosey, Real Broker LLC. GALMLS
- $55,0003 bd1 ba1.4k sqft130 71st St N, Birmingham, AL 35206For SaleMLS ID #21450986, Jessica McKnight, Barnes & Associates. GALMLS
- $49,0003 bd2 ba1.7k sqft2712 Avenue H, Birmingham, AL 35218For SaleMLS ID #21457018, Daniel Demers, Sell Your Home Services. GALMLS
- $57,5003 bd1 ba1.3k sqft8525 Division Ave, Birmingham, AL 35206AuctionXome
- $58,0003 bd1 ba1.3k sqft1013 Overton Ave, Birmingham, AL 35217For SaleMLS ID #21454777, Alex Iraheta Ruiz, BluePrint Realty Company. GALMLS
- $59,9003 bd1 ba1.5k sqft1545 3rd St SE, Graysville, AL 35073For SaleMLS ID #21453833, Gia Kendall, Divine Approach Real Estate an. GALMLS
- $60,5003 bd1 ba1.3k sqft5223 Loop Rd, Birmingham, AL 35224For SaleMLS ID #21455702, Astria Smith, Executive Property Management. GALMLS
- $49,9003 bd2 ba1.5k sqft3664 43rd Ave N, Birmingham, AL 35207For SaleMLS ID #21443948, Amanda Dabbs, RealtySouth-Homewood. GALMLS
- $80,0003 bd1 ba1.2k sqft8215 8th Ave S, Birmingham, AL 35206For SaleMLS ID #21457481, Neal Thomas, Minnie Lee Realty. GALMLS
- $60,0003 bd1 ba1.2k sqft601 Hart Cir, Warrior, AL 35180For SaleMLS ID #21457832, Marie Romano, Romano Properties LLC. GALMLS
- $73,0003 bd1 ba1.2k sqft654 Maple St, Fairfield, AL 35064For SaleMLS ID #21458932, Steven Koleno, Beycome Brokerage Realty. GALMLS
- $40,0003 bd2 ba1.2k sqftHidden Valley MHC, Birmingham, AL 35215For SaleMLS ID #596927, Kimberly Roberson. MHBO
- $59,9003 bd2 ba1.4k sqft416 12th St SW, Birmingham, AL 35211For SaleMLS ID #21455039, Margie Beth Shaw, Keller Williams Realty Vestavia. GALMLS
- $60,0003 bd2 ba1.2k sqft1213 17th St SW, Birmingham, AL 35211For SaleMLS ID #21447589, Stephen Wiley, eXp Realty, LLC Central. GALMLS
- $50,0003 bd1 ba1.6k sqft220 9th Ct N, Birmingham, AL 35204For SaleMLS ID #21451070, Vanessa Matthews, Town Square Realty. GALMLS
