Unique, stucco home on a neighborhood street in West Ellicott. Inside, this home features spacious rooms and just the right amount of natural light. The living room has a decorative natural gas fireplace and a ceiling fan for comfort in every season. The eat-in, galley-style kitchen offers plenty of counter space. The kitchen cupboards are made of solid wood and still have a lot of life left in them. There is also a formal dining room. The home has two spacious bedrooms, with the primary bedroom featuring double closets. The bathroom is very large and has a built-in vanity and a closet. The full basement has an exterior walk-out and is partially finished. There is an additional room that could also be used as an office, hobby space, or recreation space. The laundry room is in the basement and has hookups for two washers and dryers, a closet, and some built-in storage. This is also where the second Full bath is located. The basement also has a storage room. Outside, there is a three-car garage with workshop space. The property has over half an acre to enjoy, surrounded by trees. This home offers a sense of privacy while remaining close to city amenities.
Pending
$180,000
25 Houston Ave, Jamestown, NY 14701
2beds
1,468sqft
Single Family Residence
Built in 1927
0.65 Acres Lot
$-- Zestimate®
$123/sqft
$-- HOA
What's special
Decorative natural gas fireplaceTwo spacious bedroomsUnique stucco homeSurrounded by treesFormal dining roomEat-in galley-style kitchenSpacious rooms
- 38 days |
- 272 |
- 11 |
Zillow last checked:
Listing updated:
Listed by:
Century 21 Turner Brokers 716-763-7506,
Daniel Terhune danterhune@c21turnerbrokers.com
Source: NYSAMLSs,MLS#: R1690141 Originating MLS: Chautauqua-Cattaraugus
Originating MLS: Chautauqua-CattaraugusFacts & features
Interior
Bedrooms & bathrooms
- Bedrooms: 2
- Bathrooms: 2
- Full bathrooms: 2
- Main level bathrooms: 1
- Main level bedrooms: 2
Heating
- Gas, Baseboard, Forced Air
Appliances
- Included: Dryer, Dishwasher, Gas Oven, Gas Range, Gas Water Heater, Refrigerator, Washer
- Laundry: In Basement
Features
- Separate/Formal Dining Room, Eat-in Kitchen, Pantry, Pull Down Attic Stairs, Bedroom on Main Level, Main Level Primary
- Flooring: Carpet, Hardwood, Tile, Varies
- Basement: Full,Walk-Out Access
- Attic: Pull Down Stairs
- Number of fireplaces: 1
Interior area
- Total structure area: 1,468
- Total interior livable area: 1,468 sqft
Property
Parking
- Total spaces: 3
- Parking features: Detached, Garage, Workshop in Garage
- Garage spaces: 3
Features
- Levels: One
- Stories: 1
- Patio & porch: Patio
- Exterior features: Blacktop Driveway, Patio
Lot
- Size: 0.65 Acres
- Dimensions: 127 x 222
- Features: Irregular Lot, Residential Lot
Details
- Parcel number: 0638893860070006031000
- Special conditions: Standard
Construction
Type & style
- Home type: SingleFamily
- Architectural style: Historic/Antique
- Property subtype: Single Family Residence
Materials
- Stucco
- Foundation: Poured
- Roof: Asphalt,Shingle
Condition
- Resale
- Year built: 1927
Utilities & green energy
- Electric: Circuit Breakers
- Sewer: Connected
- Water: Connected, Public
- Utilities for property: High Speed Internet Available, Sewer Connected, Water Connected
Community & HOA
Location
- Region: Jamestown
Financial & listing details
- Price per square foot: $123/sqft
- Tax assessed value: $118,000
- Annual tax amount: $3,569
- Date on market: 6/17/2026
- Cumulative days on market: 31 days
- Listing terms: Cash,Conventional
Estimated market value
Not available
Estimated sales range
Not available
Not available
Price history
| Date | Event | Price |
|---|---|---|
| 7/6/2026 | Pending sale | $180,000$123/sqft |
Source:  NYSAMLSs #R1690141 Report a problem NYSAMLSs #R1690141 Report a problem | ||
| 6/30/2026 | Contingent | $180,000$123/sqft |
Source: NYSAMLSs #R1690141 Report a problem | ||
| 6/17/2026 | Listed for sale | $180,000+16.1%$123/sqft |
Source: NYSAMLSs #R1690141 Report a problem | ||
| 8/10/2023 | Sold | $155,000-6.1%$106/sqft |
Source: NYSAMLSs #R1468587 Report a problem | ||
| 5/27/2023 | Pending sale | $165,000$112/sqft |
Source: NYSAMLSs #R1468587 Report a problem | ||
| 5/15/2023 | Contingent | $165,000$112/sqft |
Source: NYSAMLSs #R1468587 Report a problem | ||
| 5/13/2023 | Listed for sale | $165,000$112/sqft |
Source: NYSAMLSs #R1468587 Report a problem | ||
Public tax history
| Year | Property taxes | Tax assessment |
|---|---|---|
| 2025 | -- | $118,000 |
| 2024 | -- | $118,000 |
| 2023 | -- | $118,000 |
| 2022 | -- | $118,000 |
| 2021 | -- | $118,000 |
| 2020 | -- | $118,000 +9.3% |
| 2019 | -- | $108,000 |
| 2018 | -- | $108,000 |
| 2017 | $690 | $108,000 |
| 2016 | -- | $108,000 |
| 2015 | -- | $108,000 |
| 2014 | -- | $108,000 |
| 2013 | -- | $108,000 |
| 2012 | -- | $108,000 |
| 2011 | -- | $108,000 |
| 2010 | -- | $108,000 |
| 2009 | -- | $108,000 |
| 2008 | -- | $108,000 |
| 2007 | -- | $108,000 +18.3% |
| 2006 | -- | $91,300 |
| 2005 | -- | $91,300 |
| 2004 | -- | $91,300 |
| 2003 | -- | $91,300 |
| 2002 | -- | $91,300 |
Find assessor info on the county website
Monthly payment
Climate risks
Neighborhood: Jamestown West
Nearby schools
GreatSchools rating
- 3/10Southwestern Elementary SchoolGrades: PK-5Distance: 0.6 mi
- 8/10Southwestern Middle SchoolGrades: 6-8Distance: 0.9 mi
- 8/10Southwestern Senior High SchoolGrades: 9-12Distance: 0.9 mi
Schools provided by the listing agent
- Elementary: Southwestern Elementary
- Middle: Southwestern Middle
- High: Southwestern Senior High
- District: Southwestern
Source: NYSAMLSs. This data may not be complete. We recommend contacting the local school district to confirm school assignments for this home.
- $129,0003 bd1 ba1.6k sqft31 Houston Ave, Jamestown, NY 14701Off Market
- $600-- bd-- ba-- sqft31 Houston Ave, Jamestown, NY 14701Off Market
- $181,6004 bd2 ba2.3k sqft660 Fairmount Ave, Jamestown, NY 14701Off Market
- $298,1006 bd5 ba2k sqft646 Fairmount Ave, Jamestown, NY 14701Off Market
- $283,7004 bd2 ba2.5k sqft16 Houston Ave, Jamestown, NY 14701Off Market
- $2,600-- bd-- ba-- sqft16 Houston Ave #WE, Jamestown, NY 14701Off Market
- $2,300-- bd-- ba-- sqft16 Houston Ave #WE, Jamestown, NY 14701Off Market
- $5,900-- bd-- ba-- sqft16 Houston Ave #WE, Jamestown, NY 14701Off Market
A local agent can set up tours, give advice and negotiate with sellers.
Similar homes
- $159,9003 bd2 ba1.5k sqft12 Meadow Ln, Jamestown, NY 14701For Sale
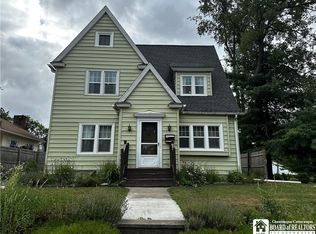
 MLS ID #R1700875, Sarah Hallberg, Listing by: Lake Homes Realty. NYSAMLSs
 - $179,9002 bd2 ba1.3k sqft3026 Garfield Rd, Jamestown, NY 14701For Sale
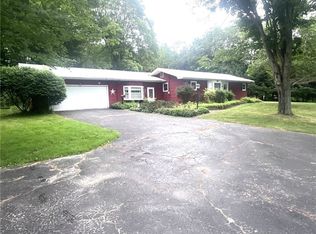 MLS ID #R1696357, Anthony Benedetto, Listing by: Real Estate Advantage. NYSAMLSs
 - $189,9002 bd2 ba1k sqft3510 Lake St, Jamestown, NY 14701For Sale
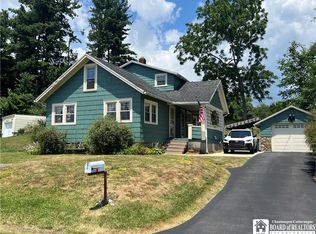 MLS ID #R1699759, Richard & Julia McMahon, Listing by: Real Estate Advantage. NYSAMLSs
 - $164,9003 bd2 ba1.5k sqft126 Wilton Ave, Jamestown, NY 14701For Sale
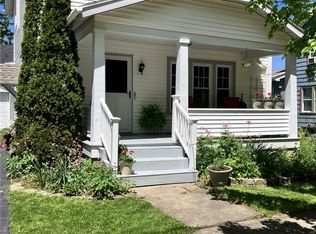 MLS ID #R1689743, Sueanne Muscarella, Listing by: Howard Hanna Holt - Lakewood. NYSAMLSs
 - $149,9003 bd2 ba1.4k sqft108 Dearing Ave, Jamestown, NY 14701For SaleMLS ID #R1694192, Roberta Thompson, Listing by: Real Estate Advantage. NYSAMLSs
- $223,9003 bd2 ba1.9k sqft1751 Foote Avenue Ext, Jamestown, NY 14701For SaleMLS ID #B1688332, Dana Sciolino, Listing by: WNY Metro Roberts Realty. NYSAMLSs
- $249,9002 bd2 ba1.2k sqft2137 Southwestern Dr, Lakewood, NY 14750For SaleMLS ID #R1695148, Thomas Turner, Listing by: Century 21 Turner Brokers. NYSAMLSs
- $120,0004 bd2 ba1.3k sqft59 Ames Ave, Jamestown, NY 14701For SaleMLS ID #R1682128, Amanda Saddler, Listing by: PropertyMatch USA, LLC. NYSAMLSs
- $--4 bd1 ba1.4k sqft4495 Church St, Gerry, NY 14740AuctionAuction.com 1
- $--3 bd2 ba1.8k sqft12880 Jackson Run Rd, Sugar Grove, PA 16350AuctionAuction.com 2
- $99,0004 bd2 ba1.6k sqft821 Lafayette St, Jamestown, NY 14701For SaleMLS ID #R1690735, Melissa Williamson, Listing by: PropertyMatch USA, LLC. NYSAMLSs
- $97,0002 bd1 ba1.4k sqft19 Hammond St, Jamestown, NY 14701For SaleMLS ID #R1650979, Daniel Terhune, Listing by: Century 21 Turner Brokers. NYSAMLSs
- $95,0003 bd2 ba1.1k sqft64 Chambers St, Jamestown, NY 14701For SaleMLS ID #R1618047, Heather Shea-Canaley, Listing by: ERA Team VP Real Estate. NYSAMLSs
- $119,9003 bd1 ba875 sqft330 Delaware Ave, Jamestown, NY 14701For SaleMLS ID #R1696980, Matthew Bogosian, Listing by: Park Place Real Estate of WNY. NYSAMLSs
- $155,0003 bd3 ba1.6k sqft18 Linwood Ave, Jamestown, NY 14701For SaleMLS ID #R1687164, Taylor Bennett, Listing by: Keller Williams Realty. NYSAMLSs
- $179,0005 bd3 ba2.1k sqft40 Ohio Ave, Lakewood, NY 14750For SaleMLS ID #R1670832, Sherry Griffen, Listing by: Century 21 Turner Brokers. NYSAMLSs
- $230,0004 bd3 ba1.7k sqft9 Winding Way, Lakewood, NY 14750For SaleMLS ID #R1693037, Heather Shea-Canaley, Listing by: ERA Team VP Real Estate. NYSAMLSs
- $194,5002 bd2 ba1.4k sqft256 Bragg Rd, Frewsburg, NY 14738For SaleMLS ID #R1678022, Alexander "Duke" McLachlan, Listing by: Howard Hanna Holt - Lakewood. NYSAMLSs
- $160,0002 bd1 ba756 sqft269 E Terrace Ave, Lakewood, NY 14750For SaleMLS ID #R1677374, Alex Clark, Listing by: Century 21 Turner Brokers. NYSAMLSs
- $110,0003 bd1 ba1.6k sqft223 McKinley Ave, Jamestown, NY 14701For SaleMLS ID #B1695645, Patricia A Link, Listing by: WNY Metro Roberts Realty. NYSAMLSs
