Welcome to Loggieville, a neighborhood that continues to be a favorite for families looking for a strong sense of community and an active outdoor lifestyle. This charming two-story home has had several updates, including a paved driveway, fresh coat of paint, new light fixtures, and an expanded kitchen with additional cabinetry that blends with the home's character. Step inside through the covered front veranda or the central foyer, which provides access to both the attached garage(2024) and a practical mudroom area with space for coats, boots, and outdoor gear. Conveniently located on the main floor is a combined half bath and laundry room, ideal for busy family living and cleaning up after time spent outdoors. The updated kitchen offers a dedicated preparation area along with additional cabinetry that enhances both storage and functionality. It flows into a spacious dining area, where large windows fill the room with natural light and provide plenty of space for family meals, holiday gatherings, and everyday living. The living room features a distinctive window area with three front-facing windows that bring in an abundance of natural light. This charming architectural detail adds character and creates an inviting space to relax and unwind. A classic wooden staircase leads to the second level, where you'll find three comfortable bedrooms and a modern full bathroom. Each bedroom offers a great space to create a comfortable retreat for everyone. Location is one of this property's greatest features. Just a short walk away is the Miramichi River, where you can enjoy beaches, fishing, boating, sunsets and St. Andrews Point. Nearby trails provide opportunities for walking, ATV riding, and snowmobiling throughout the seasons. The local community center hosts activities and events for all ages and features a large playground area that families will appreciate. The City business district is only a 10-minute drive away. Don't wait, CALL TODAY!
For sale
C$279,900
25 Knox St, Miramichi, NB E1N 4K3
3beds
1,313sqft
SingleFamily
Built in ----
564 Square Feet Lot
$-- Zestimate®
C$213/sqft
C$-- HOA
What's special
Charming two-story homePaved drivewayFresh coat of paintNew light fixturesCovered front verandaCentral foyerAttached garage
- 48 days |
- 58 |
- 1 |
Zillow last checked:
Listing updated:
Listed by:
JENNIFER STEVENS, Salesperson,
Keller Williams Capital Realty (M) Brokerage
Source: New Brunswick Real Estate Board,MLS®#: NB140977
Facts & features
Interior
Bedrooms & bathrooms
- Bedrooms: 3
- Bathrooms: 2
- Full bathrooms: 1
- 1/2 bathrooms: 1
Bedroom
- Level: Second
Bedroom
- Level: Second
Bathroom
- Level: Main
Bathroom
- Level: Second
Other
- Level: Second
Other
- Level: Second
Other
- Level: Main
Dining room
- Level: Main
Kitchen
- Level: Main
Living room
- Level: Main
Heating
- Has Heating (Unspecified Type)
Cooling
- Heat Pump - Ducted
Appliances
- Included: Range Hood
Features
- Flooring: Carpet, Cushion
- Basement: Full,Unfinished
- Has fireplace: No
Interior area
- Total structure area: 1,313
- Total interior livable area: 1,313 sqft
- Finished area above ground: 1,313
Property
Parking
- Parking features: Paved, Garage
- Garage spaces: 15.1
- Has uncovered spaces: Yes
- Details: Garage Size(15.1 X23.5)
Lot
- Size: 564 Square Feet
- Features: Cleared, Landscaped, Recreation Nearby, Other, Under 0.5 Acres
Details
- Parcel number: 40328221
Construction
Type & style
- Home type: SingleFamily
Materials
- Vinyl Siding
- Foundation: Block, Concrete
- Roof: Asphalt
Utilities & green energy
- Sewer: Municipal
- Water: Well
Community & HOA
Location
- Region: Miramichi
Financial & listing details
- Price per square foot: C$213/sqft
- Annual tax amount: C$2,501
- Date on market: 6/5/2026
- Ownership: Freehold
JENNIFER STEVENS, Salesperson
JENNIFER STEVENS, Salesperson
(506) 625-1908
By pressing Contact Agent, you agree that the real estate professional identified above may call/text you about your search, which may involve use of automated means and pre-recorded/artificial voices. You don't need to consent as a condition of buying any property, goods, or services. Message/data rates may apply. You also agree to our Terms of Use. Zillow does not endorse any real estate professionals. We may share information about your recent and future site activity with your agent to help them understand what you're looking for in a home.
Price history
Price history is unavailable.
Public tax history
Tax history is unavailable.
Climate risks
Neighborhood: E1N
Nearby schools
GreatSchools rating
No schools nearby
We couldn't find any schools near this home.
- C$299,0002 bd2 ba2k sqft4436 Water St, Miramichi, NB E1N4L7For Sale

- C$890,0004 bd3 ba2.2k sqft4361 Water St, Miramichi, NB E1N4M1For Sale
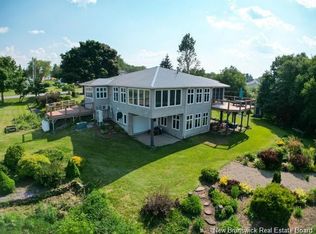
- C$489,0005 bd3 ba2.2k sqft4202 Water St, Miramichi, NB E1N4L2For Sale
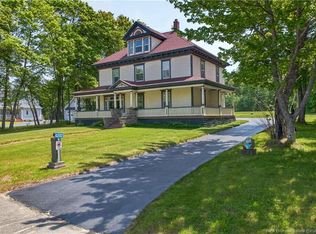
- C$790,0004 bd1 ba1.8k sqft180 Murdock Rd, Chatham, NB E1N5A2For Sale
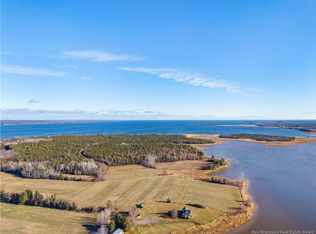
- C$299,0006 bd2 ba2k sqft5 Belding St, Newcastle, NB E1V7E1For Sale
- C$329,0002 bd1 ba1.1k sqft346 Gum Rd, Alnwick, NB E1V7H6For Sale
- C$229,9002 bd2 ba1k sqft316 Gum Rd, Alnwick, NB E1V7H6For Sale
- C$38,5004.3 AcresLOT Gum Rd, Alnwick, NB E1V7H6Lot/Land
Similar homes
- C$279,0003 bd2 ba1.8k sqft84 Howard St, Miramichi, NB E1N 1V8For Sale
 MLS ID #NB144523, JENNIFER STEVENS, Salesperson, Keller Williams Capital Realty (M) Brokerage. New Brunswick Real Estate Board
 - C$280,0005 bd2 ba1k sqft3 Honey St, Miramichi, NB E1N 3R7For Sale
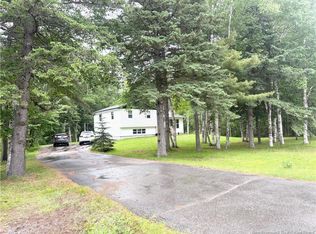 MLS ID #NB142645, TRACY HOWE, Salesperson, Keller Williams Capital Realty (M) Brokerage. New Brunswick Real Estate Board
 - C$274,9003 bd2 ba1.6k sqft87 Hill St, Miramichi, NB E1N 2H6For Sale
 MLS ID #NB134324, BAILEY CRIPPS, Salesperson, Keller Williams Capital Realty (M) Brokerage. New Brunswick Real Estate Board
 - C$269,9003 bd1 ba1.8k sqft377 Williston Dr, Miramichi, NB E1V 5X5For Sale
 MLS ID #NB144416, LORI MATCHETT, Salesperson, Allied Realty Limited Brokerage. New Brunswick Real Estate Board
 - C$319,9003 bd2 ba1.4k sqft8 Fenton St, Miramichi, NB E1N 3G3For SaleMLS ID #NB142525, EILEEN GIROUARD, Salesperson, Allied Realty Limited Brokerage. New Brunswick Real Estate Board
- C$294,9003 bd1 ba1.1k sqft491 McKinnon Rd, Miramichi, NB E1V 6G5For SaleMLS ID #NB141093, Kelsey Gorman, Salesperson, RE/MAX Professionals Brokerage. New Brunswick Real Estate Board
- C$229,9002 bd2 ba1k sqft316 Gum Rd, Alnwick, NB E1V 7H6For SaleMLS ID #NB141496, Tracy Harris, Salesperson, RE/MAX Professionals Brokerage. New Brunswick Real Estate Board
- C$289,9003 bd2 ba1.1k sqft19 Telly Rd, Newcastle, NB E1V 4S9For SaleMLS ID #NB139734, Mandy Barrieau, Agent Manager, RE/MAX Professionals Brokerage. New Brunswick Real Estate Board
- C$329,0002 bd1 ba1.1k sqft346 Gum Rd, Alnwick, NB E1V 7H6For SaleMLS ID #NB140346, TRACY HOWE, Salesperson, Keller Williams Capital Realty (M) Brokerage. New Brunswick Real Estate Board
- C$329,9003 bd1 ba1.4k sqft18 Golden Hawk Dr, Miramichi, NB E1N 3J3For SaleMLS ID #NB131915, BAILEY CRIPPS, Salesperson, Keller Williams Capital Realty (M) Brokerage. New Brunswick Real Estate Board
- C$350,0003 bd1 ba1k sqft2393 King George Hwy, Miramichi, NB E1V 6W1For SaleMLS ID #NB143561, Lisa McCormack, Salesperson, RE/MAX Professionals Brokerage. New Brunswick Real Estate Board
- C$295,0002 bd1 ba850 sqft79 Whites Brook Rd, Alnwick, NB E1V 7J9For SaleMLS ID #NB139392, Lisa McCormack, Salesperson, RE/MAX Professionals Brokerage. New Brunswick Real Estate Board
- C$185,0003 bd2 ba1.6k sqft2 James Savage Rd #2, Newcastle, NB E1V 7G5For SaleMLS ID #NB137394, TRACY HOWE, Salesperson, Keller Williams Capital Realty (M) Brokerage. New Brunswick Real Estate Board
- C$247,9002 bd1 ba1k sqft2 Morton St, Miramichi, NB E1V 6V7For SaleMLS ID #NB141835, Tracy Harris, Salesperson, RE/MAX Professionals Brokerage. New Brunswick Real Estate Board
- C$259,0004 bd1 ba1k sqft278 Sweeney Ln, Miramichi, NB E1V 3A8For SaleMLS ID #NB142978, RYAN SOMERS, Salesperson, Allied Realty Limited Brokerage. New Brunswick Real Estate Board
- C$299,9003 bd1 ba1.1k sqft36 Saint Patricks Dr, Miramichi, NB E1N 5V5For SaleMLS ID #NB139708, RYAN SOMERS, Salesperson, Allied Realty Limited Brokerage. New Brunswick Real Estate Board
- C$189,9003 bd2 ba1.1k sqft22 Warren Ave, Miramichi, NB E1N 2J3For SaleMLS ID #NB139738, Aaron Dunn, Salesperson, REMAX East Coast Elite Realty Brokerage. New Brunswick Real Estate Board
- C$239,0003 bd1 ba1.1k sqft101 McKinnon Rd, Miramichi, NB E1V 5Y1For SaleMLS ID #NB140798, Lisa McCormack, Salesperson, RE/MAX Professionals Brokerage. New Brunswick Real Estate Board
- C$349,0004 bd2 ba1.7k sqft126 7th St, Miramichi, NB E1V 1A5For SaleMLS ID #NB140882, LARRY SUTHERLAND, Salesperson, Allied Realty Limited Brokerage. New Brunswick Real Estate Board
- C$359,9003 bd1 ba1.2k sqft675 Oldfield Rd, Miramichi, NB E1V 6L2For SaleMLS ID #NB134797, TRACY HOWE, Salesperson, Keller Williams Capital Realty (M) Brokerage. New Brunswick Real Estate Board
