Move in ready! Lovely opportunity to own a property at Lamplighter Estates in Kingston, NH. Friendly, 62+ community where you feel at home. Manicured outdoor common areas near community gardens and benches near the community fire pond. Enjoy comfort living in this spacious, open concept, one bedroom, one full bath, one level condo, with a slider off the rear entry to your own private patio retreat. The kitchen boasts ample cabinetry w/ generous counter space, all stainless appliances, and a gas stove for all of your cooking desires. A beautiful fireplace with built in bookshelves, central heat, AC, central vac, and well appointed lighting in the kitchen/dining room. The entire interior of the unit has been freshly painted, all new carpeting, and a brand new certified water heater installed with manual shut off in a separate laundry room. Washer and Dryer included. An emergency call system offers piece of mind, in addition to low monthly condo fees that includes landscaping and snow removal. Pets allowances are: two indoor cats, or one dog - 25lbs or less. Locked building entry for additional safety. A professional property management team serves the community for any building and property needs. This community is centrally located to the broader Kingston area conveniences and all it has to offer. This condo comes w/ a deeded detached garage and extra parking space with additional storage space. Schedule your private showing today!
Closed
Listed by: CP Management LLC • Marisa B Christiansen
Bought with: EXP Realty
$320,000
25 Lantern Lane, Kingston, NH 03848
1beds
904sqft
Condominium
Built in 2001
-- sqft lot
$320,100 Zestimate®
$354/sqft
$2,288 Estimated rent
Home value
$320,100
$304,000 - $336,000
$2,288/mo
Zestimate® history
Owner options
List your home for rent
$2,288/mo
Rent Zestimate®
Find your next renter with Zillow Rental Manager. Plus, with online applications, you can quickly screen prospective tenants – for free.
$2,288/mo
Rent Zestimate®
Refinance and save
$2,237/mo
Est. payment
Refinancing to a lower rate could help reduce your monthly payments and save thousands over the life of the loan.
$2,237/mo
Est. payment
Explore your selling options
Work with a Zillow partner agent
Leverage their expertise and Zillow's premium Showcase listings to get your home seen by more buyers.
Get startedList with your own agent
Get your home in front of millions of buyers by listing it on Zillow.
Learn how to do itSell it yourself
Take full control of how buyers see your home on Zillow by listing For Sale by Owner (FSBO).
List your homeWhat's special
Community gardensPrivate patio retreatOne level condoGas stoveAll new carpetingManicured outdoor common areasCentral vac
Zillow last checked:
Listing updated:
Listed by:
Marisa B Christiansen,
CP Management LLC 603-778-6300
Bought with:
Riley Walters
EXP Realty
Source: PrimeMLS,MLS#: 5093641
Facts & features
Interior
Bedrooms & bathrooms
- Bedrooms: 1
- Bathrooms: 1
- Full bathrooms: 1
Heating
- Propane, Hot Air
Cooling
- Central Air
Appliances
- Included: Dishwasher, Dryer, Microwave, Refrigerator, Washer, Gas Stove, Owned Water Heater, Exhaust Fan
- Laundry: Laundry Hook-ups
Features
- Ceiling Fan(s), Dining Area, Kitchen/Dining, Living/Dining, Natural Light, Vaulted Ceiling(s)
- Flooring: Carpet, Laminate, Tile
- Windows: Blinds
- Has basement: No
- Number of fireplaces: 1
- Fireplace features: 1 Fireplace
Interior area
- Total structure area: 904
- Total interior livable area: 904 sqft
- Finished area above ground: 904
- Finished area below ground: 0
Property
Parking
- Total spaces: 2
- Parking features: Paved, Auto Open, Garage, Parking Spaces 2, Detached
- Garage spaces: 1
Accessibility
- Accessibility features: 1st Floor Bedroom, 1st Floor Full Bathroom, Bathroom w/Tub, No Stairs from Parking, One-Level Home, Paved Parking, 1st Floor Laundry
Features
- Levels: One
- Stories: 1
- Patio & porch: Patio
Lot
- Features: Subdivided
Details
- Parcel number: KNGSM000U8B000001L000025
- Zoning description: RRAQ - elderly housing
- Special conditions: Standard
Construction
Type & style
- Home type: Condo
- Architectural style: Ranch
- Property subtype: Condominium
Materials
- Wood Frame, Vinyl Siding
- Foundation: Concrete Slab
- Roof: Architectural Shingle
Condition
- New construction: No
- Year built: 2001
Utilities & green energy
- Electric: 100 Amp Service
- Sewer: Private Sewer, Septic Tank
- Utilities for property: None
Community & HOA
Community
- Security: Smoke Detector(s)
HOA
- Amenities included: Maintenance Structure, Master Insurance, Landscaping, Snow Removal, Trash Removal
- Services included: Maintenance Grounds, Other
- Additional fee info: Fee: $330
Location
- Region: Kingston
Financial & listing details
- Price per square foot: $354/sqft
- Tax assessed value: $250,300
- Annual tax amount: $4,480
- Date on market: 6/9/2026
- Road surface type: Paved
Price history
| Date | Event | Price |
|---|---|---|
| 9/21/2026 | Sold | $320,000$354/sqft |
Source:  PrimeMLS #5093641 Report a problem PrimeMLS #5093641 Report a problem | ||
| 8/15/2026 | Pending sale | $320,000$354/sqft |
Source: PrimeMLS #5093641 Report a problem | ||
| 6/9/2026 | Listed for sale | $320,000$354/sqft |
Source: PrimeMLS #5093641 Report a problem | ||
Public tax history
| Year | Property taxes | Tax assessment |
|---|---|---|
| 2024 | $4,157 +5.2% | $250,300 |
| 2023 | $3,950 +36.3% | $250,300 +96.2% |
| 2022 | $2,898 +8.8% | $127,600 |
| 2020 | $2,664 -5.1% | $127,600 |
| 2019 | $2,807 +4.5% | $127,600 |
| 2018 | $2,685 -11.1% | $127,600 +8.9% |
| 2017 | $3,021 +1.1% | $117,200 |
| 2016 | $2,989 -2.1% | $117,200 -0.4% |
| 2015 | $3,053 +2.9% | $117,700 |
| 2014 | $2,968 +3.8% | $117,700 |
| 2013 | $2,858 -5.5% | $117,700 -15.8% |
| 2012 | $3,025 +4.4% | $139,800 |
| 2011 | $2,897 +1.7% | $139,800 |
| 2010 | $2,849 -2.8% | $139,800 |
| 2008 | $2,930 -2.2% | $139,800 -5.3% |
| 2006 | $2,995 | $147,700 |
Find assessor info on the county website
Neighborhood: 03848
Nearby homes
- $265,0001 bd1 ba870 sqft23 Lantern Ln, Kingston, NH 03848Sold
- $377,0002 bd2 ba1.1k sqft28 Lantern Ln, Kingston, NH 03848Sold
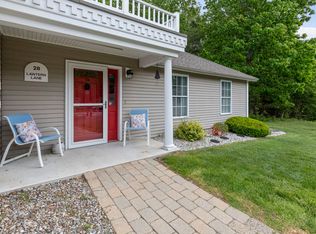
- $335,0002 bd2 ba1.1k sqft15 Lantern Ln, Kingston, NH 03848Sold
- $350,8002 bd2 ba1.1k sqft1 Lantern Ln, Kingston, NH 03848Off Market
- $284,5001 bd1 ba870 sqft2 Lantern Ln, Kingston, NH 03848Off Market
- $334,9002 bd2 ba1k sqft3 Lantern Ln, Kingston, NH 03848Off Market
- $283,6001 bd1 ba904 sqft4 Lantern Ln, Kingston, NH 03848Off Market
- $---- bd-- ba-- sqft3 Lantern Ln #C, Kingston, NH 03848Off Market
Nearby schools
GreatSchools rating
- NADaniel J. Bakie SchoolGrades: PK-2Distance: 0.8 mi
- 6/10Sanborn Regional Middle SchoolGrades: 6-8Distance: 1.7 mi
- 8/10Sanborn Regional High SchoolGrades: 9-12Distance: 1.7 mi
Schools provided by the listing agent
- Elementary: Daniel J. Bakie School
- Middle: Sanborn Regional Middle School
- High: Sanborn Regional High School
Source: PrimeMLS. This data may not be complete. We recommend contacting the local school district to confirm school assignments for this home.
Get a cash offer in 3 minutes
Find out how much your home could sell for in as little as 3 minutes with a no-obligation cash offer.
Estimated market value
$320,100
Get a cash offer in 3 minutes
Find out how much your home could sell for in as little as 3 minutes with a no-obligation cash offer.
Estimated market value
$320,100
- New Hampshire
- Rockingham County
- Kingston
- 03848
- 25 Lantern Lane
