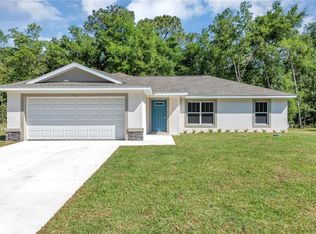
Under Construction. Discover Your Dream Home in The Collection at Ocklawaha Community! The Alton Plan offers a contemporary living experience with its design and desirable features. The standout kitchen is a culinary masterpiece, featuring cabinetry, quartz countertops, and stainless steel appliances, including a smooth-top range, over-the-range microwave, and dishwasher. This culinary space opens seamlessly into a welcoming dining area and spacious living room, perfect for hosting gatherings or relaxation. Convenience abounds with all bedrooms and a sizable laundry room on the main floor. The serene owner’s suite is a retreat with a private bath and a generous walk-in closet. Additional highlights include a 2-car garage for ample storage and parking. Enhanced with energy-efficient Low E insulated dual-pane vinyl windows and a 1-year limited home warranty, this home combines style and functionality. Ask sales counselor about new enhanced kitchen cabinet features and updated farmhouse style trim package!
New construction
Price cut: $6K (11/10)
$209,888
25 LOCUST TERRACE WAY, OCALA, FL 34472
3beds
1,263sqft
Single Family Residence
Built in 2026
10,018 Square Feet Lot
$210,000 Zestimate®
$166/sqft
$-- HOA
What's special
Quartz countertopsPrivate bathOver-the-range microwaveWelcoming dining areaSmooth-top rangeStainless steel appliancesStandout kitchen
- 126 days
- 1,382
- 97
Zillow last checked:
Listing updated:
Listed by:
Fikr Meshesha 352-678-6630,
WJH BROKERAGE FL LLC 321-238-8595
Source: Stellar MLS,MLS#: C7528216 Originating MLS: Port Charlotte
Facts & features
Interior
Bedrooms & bathrooms
- Bedrooms: 3
- Bathrooms: 2
- Full bathrooms: 2
Primary bedroom
- Features: Walk-In Closet(s)
- Level: First
Bedroom 2
- Features: Walk-In Closet(s)
- Level: First
Bedroom 3
- Features: Walk-In Closet(s)
- Level: First
Great room
- Level: First
Kitchen
- Level: First
Heating
- Central, Electric
Cooling
- Central Air
Appliances
- Included: Dishwasher, Electric Water Heater, Microwave, Other, Range
- Laundry: Electric Dryer Hookup, Inside, Other, Washer Hookup
Features
- Open Floorplan, Other, Thermostat, Walk-In Closet(s)
- Flooring: Carpet, Vinyl
- Has fireplace: No
Interior area
- Total structure area: 1,263
- Total interior livable area: 1,263 sqft
Property
Parking
- Total spaces: 2
- Parking features: Garage - Attached
- Attached garage spaces: 2
Features
- Levels: One
- Stories: 1
- Exterior features: Other
Lot
- Size: 10,018 Square Feet
Details
- Parcel number: 9051160304
- Zoning: R1
- Special conditions: None
Construction
Type & style
- Home type: SingleFamily
- Property subtype: Single Family Residence
Materials
- Stucco
- Foundation: Slab
- Roof: Shingle
Condition
- Under Construction
- New construction: Yes
- Year built: 2026
Details
- Builder model: ALTON
- Builder name: WJHFL LLC
Utilities & green energy
- Sewer: Septic Tank
- Water: Public
- Utilities for property: Electricity Available, Other, Sewer Connected, Water Connected
Community & HOA
Community
- Pet fee: $0 monthly
- Subdivision: SILVER SPRINGS SHORES UNIT 51
HOA
- Has HOA: No
Location
- Region: Ocala
Financial & listing details
- Price per square foot: $166/sqft
- Tax assessed value: $21,000
- Annual tax amount: $300
- Date on market: 7/9/2026
- Cumulative days on market: 127 days
- Listing terms: Cash,Conventional,FHA,VA Loan
- Ownership: Fee Simple
- Total actual rent: 0
- Electric utility on property: Yes
- Road surface type: Paved
Estimated market value
$210,000
$200,000 - $221,000
$1,746/mo
Price history
| Date | Event | Price |
|---|---|---|
| 11/10/2026 | Price change | $209,888-2.8%$166/sqft |
Source:  Stellar MLS #C7528216 Report a problem | ||
| 10/14/2026 | Price change | $215,888-6.1%$171/sqft |
Source:  Century Communities Report a problem | ||
| 10/6/2026 | Price change | $229,888-4.2%$182/sqft |
Source: Century Communities Report a problem | ||
| 9/29/2026 | Price change | $239,990-3.2%$190/sqft |
Source: Century Communities Report a problem | ||
| 9/9/2026 | Price change | $247,990+3.3%$196/sqft |
Source: Stellar MLS #C7528216 Report a problem | ||
| 9/2/2026 | Price change | $239,990-3.2%$190/sqft |
Source: Stellar MLS #C7528216 Report a problem | ||
| 7/9/2026 | Listed for sale | $247,990$196/sqft |
Source: Stellar MLS #C7528216 Report a problem | ||
Public tax history
| Year | Property taxes | Tax assessment |
|---|---|---|
| 2025 | $250 +11.2% | $5,708 +10% |
| 2024 | $225 +5.9% | $5,189 +10% |
| 2023 | $212 +4.6% | $4,717 +10% |
| 2022 | $203 +41.2% | $4,288 +10% |
| 2021 | $144 +7.2% | $3,898 +10% |
| 2020 | $134 +7.5% | $3,544 +10% |
| 2019 | $125 | $3,222 +7.4% |
| 2018 | $125 +12.8% | $3,000 |
| 2017 | $111 +2.2% | $3,000 +23.9% |
| 2016 | $108 | $2,421 +10% |
| 2015 | $108 +4.1% | $2,201 +10% |
| 2014 | $104 +1.8% | $2,001 +10% |
| 2013 | $102 +4.2% | $1,819 +10% |
| 2012 | $98 +10.7% | $1,654 +10% |
| 2011 | $89 -20.7% | $1,504 -50% |
| 2010 | $112 -19.3% | $3,008 -38.5% |
| 2009 | $138 -37% | $4,888 -53.6% |
| 2008 | $220 -49.8% | $10,528 -58.2% |
| 2007 | $437 +34.7% | $25,192 +59.5% |
| 2006 | $325 +134% | $15,792 +223.1% |
| 2005 | $139 | $4,888 +30% |
| 2004 | $139 +683.4% | $3,760 -9.1% |
| 2002 | $18 | $4,136 +37.5% |
| 2001 | -- | $3,008 |
| 2000 | -- | $3,008 |
Find assessor info on the county website
Monthly payment
Est. payment
Payment breakdown
Explore the cost of this home by adjusting the details. Changes won't be saved.Climate risks
Neighborhood: 34472
Nearby schools
Schools provided by the listing agent
- Elementary: Stanton-Weirsdale Elem. School
- Middle: Lake Weir Middle School
- High: Lake Weir High School
Source: Stellar MLS. This data may not be complete. We recommend contacting the local school district to confirm school assignments for this home.


Similar homes
- $249,9903 bd2 ba1.4k sqft206 EMERALD LOOP WAY, OCALA, FL 34472New Construction

 MLS ID #C7524240, Fikr Meshesha, WJH BROKERAGE FL LLC. Stellar MLS
- $214,5003 bd2 ba1.3k sqft178 PINE COURSE, OCALA, FL 34472For Sale
 MLS ID #OM719120, Kelly Treadaway, SUNCOAST PROPERTY MANAGEMENT L. Stellar MLS
- $254,8884 bd2 ba1.6k sqft214 LOCUST PASS CIRCLE, OCALA, FL 34472New Construction
 Stellar MLS
- $229,8883 bd2 ba1.4k sqft164 OAK CIRCLE, OCALA, FL 34472New Construction
 MLS ID #C7524242, Fikr Meshesha, WJH BROKERAGE FL LLC. Stellar MLS
- $265,9904 bd2 ba1.6k sqft3 OAK CIRCLE LANE, OCALA, FL 34472New ConstructionStellar MLS
- $289,9004 bd2 ba1.7k sqft459 LOCUST ROAD, OCALA, FL 34472New ConstructionMLS ID #OM732313, Paul Fletcher, WORLDCORP REALTY. Stellar MLS
- $279,9004 bd2 ba1.7k sqft205 LOCUST PASS TERRACE, OCALA, FL 34472New ConstructionMLS ID #OM732356, Paul Fletcher, WORLDCORP REALTY. Stellar MLS
- $289,9004 bd2 ba1.7k sqft208 LOCUST PASS TERRACE, OCALA, FL 34472New ConstructionMLS ID #OM732436, Paul Fletcher, WORLDCORP REALTY. Stellar MLS
- $250,0003 bd2 ba1.6k sqft27 HICKORY COURSE LANE, OCALA, FL 34472For SaleMLS ID #OM724861, Aiyana Ward, GAILEY ENTERPRISES REAL ESTATE. Stellar MLS
- $229,0003 bd2 ba1.5k sqft61 WALNUT DRIVE, OCALA, FL 34480For SaleMLS ID #OM718367, Myron Scott, OBA REALTY - MORTGAGE GROUP. Stellar MLS
- $260,0003 bd2 ba1.5k sqft14 PINE RADIAL RUN, OCALA, FL 34472New ConstructionMLS ID #OM728555, Alyson Aldana, ALDANA REALTY LLC. Stellar MLS
- $251,3584 bd2 ba1.6k sqft728 FISHER ROAD, OCKLAWAHA, FL 32179New ConstructionStellar MLS
- $222,9003 bd2 ba1.1k sqft3711 SE 140TH LANE, SUMMERFIELD, FL 34491New ConstructionMLS ID #OM733300, Julie Whiteaker, SELLSTATE NEXT GENERATION REALTY. Stellar MLS
- $269,0003 bd2 ba1.4k sqft50 BAY DRIVE, OCKLAWAHA, FL 32179New ConstructionMLS ID #OM730328, Wendy Oxendine, MAGNOLIA HOMES AND LAND LLC. Stellar MLS
- $242,3583 bd2 ba1.4k sqft2245 NW 23RD LOOP, OCALA, FL 34475New ConstructionStellar MLS
- $242,3583 bd2 ba1.4k sqft13035 SE 53RD AVENUE, BELLEVIEW, FL 34420New ConstructionStellar MLS
- $261,3583 bd2 ba1.4k sqft16992 SW 44TH CIRCLE, OCALA, FL 34473New ConstructionStellar MLS
- $249,9903 bd2 ba1.5k sqft1171 TURTLE ISLAND ROAD, LADY LAKE, FL 32159New ConstructionMLS ID #W7890984, Bill Maltbie, MALTBIE REALTY GROUP. Stellar MLS
