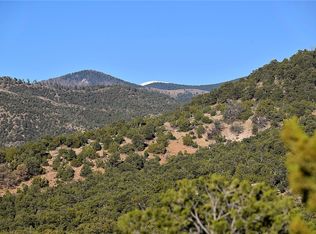
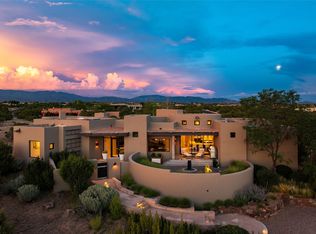
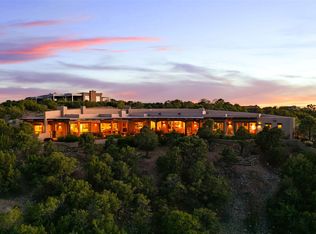
Some homes are placed on the land. 25 Lodge Circle feels as though it grew from it. Carved into a dramatic hillside above Bishop’s Lodge, this residence began with Seth Anderson’s vision of creating something deeply connected to its surroundings—a home that feels intimate and protective while opening to the mountains, trees, light, and endless New Mexico sky. The steep terrain was not something Anderson sought to overcome; it became the inspiration. The architecture follows the hillside, revealing itself slowly. Passages compress and then open. An art-filled gallery becomes the spine of the home. Walls disappear into glass. Views emerge unexpectedly. At every turn, the landscape is pulled inside. Anderson envisioned what he calls the “comfort and coziness of a home,” with moments that inspire awe. That vision comes alive where a six-foot steel-encased fireplace meets walls of glass, and in a sculptural kitchen where Italian limestone, custom cabinetry and an Aubergine AGA sit beneath a constellation of light. The primary suite becomes even more elemental. Glass surrounds the bathing area, dissolving the boundary between shelter and landscape, while three slabs of onyx rise through the shower like natural formations. Anderson calls the outdoor living space the “showcase patio.” Perched at tree level, it becomes a front-row seat to Santa Fe—mountains in the distance, changing light across the hills, and western sunsets that transform the home. That vision earned three honors in the 2025 Haciendas Parade of Homes: the Craftsmanship Award, Best Interior Design and Best Primary Suite. Perhaps Anderson's most compelling description is also the simplest: a “true work of art, holding works of art.” 25 Lodge Circle is architecture with a soul—born from a difficult piece of land, shaped by an artist’s vision, and created to experience the landscape and light that make Santa Fe unlike anywhere else.
For sale
$4,100,000
25 Lodge Cir, Santa Fe, NM 87506
2beds
3,924sqft
Single Family Residence
Built in 2025
3.3 Acres Lot
$-- Zestimate®
$1,045/sqft
$426/mo HOA
What's special
Six-foot steel-encased fireplaceMountains in the distanceAubergine agaArchitecture follows the hillsideSculptural kitchenLandscape is pulled insideWalls of glass
- 8 days
- 644
- 45
Likely to sell faster than
Zillow last checked:
Listing updated:
Listed by:
Thomas J.Rieland 505-699-0223,
Sotheby's Int. RE/Washington 505-988-8088,
Matthew T. Rieland 505-690-8997,
Sotheby's Int. RE/Washington
Source: SFARMLS,MLS#: 202603681 Originating MLS: Santa Fe Association of REALTORS
Originating MLS: Santa Fe Association of REALTORSFacts & features
Interior
Bedrooms & bathrooms
- Bedrooms: 2
- Bathrooms: 3
- Full bathrooms: 1
- 3/4 bathrooms: 1
- 1/2 bathrooms: 1
Heating
- Forced Air, Fireplace(s), Heat Pump, Other, Radiant Floor, See Remarks
Cooling
- Heat Pump
Appliances
- Included: Dryer, Dishwasher, Gas Cooktop, Disposal, Oven, Range, Refrigerator, Water Heater, Washer, ENERGY STAR Qualified Appliances
Features
- Beamed Ceilings, Interior Steps
- Flooring: Tile, Wood
- Windows: Insulated Windows
- Has basement: No
- Number of fireplaces: 3
- Fireplace features: Blower Fan, Gas
Interior area
- Total structure area: 3,924
- Total interior livable area: 3,924 sqft
Video & virtual tour
Property
Parking
- Total spaces: 5
- Parking features: Attached, Direct Access, Garage, Heated Garage
- Attached garage spaces: 2
Accessibility
- Accessibility features: Not ADA Compliant
Features
- Levels: Multi/Split
- Pool features: Community, Indoor, None, Association
Lot
- Size: 3.3 Acres
- Features: Drip Irrigation/Bubblers
Details
- Parcel number: 910005364
- Special conditions: Standard
- Other equipment: Irrigation Equipment
Construction
Type & style
- Home type: SingleFamily
- Architectural style: Pueblo
- Property subtype: Single Family Residence
Materials
- Block, Frame, Stucco
- Foundation: Slab
- Roof: Bitumen,Flat
Condition
- Year built: 2025
Utilities & green energy
- Sewer: Community/Coop Sewer
- Utilities for property: High Speed Internet Available, Electricity Available
Green energy
- Water conservation: Rain Water Collection, Water-Smart Landscaping
Community & HOA
Community
- Features: Pool
- Security: Dead Bolt(s), Fire Sprinkler System, Security Gate, Heat Detector, Smoke Detector(s)
- Subdivision: Bishopsldhills
HOA
- Has HOA: Yes
- Amenities included: Gated, Other, Pool, See Remarks
- Services included: Common Areas, Other, See Remarks, Water
- HOA fee: $1,278 quarterly
Location
- Region: Santa Fe
Financial & listing details
- Price per square foot: $1,045/sqft
- Tax assessed value: $198,375
- Annual tax amount: $1,902
- Date on market: 10/2/2026
- Listing terms: Cash,Conventional,New Loan
- Electric utility on property: Yes
Estimated market value
Not available
Estimated sales range
Not available
Not available
Price history
| Date | Event | Price |
|---|---|---|
| 10/2/2026 | Listed for sale | $4,100,000$1,045/sqft |
Source:  SFARMLS #202603681 Report a problem SFARMLS #202603681 Report a problem | ||
| 7/18/2022 | Sold | -- |
Source: SFARMLS #202231762 Report a problem | ||
| 6/30/2004 | Sold | -- |
Source: Agent Provided Report a problem | ||
Public tax history
| Year | Property taxes | Tax assessment |
|---|---|---|
| 2025 | $1,902 +0.5% | $198,375 |
| 2024 | $1,892 -0.2% | $198,375 |
| 2023 | $1,895 -1.2% | $198,375 |
| 2022 | $1,919 +19% | $198,375 +19.5% |
| 2021 | $1,612 +3.1% | $166,000 +209.3% |
| 2020 | $1,563 +0% | $53,667 |
| 2019 | $1,563 +6.6% | $53,667 +6.6% |
| 2018 | $1,466 | $50,333 -49.5% |
| 2017 | $1,466 -49.5% | $99,666 0% |
| 2016 | $2,904 | $99,667 |
| 2015 | $2,904 +4.1% | $99,667 +0.1% |
| 2014 | $2,789 | $99,567 |
Find assessor info on the county website
Monthly payment
Est. payment
Payment breakdown
Explore the cost of this home by adjusting the details. Changes won't be saved.Climate risks
Neighborhood: 87506
Nearby schools
Schools provided by the listing agent
- Elementary: Tesuque
- Middle: Milagro
- High: Santa Fe
Source: SFARMLS. This data may not be complete. We recommend contacting the local school district to confirm school assignments for this home.
Similar homes
- $3,600,0004 bd5 ba4.3k sqft2951 Tesuque Overlook, Santa Fe, NM 87506For Sale

 MLS ID #202602784, Samantha Scarborough, Keller Williams Realty. SFARMLS
 - $3,995,0003 bd4 ba4.5k sqft3295 Monte Sereno Dr, Santa Fe, NM 87506For Sale
 MLS ID #202404214, Timothy C. Van Camp, Sotheby's Int. RE/Washington. SFARMLS
 - $3,775,0004 bd4 ba4.7k sqft4 Basin View Ct, Santa Fe, NM 87506For Sale
 MLS ID #202603071, Amanda Godlove Erwin, Sotheby's Int. RE/Washington. SFARMLS
 - $3,599,0003 bd4 ba4k sqft42 San Juan Ranch Rd, Santa Fe, NM 87506For Sale
 MLS ID #202603002, Tim Galvin, Sotheby's Int. RE/Grant. SFARMLS
 - $3,975,0004 bd5 ba4.5k sqft4005 Via Verdi, Santa Fe, NM 87506For SaleMLS ID #202600446, Britt Klein, Sotheby's Int. RE/Grant. SFARMLS
- $4,600,0003 bd5 ba5.2k sqft3312 Monte Sereno Dr, Santa Fe, NM 87506For SaleMLS ID #202602003, Gary Bobolsky, Sotheby's Int. RE/Washington. SFARMLS
- $2,950,0003 bd3 ba4k sqft1212 Camino De Cruz Blanca, Santa Fe, NM 87505For SaleMLS ID #202604065, Gretchen Walther, Barker Realty, LLC. SFARMLS
- $3,875,0003 bd4 ba4.5k sqft7 Luna Nueva, Santa Fe, NM 87506New ConstructionMLS ID #202603409, Stephanie Duran, Corcoran Plaza Properties. SFARMLS
- $2,300,0004 bd5 ba4.5k sqft142 Barranca Rd, Santa Fe, NM 87501For SaleMLS ID #202604246, Georgette Romero, Barker Realty, LLC. SFARMLS
- $2,680,0003 bd4 ba4.3k sqft236 Tano Rd, Santa Fe, NM 87506For SaleMLS ID #202603739, Laura J. Barber, Sotheby's Int. RE/Washington. SFARMLS
- $4,200,0004 bd5 ba3.7k sqft1055 Camino Rancheros, Santa Fe, NM 87505For SaleMLS ID #202603558, Marilyn Foss, Sotheby's Int. RE/Grant. SFARMLS
- $3,500,0004 bd5 ba4.7k sqft98 Amberwood Loop, Santa Fe, NM 87506For SaleMLS ID #202603888, Darlene L. Streit, Sotheby's Int. RE/Grant. SFARMLS
- $3,400,0004 bd6 ba5.7k sqft35 Vista Hermosa, Santa Fe, NM 87506For SaleMLS ID #202600777, Lee Bowers, Sotheby's Int. RE/Grant. SFARMLS
- $3,150,0003 bd4 ba3.5k sqft46 Polaris Rd, Santa Fe, NM 87506For SaleMLS ID #202602208, Richard L. Allen, Sotheby's Int. RE/Washington. SFARMLS
- $2,900,0003 bd3 ba4.5k sqft41 Heather Ln, Santa Fe, NM 87506For SaleMLS ID #202602211, Darlene L. Streit, Sotheby's Int. RE/Grant. SFARMLS
- $3,850,0002 bd4 ba5.2k sqft1021 Old Santa Fe Trl, Santa Fe, NM 87505For SaleMLS ID #202503293, Timothy C. Van Camp, Sotheby's Int. RE/Washington. SFARMLS
- $3,450,0003 bd4 ba4.2k sqft17 Hacienda Vaquero, Santa Fe, NM 87506For SaleMLS ID #202601119, Marion Skubi, Sotheby's Int. RE/Grant. SFARMLS
- $2,925,0004 bd5 ba5.5k sqft197 Circle Dr, Santa Fe, NM 87501For SaleMLS ID #202601338, Britt Klein, Sotheby's Int. RE/Grant. SFARMLS
- $3,300,0003 bd5 ba5.4k sqft9 Old Coach Rd, Santa Fe, NM 87506For SaleMLS ID #202504984, Neil D. Lyon, Sotheby's Int. RE/Grant. SFARMLS
