This Remarkable Home on the West side of Hillsdale New Jersey is a wonderful, Renovated & Expanded Center Hall Colonial set Majestically at the end of a long cul de sac. The Amazing Expansive & Immense 14' high Ceiling Great Room addition w/skylts, fpl, & wet bar leads to a deck to the West side, paver patio to the east, and the rear yard & protected wooded area. A 3 Year New Kitchen with granite counters, stainless appliances & beautiful cabinetry opens to the Great Room & Two Car Garage. You will enjoy the security of a house generator, sought after privacy, The Berkshires in New Jersey, & an elegant atmosphere inside & out. The Center hall Leads to The Dining Rm, Living Rm, Family Room and Powder Room, while the Renovated Kitchen Opens to the Immense & Grand Great Rm. The Primary Suite has a renovated Primary Bath, built in Cabinetry and many closets. The remaining 3 Bedrooms are very spacious, and a Main Bath is in the Hallway. This spacious home is for the buyer looking an extraordinary life style where contemporary meets mid century modern, & where folk art & sophistication are captured within the four walls of unique beauty! A landscape architect designed the stunning natural foliage, including a row of cryptomerias for privacy, Japanese maples, & numerous specimen plantings, PLUS sprinklers & landscape lighting! Close to the Express Bus to NYC & fine schools, this home offers an exceptional life style!
Under contract
$1,198,950
25 Maria Dr, Hillsdale, NJ 07642
4beds
--sqft
:
Get pre-qualified$8,424/mo
Single Family Residence
Built in ----
-- sqft lot
$-- Zestimate®
$--/sqft
$-- HOA
What's special
- 67 days |
- 96 |
- 0 |
Zillow last checked:
Listing updated:
Listed by:
Susan Laskin 201-615-5353,
Coldwell Banker, Hillsdale
Source: NJMLS,MLS#: 26019876
Facts & features
Interior
Bedrooms & bathrooms
- Bedrooms: 4
- Bathrooms: 3
- Full bathrooms: 2
- 1/2 bathrooms: 1
Heating
- Natural Gas, Forced Air, See Remarks
Cooling
- Central Air
Features
- Flooring: Hardwood, Carpet
- Basement: Partial
- Number of fireplaces: 1
- Fireplace features: 1 Fireplace
Property
Parking
- Total spaces: 2
- Parking features: Garage
- Garage spaces: 2
- Details: Attached, Gar Opener
Features
- Patio & porch: Deck / Patio
- Pool features: None
- Has view: Yes
- View description: None
- Waterfront features: None
Lot
- Features: Cul-De-Sac, Irregular Lot
Details
- Parcel number: 2701008000000017
Construction
Type & style
- Home type: SingleFamily
- Property subtype: Single Family Residence
Materials
- Vinyl Siding
Community & HOA
Community
- Features: Close/Shopg, Close/Trans, Close/Wrshp
Location
- Region: Hillsdale
Financial & listing details
- Tax assessed value: $625,800
- Annual tax amount: $20,839
- Date on market: 5/29/2026
- Listing agreement: Exclusive Right To Sell
- Ownership: Private
Estimated market value
Not available
Estimated sales range
Not available
Not available
Price history
| Date | Event | Price |
|---|---|---|
| 6/25/2026 | Pending sale | $1,198,950 |
Source:  NJMLS #26019876 Report a problem NJMLS #26019876 Report a problem | ||
| 5/30/2026 | Listed for sale | $1,198,950 |
Source: NJMLS #26019876 Report a problem | ||
Public tax history
| Year | Property taxes | Tax assessment |
|---|---|---|
| 2025 | $19,850 | $625,800 |
| 2024 | $19,850 +4.3% | $625,800 |
| 2023 | $19,037 +2.8% | $625,800 |
| 2022 | $18,518 -0.2% | $625,800 |
| 2021 | $18,561 +2.2% | $625,800 |
| 2020 | $18,154 +3.6% | $625,800 |
| 2019 | $17,529 | $625,800 |
| 2018 | $17,529 +3.2% | $625,800 |
| 2017 | $16,984 +3.3% | $625,800 |
| 2016 | $16,446 +0.7% | $625,800 |
| 2015 | $16,327 +1.6% | $625,800 |
| 2014 | $16,077 +3.8% | $625,800 -14.7% |
| 2013 | $15,481 | $733,700 |
| 2012 | $15,481 +3.4% | $733,700 |
| 2011 | $14,968 +5.7% | $733,700 |
| 2010 | $14,160 +3% | $733,700 |
| 2009 | $13,742 | $733,700 |
| 2007 | -- | $733,700 +112.1% |
| 2006 | -- | $345,900 |
| 2005 | -- | $345,900 |
| 2004 | -- | $345,900 |
| 2003 | -- | $345,900 |
| 2002 | -- | $345,900 |
| 2001 | -- | $345,900 |
Find assessor info on the county website
Monthly payment
Est. payment
Payment breakdown
Explore the cost of this home by adjusting the details. Changes won't be saved.Climate risks
Neighborhood: 07642
Nearby schools
GreatSchools rating
- 7/10George G. White Middle SchoolGrades: 5-8Distance: 0.7 mi
- 7/10Pascack Valley High SchoolGrades: 9-12Distance: 1 mi
- 7/10Ann Blanche Smith Elementary SchoolGrades: K-4Distance: 1 mi
Schools provided by the listing agent
- Elementary: Anne Blanche Smith
- Middle: George White
- High: PVHS
Source: NJMLS. This data may not be complete. We recommend contacting the local school district to confirm school assignments for this home.
- $989,0003 bd3 ba-- sqft33 Maria Dr, Hillsdale, NJ 07642Pending

- $920,700-- bd-- ba1.7k sqft15 Maria Dr, Hillsdale, NJ 07642Off Market
- $999,0004 bd3 ba-- sqft22 Maria Dr, Hillsdale, NJ 07642Sold
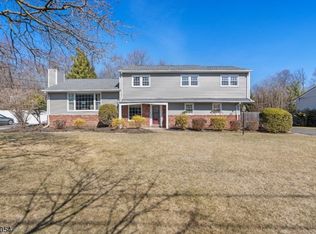
- $892,0003 bd2 ba1.9k sqft41 Maria Dr, Hillsdale, NJ 07642Off Market

- $974,4003 bd3 ba1.9k sqft14 Maria Dr, Hillsdale, NJ 07642Off Market
- $1,075,200-- bd-- ba2.8k sqft30 Maria Dr, Hillsdale, NJ 07642Off Market
- $941,8003 bd3 ba1.9k sqft52 Morris Dr, Hillsdale, NJ 07642Off Market
- $1,199,7004 bd3 ba2.8k sqft49 Maria Dr, Hillsdale, NJ 07642Off Market
A local agent can set up tours, give advice and negotiate with sellers.
A local lender can help you make sure your offer is ready when you are.
Similar homes
- $1,099,0005 bd5 ba-- sqft3 Bluefield Ct, Hillsdale, NJ 07642For Sale
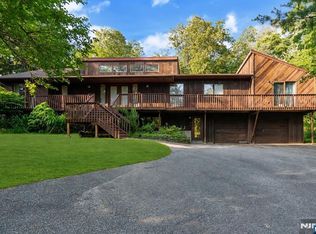
 MLS ID #26024976, Lauren Turano, Coldwell Banker, Wayne. NJMLS
 - $995,0004 bd4 ba-- sqft7 Wierimus Ln, Hillsdale, NJ 07642For Sale
 MLS ID #26012455, Julia Shin, RE/MAX SELECT - Fort Lee. NJMLS
 - $999,0004 bd3 ba-- sqft4 Lesa Ln, Hillsdale, NJ 07642For Sale
 MLS ID #26016238, Glenn Bartlett, Coldwell Banker, Hillsdale. NJMLS
 - $825,0003 bd2 ba-- sqft80 Large Ave, Hillsdale, NJ 07642For Sale
 MLS ID #26028278, Andrea Shifteh, Keller Williams Village Square Realty. NJMLS
 - $869,0003 bd3 ba-- sqft105 Winthrop Rd, Hillsdale, NJ 07642For SaleMLS ID #26026965, William Checkley, Keller Williams Village Square Realty. NJMLS
- $1,250,0005 bd3 ba-- sqft733 Lotus Ave, Oradell, NJ 07649For SaleMLS ID #26026182, Cathy Johnson, Coldwell Banker, Hillsdale. NJMLS
- $1,200,0005 bd3 ba3.3k sqft20 Mountainview Avenue, Airmont, NY 10901For Sale
 MLS ID #1014777, Josef Spilman, Listing by: MS Realty Group USA, Inc. OneKey® MLS as distributed by MLS GRID
 - $1,265,0004 bd3 ba-- sqft75 Demarest Ave, Emerson, NJ 07630For SaleMLS ID #26025285, Catherine Mulvey, Terrie O'Connor Realtors-Saddle River. NJMLS
- $1,180,0005 bd3 ba-- sqft415 Lincoln Ave, Glen Rock, NJ 07452For SaleMLS ID #26027189, Donnamarie Giaccio, Giaccio Signature Properties, LLC. NJMLS
- $1,299,0004 bd2 ba-- sqft5 Carnot Ave, Woodcliff Lake, NJ 07677For SaleMLS ID #26017949, Edward Ditroia, The Agency One Rock-Mahwah. NJMLS
- $1,185,0004 bd3 ba-- sqft191 Haase Ave, Paramus, NJ 07652For SaleMLS ID #26025620, Ia Betlemidze, Better Homes & Gardens Real Estate Exclusive Properties. NJMLS
- $949,0004 bd3 ba-- sqft23 Cressfield Ct, Woodcliff Lake, NJ 07677For SaleMLS ID #26023123, Jaimie Yannalfo, Keller Williams Village Square Realty. NJMLS
- $1,299,0004 bd3 ba-- sqft434 Hasbrouck Blvd, Oradell, NJ 07649For SaleMLS ID #26027146, Odette Santos, RE/MAX Integrity. NJMLS
- $629,0003 bd1 ba-- sqft20 Yesler Way, Hillsdale, NJ 07642For SaleMLS ID #26020993, William Stewart, Keller Williams Prosperity Realty. NJMLS
- $1,075,0004 bd4 ba-- sqft237 Cedar Lane Riv, Westwood, NJ 07675For SaleMLS ID #26020693, Sheri Vanhouten Marino, Keller Williams Valley Realty. NJMLS
- $1,049,9995 bd4 ba-- sqft2604 Cleveland Ave, Washington Township, NJ 07676For SaleMLS ID #26024641, Glenn Bartlett, Coldwell Banker, Hillsdale. NJMLS
- $875,0003 bd3 ba-- sqft62 Northgate Rd #62E, Township Of Washington, NJ 07676For SaleMLS ID #26029408, Claudia Roesing, Corcoran Infinity Properties. NJMLS
- $999,0004 bd4 ba2.8k sqft17 Little Brook Lane, New City, NY 10956For SaleMLS ID #1031725, Elliot Gross, Listing by: Keller Williams Valley Realty. OneKey® MLS as distributed by MLS GRID
- $799,0004 bd2 ba-- sqft8 Haring Dr, Old Tappan, NJ 07675For SaleMLS ID #26029197, Ryan Sunden, Your Home Sold Guaranteed Realty-The Sunden Group. NJMLS
- $950,0005 bd3 ba-- sqft628 La Manna Dr, River Vale, NJ 07675For SaleMLS ID #26028322, Sara Deutsch, Keller Williams Valley Realty. NJMLS
