This unique home is just 14 years old and was custom-built for the current owners with many upgrades, and every detail considered. Something you won't find in any other home in this price range, this house has TWO attached garages! A double in the front, 19' x 19", and another in the back, 12'8" wide by 31' deep, which is accessible with drive-in access to the backyard. This provides parking for multiple vehicles, inside and out, and room for your quads, bikes, etc. There's even room for RV parking! The garages connect at the back, so you can walk directly from one to the other with just a few stairs, and both have in-floor heating, as does the entire home! It's not just a car-lover’s dream, this home is beautiful throughout! It features an open-concept layout, engineered hardwood floors, living room with huge windows for tons of light, and propane fireplace for cozy evenings. The custom kitchen is a chef’s dream, with a gas range and electric wall-oven, built-in microwave, walk-in pantry, and pull-out pantry and spice racks, plus a wine fridge! There are two beds and two baths on the main, including a primary suite with a massive walk-in closet (with additional laundry-hook up) and a modern ensuite with double sinks and a tiled walk-in shower. Downstairs is the rec room, 3rd bedroom, and 3rd full bath. In the backyard you get great privacy, with green space behind, and an inviting space for entertaining and backyard fires. The deck has a retractable awning as well. To top it all off, the house is wired for sound inside and out, with 21 speakers, and 3 separate inputs, wired with multiple internet connection ports, USB plugs, and for a security system. All in a convenient location, on a quiet cul-de-sac with little traffic. Check out the 3D tour and schedule your showing! Detailed feature sheet available.
Pending
C$579,900
25 Marsland Place, St. John's, NL A1B0B9
3beds
2,080sqft
Single Family Residence
Built in 2012
5,005 Square Feet Lot
$-- Zestimate®
C$279/sqft
C$-- HOA
What's special
Two attached garagesRoom for rv parkingOpen-concept layoutEngineered hardwood floorsPropane fireplaceCustom kitchenBuilt-in microwave
- 7 days |
- 3 |
- 0 |
Zillow last checked:
Listing updated:
Listed by:
Allison Hull,OTHER,
Hanlon Realty
Source: Newfoundland and Labrador AR,MLS®#: 1299259
Facts & features
Interior
Bedrooms & bathrooms
- Bedrooms: 3
- Bathrooms: 3
- Full bathrooms: 3
Bedroom
- Level: Main
- Area: 134.64 Square Feet
- Dimensions: 13.2x10.2
Bedroom
- Level: Basement
- Area: 133.2 Square Feet
- Dimensions: 12.0x11.1
Bathroom
- Level: Main
- Area: 64.8 Square Feet
- Dimensions: 8.1x8
Bathroom
- Level: Basement
- Area: 87.77 Square Feet
- Dimensions: 13.1x6.7
Other
- Level: Main
- Area: 158.51 Square Feet
- Dimensions: 13.10x12.1
Eat in kitchen
- Level: Main
- Area: 340.34 Square Feet
- Dimensions: 15.4x22.10
Other
- Level: Main
- Area: 80.19 Square Feet
- Dimensions: 8.1x9.9
Laundry
- Level: Basement
- Area: 63.75 Square Feet
- Dimensions: 5.10x12.5
Other
- Level: Main
- Area: 200.64 Square Feet
- Dimensions: 13.2x15.2
Other
- Level: Other
- Area: 75.53 Square Feet
- Dimensions: 9.10x8.3
Other
- Level: Main
- Area: 376.35 Square Feet
- Dimensions: 19.3x19.5
Other
- Level: Basement
- Area: 399.36 Square Feet
- Dimensions: 12.8x31.2
Other
- Level: Basement
- Area: 69.6 Square Feet
- Dimensions: 5.8x12
Recreation room
- Level: Basement
- Area: 248.9 Square Feet
- Dimensions: 13.1x19.0
Storage
- Level: Basement
- Area: 31.22 Square Feet
- Dimensions: 5.11x6.11
Heating
- Electric, In-floor Hot Water, Propane
Cooling
- Electric
Appliances
- Included: Dishwasher, Refrigerator, Gas Stove(s), Microwave, Oven Built-In, Washer, Dryer
Features
- Ensuite
- Flooring: Ceramic/Marble, Hardwood - Engineered, Laminate
- Has fireplace: Yes
- Fireplace features: Propane
Interior area
- Total structure area: 2,922
- Total interior livable area: 2,080 sqft
Property
Parking
- Parking features: Attached, Double, Multiple
- Has garage: Yes
- Has uncovered spaces: Yes
Features
- Levels: Split Entry
- Patio & porch: Patio(s) and Deck(s)
- Fencing: Partial,Partially Fenced
- Water view: Year Round Road Access
Lot
- Size: 5,005 Square Feet
- Dimensions: 55 x 91
- Features: Landscaped, Rear Yard Access (Vechicle), Shopping Nearby, Bus Service, Under 0.5 Acres
Details
- Additional structures: Shed(s)
- Zoning description: RES
Construction
Type & style
- Home type: SingleFamily
- Property subtype: Single Family Residence
Materials
- Vinyl Siding
- Foundation: Concrete, Fully Developed
- Roof: Shingle - Asphalt
Condition
- Year built: 2012
Utilities & green energy
- Sewer: Public Sewer
- Water: Public
- Utilities for property: Cable Connected, Electricity Connected, High Speed Internet, Phone Connected
Community & HOA
Community
- Security: Alarm System
- Subdivision: Kenmount Terrace
Location
- Region: St Johns
Financial & listing details
- Price per square foot: C$279/sqft
- Annual tax amount: C$3,441
- Date on market: 7/27/2026
Allison Hull,OTHER
Allison Hull,OTHER
(709) 351-2685
By pressing Contact Agent, you agree that the real estate professional identified above may call/text you about your search, which may involve use of automated means and pre-recorded/artificial voices. You don't need to consent as a condition of buying any property, goods, or services. Message/data rates may apply. You also agree to our Terms of Use. Zillow does not endorse any real estate professionals. We may share information about your recent and future site activity with your agent to help them understand what you're looking for in a home.
Price history
Price history is unavailable.
Public tax history
Tax history is unavailable.
Climate risks
Neighborhood: A1B
Nearby schools
GreatSchools rating
No schools nearby
We couldn't find any schools near this home.
Schools provided by the listing agent
- District: St. John's
Source: Newfoundland and Labrador AR. This data may not be complete. We recommend contacting the local school district to confirm school assignments for this home.
- C$479,9005 bd3 ba2.2k sqft2 Adventure Ave, St. John's, NL A1B0K8For Sale
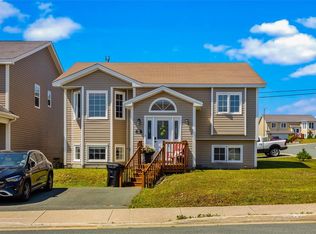
- C$549,9003 bd3 ba3.3k sqft15 Dauntless St, St. John's, NL A1B0E8Pending

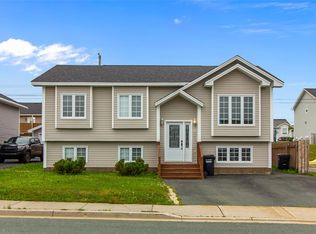
- C$449,9004 bd3 ba2.2k sqft10 Northern Ranger St, St. John's, NL A1B5G4For Sale
- C$495,0000.64 Acres33 Kiwanis St, St. John's, NL A1B0A2Pending
- C$515,0005 bd3 ba2.5k sqft83 Hopedale Cres, St. John's, NL A1B0B3For Sale
- C$459,9004 bd3 ba2k sqft18 Bar Haven St, St. John's, NL A1B5G5Pending
- C$399,9004 bd4 ba2k sqft72 Maurice Putt Cres, St. John's, NL A1B0S2For Sale
- C$3,150,0006 Acres373 Kenmount Rd, St. John's, NL A1B3P9Lot/Land
Similar homes
- C$515,0005 bd3 ba2.5k sqft83 Hopedale Crescent, St. John's, NL A1B0B3For Sale
 MLS ID #1301049, Chris Morrison, Royal LePage Turner Realty 2014 Inc. Newfoundland and Labrador AR
 - C$579,9003 bd3 ba3k sqft32 Abbotts Road, Portugal Cove - St. Philips, NL A1M1T2For Sale
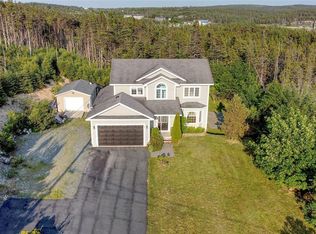 MLS ID #1301302, Christopher Samuelson, eXp Realty. Newfoundland and Labrador AR
 - C$579,9004 bd5 ba3k sqft26 Tigress Street, St John's, NL A1B0L7For Sale
 MLS ID #1300810, Adam Healey, BlueKey Realty Inc.. Newfoundland and Labrador AR
 - C$575,0003 bd3 ba2.1k sqft51 Prescott Street, St. John's, NL A1C3S7For Sale
 MLS ID #1301002, Kyla Miranda, Keller Williams Platinum Realty. Newfoundland and Labrador AR
 - C$549,9003 bd4 ba2.7k sqft36 Bayberry Place, St. John's, NL A1H1B1For SaleMLS ID #1301137, Evan King, RE/MAX Infinity Realty Inc.. Newfoundland and Labrador AR
- C$479,9005 bd3 ba2.2k sqft2 Adventure Avenue, St. John's, NL A1B0K8For SaleMLS ID #1300610, Kenneth Moss, eXp Realty. Newfoundland and Labrador AR
- C$449,0003 bd2 ba2.3k sqft58 Duntara Crescent, St. John's, NL A1E5Z2For SaleMLS ID #1301226, David Carpenter, Keller Williams Platinum Realty. Newfoundland and Labrador AR
- C$399,9004 bd4 ba2k sqft72 Maurice Putt Crescent, St John's, NL A1B0S2For SaleMLS ID #1301124, Dave Noseworthy, eXp Realty. Newfoundland and Labrador AR
- C$499,0003 bd3 ba2.2k sqft71 Francis Street, St. John's, NL A1H0C8For SaleMLS ID #1300795, Sherrie Hollahan, Keller Williams Platinum Realty. Newfoundland and Labrador AR
- C$595,0004 bd4 ba2.9k sqft193 Dogberry Hill Road, Portugal Cove-St.Philips, NL A1M1C5For SaleMLS ID #1301166, Chris Dunn, RE/MAX Infinity Realty Inc. - Sheraton Hotel. Newfoundland and Labrador AR
- C$579,9004 bd4 ba2.4k sqft75 Spracklin Boulevard, Paradise, NL A1L4E2For SaleMLS ID #1300980, Debbie Budden, EXIT Realty Aspire. Newfoundland and Labrador AR
- C$549,9003 bd2 ba1.8k sqft13 Gooseberry Lane, St. John's, NL A1B1Y4For SaleMLS ID #1300836, Matt Tucker, Royal LePage Atlantic Homestead. Newfoundland and Labrador AR
- C$689,9994 bd3 ba2.9k sqft149 Castle Bridge Road, St.John's, NL A1H0C8For SaleMLS ID #1301147, Krystal Gibbons, 3% Realty East Coast. Newfoundland and Labrador AR
- C$739,9003 bd4 ba2.5k sqft21 Topsail Road, St. John's, NL A1E2A6For SaleMLS ID #1301117, Robert Decker, RE/MAX Infinity Realty Inc. - Sheraton Hotel. Newfoundland and Labrador AR
- C$329,9003 bd2 ba1.9k sqft35 William Street, St. John's, NL A1C2S2For SaleMLS ID #1301148, Andrew Clift, Keller Williams Platinum Realty. Newfoundland and Labrador AR
- C$449,9004 bd3 ba2.2k sqft51 Finlaystone Drive, Mount Pearl, NL A1N0E2For SaleMLS ID #1301068, Wally Lane, 4 Percent Real Estate Professionals Inc.. Newfoundland and Labrador AR
- C$345,5003 bd3 ba2k sqft78 Edison Place, St. John's, NL A1E6H9For SaleMLS ID #1301061, Karen Nash, EXIT Realty Aspire. Newfoundland and Labrador AR
- C$544,9004 bd3 ba2.2k sqft1367 Conception Bay Highway, Conception Bay South, NL A1X6M7For SaleMLS ID #1301162, Margie Hanley, Royal LePage Property Consultants Limited. Newfoundland and Labrador AR
- C$499,9003 bd2 ba1.3k sqft2 Blackmarsh Road, St. John's, NL A1E1S3New ConstructionMLS ID #1298663, Candice Mayo, 3% Realty East Coast. Newfoundland and Labrador AR
- C$350,0004 bd4 ba1.9k sqft130 Green Acre Drive, St. John's, NL A1H1C2For SaleMLS ID #1301185, Nevin Hollett, eXp Realty. Newfoundland and Labrador AR
