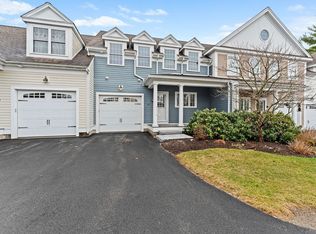
Meticulously Maintained 55+ End Unit Townhouse Located in Norfolk Town Center Offers Granite Kitchen with Stainless Steel Appliances, Gas Stove and Pantry Which Opens to Dining Room That Leads Out to Oversized Composite Deck Overlooking Wooded Area, Open Concept Living, Crown Molding, Spacious Living Room, First Floor Main Bedroom Suite with Full Bath and Walk-In Closet, First Floor Laundry, Second Floor Features Oversized Bedroom with Two Walk-In Closets, Loft Area and Full Bath, Large Unfinished Basement Great for Storage, One Car Attached Garage, Close Proximity to Commuter Rail, Downtown Shops and Highways, Ideally Located Between Boston and Providence. Move In Ready!
Sold for $615,000
$615,000
25 Meetinghouse Rd, Norfolk, MA 02056
2beds
2,371sqft
Condominium, Townhouse
Built in 2006
-- sqft lot
$687,000 Zestimate®
$259/sqft
$4,168 Estimated rent
Home value
$687,000
$653,000 - $721,000
$4,168/mo
Zestimate® history
Loading...
Owner options
List your home for rent
$4,168/mo
Rent Zestimate®
Find your next renter with Zillow Rental Manager. Plus, with online applications, you can quickly screen prospective tenants – for free.
Learn more$4,168/mo
Rent Zestimate®
Refinance and save
$4,315/mo
Est. payment
Refinancing to a lower rate could help reduce your monthly payments and save thousands over the life of the loan.
See today's rates$4,315/mo
Est. payment
Explore your selling options
Work with a Zillow partner agent
Leverage their expertise and Zillow's premium Showcase listings to get your home seen by more buyers.
Get startedList with your own agent
Get your home in front of millions of buyers by listing it on Zillow.
Learn how to do itSell it yourself
Take full control of how buyers see your home on Zillow by listing For Sale by Owner (FSBO).
List your homeWhat's special
Zillow last checked:
Listing updated:
Listed by:
Hillary Swenson Corner 508-523-4563,
Berkshire Hathaway HomeServices Commonwealth Real Estate 781-444-1234
Bought with:
Francis J. Curran
Coldwell Banker Realty - Westwood
Source: MLS PIN,MLS#: 73151479
Facts & features
Interior
Bedrooms & bathrooms
- Bedrooms: 2
- Bathrooms: 3
- Full bathrooms: 2
- 1/2 bathrooms: 1
Primary bedroom
- Features: Bathroom - Full, Walk-In Closet(s), Flooring - Wall to Wall Carpet
- Level: First
- Area: 182
- Dimensions: 14 x 13
Bedroom 2
- Features: Walk-In Closet(s), Flooring - Wall to Wall Carpet
- Level: Second
- Area: 234
- Dimensions: 18 x 13
Primary bathroom
- Features: Yes
Bathroom 1
- Features: Bathroom - Half, Flooring - Stone/Ceramic Tile, Lighting - Sconce, Pedestal Sink
- Level: First
Bathroom 2
- Features: Bathroom - Full, Bathroom - Double Vanity/Sink, Bathroom - With Tub & Shower, Closet - Linen, Flooring - Stone/Ceramic Tile, Lighting - Sconce
- Level: First
Bathroom 3
- Features: Bathroom - Full, Bathroom - Double Vanity/Sink, Bathroom - With Shower Stall, Bathroom - With Tub, Closet - Linen, Lighting - Sconce
- Level: Second
Dining room
- Features: Flooring - Hardwood, Exterior Access, Open Floorplan, Lighting - Overhead, Crown Molding
- Level: First
- Area: 150
- Dimensions: 15 x 10
Kitchen
- Features: Flooring - Hardwood, Pantry, Countertops - Stone/Granite/Solid, Cabinets - Upgraded, Open Floorplan, Recessed Lighting, Stainless Steel Appliances, Gas Stove
- Level: First
- Area: 170
- Dimensions: 17 x 10
Living room
- Features: Flooring - Hardwood, Open Floorplan, Crown Molding
- Level: First
- Area: 170
- Dimensions: 17 x 10
Heating
- Forced Air, Propane
Cooling
- Central Air
Appliances
- Included: Range, Dishwasher, Disposal, Microwave, Refrigerator, Washer, Dryer
- Laundry: Flooring - Stone/Ceramic Tile, First Floor, In Unit, Electric Dryer Hookup, Washer Hookup
Features
- Loft
- Flooring: Tile, Carpet, Hardwood, Flooring - Wall to Wall Carpet
- Has basement: Yes
- Has fireplace: No
- Common walls with other units/homes: End Unit
Interior area
- Total structure area: 2,371
- Total interior livable area: 2,371 sqft
Property
Parking
- Total spaces: 2
- Parking features: Attached, Garage Door Opener, Off Street, Paved
- Attached garage spaces: 1
- Uncovered spaces: 1
Accessibility
- Accessibility features: No
Features
- Patio & porch: Porch, Deck - Composite
- Exterior features: Porch, Deck - Composite
Details
- Parcel number: 4702744
- Zoning: Res
Construction
Type & style
- Home type: Townhouse
- Property subtype: Condominium, Townhouse
Materials
- Frame
- Roof: Shingle
Condition
- Year built: 2006
Utilities & green energy
- Electric: Circuit Breakers
- Sewer: Private Sewer
- Water: Public
- Utilities for property: for Gas Range, for Electric Dryer, Washer Hookup
Community & neighborhood
Community
- Community features: Public Transportation, Shopping, T-Station, Adult Community
Location
- Region: Norfolk
HOA & financial
HOA
- HOA fee: $504 monthly
- Services included: Sewer, Insurance, Maintenance Structure, Road Maintenance, Maintenance Grounds, Snow Removal
Price history
| Date | Event | Price |
|---|---|---|
| 10/2/2023 | Sold | $615,000+1%$259/sqft |
Source: MLS PIN #73151479 Report a problem | ||
| 8/26/2023 | Listed for sale | $609,000$257/sqft |
Source: MLS PIN #73151479 Report a problem | ||
| 8/25/2023 | Contingent | $609,000$257/sqft |
Source: MLS PIN #73151479 Report a problem | ||
| 8/23/2023 | Listed for sale | $609,000+111.8%$257/sqft |
Source: MLS PIN #73151479 Report a problem | ||
| 10/9/2009 | Sold | $287,524-30.5%$121/sqft |
Source: Public Record Report a problem | ||
| 2/13/2007 | Sold | $414,000$175/sqft |
Source: Public Record Report a problem | ||
Public tax history
| Year | Property taxes | Tax assessment |
|---|---|---|
| 2025 | $9,555 +7.3% | $598,300 +4.7% |
| 2024 | $8,901 +8.2% | $571,700 +14% |
| 2023 | $8,230 -1.4% | $501,500 +9.3% |
| 2022 | $8,350 +2.1% | $458,800 +1% |
| 2021 | $8,175 -0.1% | $454,400 +3.5% |
| 2020 | $8,187 +5% | $439,200 +3% |
| 2019 | $7,799 +12.3% | $426,400 +14.3% |
| 2018 | $6,947 +1.1% | $373,100 -1.1% |
| 2017 | $6,873 +2.6% | $377,200 +1.8% |
| 2016 | $6,699 -0.7% | $370,500 -3% |
| 2015 | $6,743 +0.2% | $381,800 -1.1% |
| 2014 | $6,728 +0.9% | $386,000 -1.1% |
| 2013 | $6,671 +2.8% | $390,100 -1% |
| 2012 | $6,492 +9.1% | $394,200 |
| 2011 | $5,952 +1.7% | $394,200 -5.2% |
| 2010 | $5,852 -1.4% | $415,900 -2.8% |
| 2009 | $5,935 +7.4% | $427,900 -1% |
| 2008 | $5,525 | $432,300 |
Find assessor info on the county website
Neighborhood: 02056
Nearby schools
GreatSchools rating
- NAH. Olive Day SchoolGrades: PK-2Distance: 0.4 mi
- 6/10King Philip Middle SchoolGrades: 7-8Distance: 1.4 mi
- 7/10King Philip Regional High SchoolGrades: 9-12Distance: 3.1 mi
Schools provided by the listing agent
- Middle: King Philip Jr
- High: King Philip Hs
Source: MLS PIN. This data may not be complete. We recommend contacting the local school district to confirm school assignments for this home.
Get a cash offer in 3 minutes
Find out how much your home could sell for in as little as 3 minutes with a no-obligation cash offer.
Estimated market value
$687,000
Get a cash offer in 3 minutes
Find out how much your home could sell for in as little as 3 minutes with a no-obligation cash offer.
Estimated market value
$687,000
- Massachusetts
- Norfolk County
- Norfolk
- 02056
- 25 Meetinghouse Rd
Nearby cities
Nearby zip codes
Other Norfolk Topics
