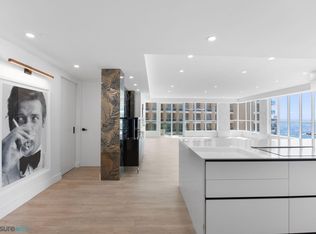
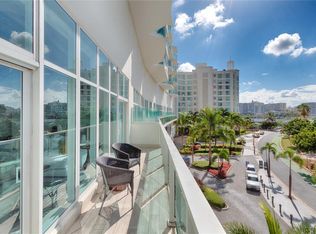
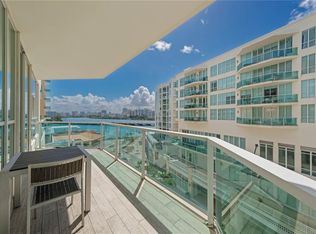
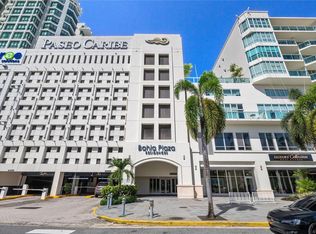
Experience the pinnacle of metropolitan living within this 4th-floor residence with one bedroom and two bathrooms at Bahia Plaza. Spanning approx. 1,700 total Sq. Ft., the two-story loft layout showcases an inviting double-height living and dining area that seamlessly connects to an expansive balcony overlooking the ocean and Paseo Caribe’s vibrant promenade. The eat-in kitchen features custom cabinets and top-of-the-line appliances that will inspire your inner chef. For added versatility, the first level also includes a Murphy bed, dedicated laundry space, full bath, and office nook comfortably tucked by the staircase. On the second level, a glass-railed corridor leads to the sizable bedroom with built-in closet and private bath. Two deeded parking spaces round out this stunning contemporary residence. Bahia Plaza affords residents a truly cosmopolitan lifestyle, complete with a variety of restaurants and shops located just below the residences. The building offers premier amenities including 24-hour security, swimming pool, gym, lounge, full-power generator and water cistern. The Paseo Caribe complex is in a league of its own and has quickly become a San Juan landmark for its central location and lively nightlife.
For sale
$1,300,000
25 MUNOZ RIVERA AVENUE #421, SAN JUAN, PR 00901
1beds
1,700sqft
:
Get pre-qualifiedN/A
Condominium
Built in 2014
-- sqft lot
$-- Zestimate®
$765/sqft
$876/mo HOA
What's special
Dedicated laundry spaceTwo-story loft layout
- 142 days |
- 151 |
- 4 |
Likely to sell faster than
Zillow last checked:
Listing updated:
Listed by:
Margaret Juvelier 787-523-6500,
PUERTO RICO SOTHEBY'S INT. REALTY 787-523-6500,
Monica Alvarez 787-523-6500,
PUERTO RICO SOTHEBY'S INT. REALTY
Source: Stellar MLS,MLS#: PR9119874 Originating MLS: Puerto Rico
Originating MLS: Puerto Rico
Facts & features
Interior
Bedrooms & bathrooms
- Bedrooms: 1
- Bathrooms: 2
- Full bathrooms: 2
Primary bedroom
- Features: Built-in Closet
- Level: Second
Great room
- Level: First
- Area: 1225.11 Square Feet
- Dimensions: 29.1x42.1
Kitchen
- Level: First
- Area: 196.62 Square Feet
- Dimensions: 17.4x11.3
Heating
- None
Cooling
- Zoned
Appliances
- Included: Oven, Convection Oven, Dishwasher, Disposal, Dryer, Electric Water Heater, Freezer, Microwave, Range, Refrigerator, Washer
- Laundry: Laundry Closet
Features
- Eating Space In Kitchen, High Ceilings, PrimaryBedroom Upstairs, Solid Surface Counters
- Flooring: Ceramic Tile
- Doors: Sliding Doors
- Has fireplace: No
- Furnished: Yes
Interior area
- Total structure area: 1,700
- Total interior livable area: 1,700 sqft
Property
Parking
- Total spaces: 2
- Parking features: Assigned, Covered, Deeded
- Attached garage spaces: 2
Features
- Levels: Two
- Stories: 2
- Exterior features: Balcony, Sidewalk
- Has view: Yes
- View description: City, Water, Gulf/Ocean - Partial
- Has water view: Yes
- Water view: Water,Gulf/Ocean - Partial
Details
- Additional parcels included: 040 017 147 12 206, 040 017 147 12 207
- Parcel number: 040 017 147 12 21
- Zoning: R
- Special conditions: None
Construction
Type & style
- Home type: Condo
- Property subtype: Condominium
Materials
- Concrete
- Foundation: Concrete Perimeter
- Roof: Membrane
Condition
- New construction: No
- Year built: 2014
Utilities & green energy
- Sewer: Public Sewer
- Water: Public
- Utilities for property: Cable Available, Electricity Connected, Sewer Connected, Water Connected
Community & HOA
Community
- Features: Fitness Center, Park, Pool, Sidewalks
- Pet fee: $0 monthly
- Subdivision: CONDADO
HOA
- Has HOA: No
- Services included: Maintenance Grounds
- HOA fee: $876 monthly
Location
- Region: San Juan
Financial & listing details
- Price per square foot: $765/sqft
- Annual tax amount: $2,530
- Date on market: 3/13/2026
- Cumulative days on market: 143 days
- Ownership: Condominium
- Total actual rent: 0
- Electric utility on property: Yes
- Road surface type: Paved

Puerto Rico Sotheby's Int Realty
(787) 523-6500
By pressing Contact Agent, you agree that the real estate professional identified above may call/text you about your search, which may involve use of automated means and pre-recorded/artificial voices. You don't need to consent as a condition of buying any property, goods, or services. Message/data rates may apply. You also agree to our Terms of Use. Zillow does not endorse any real estate professionals. We may share information about your recent and future site activity with your agent to help them understand what you're looking for in a home.
Estimated market value
Not available
Estimated sales range
Not available
Not available
Price history
| Date | Event | Price |
|---|---|---|
| 3/13/2026 | Listed for sale | $1,300,000+4%$765/sqft |
Source:  Stellar MLS #PR9119874 Report a problem Stellar MLS #PR9119874 Report a problem | ||
| 9/19/2022 | Listing removed | -- |
Source: Stellar MLS #PR9094783 Report a problem | ||
| 7/7/2022 | Price change | $1,250,000-10.4%$735/sqft |
Source: Stellar MLS #PR9094783 Report a problem | ||
| 6/10/2022 | Price change | $1,395,000-6.7%$821/sqft |
Source: Stellar MLS #PR9094783 Report a problem | ||
| 5/24/2022 | Price change | $1,495,000-6.3%$879/sqft |
Source: Stellar MLS #PR9094783 Report a problem | ||
| 1/18/2022 | Listed for sale | $1,595,000$938/sqft |
Source: Stellar MLS #PR9094783 Report a problem | ||
Public tax history
Tax history is unavailable.
Monthly payment
Est. payment
Payment breakdown
Explore the cost of this home by adjusting the details. Changes won't be saved.Climate risks
Neighborhood: Old San Juan
Getting around
69 / 100
Somewhat WalkableNearby schools
GreatSchools rating
No schools nearby
We couldn't find any schools near this home.
- $600,0001 bd2 ba1.1k sqft25 Avenue Luis Munoz Rivera #418, San Juan, PR 00901Sold

- $3,550,0002 bd2 ba2k sqft25 Avenida Luis Munoz Riv #814, San Juan, PR 00901For Sale
- $1,350,0002 bd3 ba1.8k sqft25 Munoz Rivera Ave APT 413, San Juan, PR 00902Sold
- $1,500,0002 bd3 ba2.8k sqft25 Munoz Rivera Ave APT 601, San Juan, PR 00907Sold
- $--2 bd2 ba1.9k sqft25 Munoz Rivera Ave #813, San Juan, PR 00902Off Market
- $1,000,0002 bd3 ba1.3k sqft25 Munoz Rivera Ave #709, San Juan, PR 00902Sold
- $11,5002 bd3 ba2k sqft25 Munoz Rivera Ave #614, San Juan, PR 00902For Rent
- $1,225,0001 bd2 ba2.8k sqft25 Munoz Rivera Ave #406, San Juan, PR 00902Sold
Similar homes
- $1,295,0002 bd3 ba1.4k sqft25 Ave Muñoz Rivera BAHIA PLAZA APT #616, SAN JUAN, PR 00901For Sale
 MLS ID #PR9116671, Ricardo Rodriguez Cardona, APEX LUXURY REALTY. Stellar MLS
 - $1,250,0002 bd2 ba1.3k sqftGallery Plaza DE DIEGO AVE. #1203-N, SAN JUAN, PR 00911For Sale
 MLS ID #PR9118499, Jose Gonzalez, KEYSPOT REAL ESTATE. Stellar MLS
 - $1,250,0002 bd2 ba1.3k sqft103-105 DE DIEGO AVENUE #1604S, SAN JUAN, PR 00911For Sale
 MLS ID #PR9121353, Monica Alvarez, PUERTO RICO SOTHEBY'S INT. REALTY. Stellar MLS
 - $1,175,0003 bd3 ba1.9k sqft550 Avenida Constitucion AVENIDA CONSTITUCION #901, SAN JUAN, PR 00901For Sale
 MLS ID #PR9117966, Laura Garcia, CHRISTIANSEN COMMERCIAL. Stellar MLS
 - $825,0002 bd2 ba1.4k sqft1408 C. JOSE RAMON FUIGEROA VILLAMIL #1408, SAN JUAN, PR 00907For SaleMLS ID #PR9122948, Carol Vazquez, ARK REAL ESTATE. Stellar MLS
- $1,250,0004 bd3 ba1.8k sqft3307 ISLA VERDE AVE. #1, CAROLINA, PR 00979For SaleMLS ID #PR9122805, Carmen Medina, CM REALTY. Stellar MLS
- $1,650,0002 bd3 ba1.4k sqft14 CALLE DELCASSE #703, SAN JUAN, PR 00907New ConstructionMLS ID #PR9112433, Alexandra Lugo, ELITE REALTY LLC. Stellar MLS
- $1,395,0003 bd3 ba1.7k sqftCond Capitolio Plaza CALLE DEL MUELLE #21007, SAN JUAN, PR 00901For SaleMLS ID #PR9119418, Charmaine Llauger Ramirez, LUXURY COLLECTION REAL ESTATE. Stellar MLS
- $1,250,0003 bd3 ba2.1k sqft57 ASHFORD AVENUE #5, SAN JUAN, PR 00907For SaleMLS ID #PR9120709, Diana Caballero, DIANA CABALLERO REALTY. Stellar MLS
- $1,200,0002 bd2 ba1.7k sqft2 WASHINGTON STREET #1201, SAN JUAN, PR 00907For SaleMLS ID #PR9122199, Leon Winer, WINER PROPERTY GROUP. Stellar MLS
- $925,0003 bd3 ba2.1k sqft603 ELLIOT STREET #201, SAN JUAN, PR 00907For SaleMLS ID #PR9122912, Sara Agramonte, PRIME REALTY GROUP. Stellar MLS
- $1,050,0004 bd3 ba1.9k sqft#6 MARIANO RAMÍREZ BAGES - LAGUNA TERRACE #1, SAN JUAN, PR 00907For SaleMLS ID #PR9117769, Nick Pastrana Villafañe, AIRE REAL ESTATE. Stellar MLS
- $995,0002 bd2 ba2k sqft609 MIRAMAR AVENUE #102, SAN JUAN, PR 00907For SaleMLS ID #PR9121585, Cristina Rivera-Chinea, LIFESTYLE DESIGNERS REAL ESTATE. Stellar MLS
- $795,0001 bd2 ba1.1k sqft404 Ave Constitucion ATLANTIS #904, SAN JUAN, PR 00901For SaleMLS ID #PR9122906, Ilia Martinez Carn, ILIA MARTINEZ & ASSOCIATES. Stellar MLS
- $1,350,0003 bd3 ba2.2k sqft61 KINGS COURT #5E, SAN JUAN, PR 00911For SaleMLS ID #PR9121419, Diana Caballero, DIANA CABALLERO REALTY. Stellar MLS
- $1,200,0003 bd3 ba1.9k sqftCond Ocean Court B APT 51-3, San Juan, PR 00911For SaleMLS ID #PRKWC38400, Erica Garcia. Amplia
- $895,0002 bd2 ba1.8k sqft1124 ASHFORD AVENUE #6A, SAN JUAN, PR 00907For SaleMLS ID #PR9122546, Bruni Lorenzo, UNA REALTY. Stellar MLS
- $1,295,0003 bd3 ba2.1k sqft225 ROAD NO 2, VILLA CAPARRA PLAZA #PH-3, GUAYNABO, PR 00966For SaleMLS ID #PR9115862, Pedro Bello-Lorie, CORCORAN PUERTO RICO. Stellar MLS
- $1,045,0002 bd2 ba1.3k sqft103 AVENIDA JOSE DE DIEGO #803N, SAN JUAN, PR 00911For SaleMLS ID #PR9121649, Caroline Johnson, CORCORAN PUERTO RICO. Stellar MLS
- $775,0001 bd2 ba1.1k sqft404 DE LA CONSTITUCION AVENUE #708, SAN JUAN, PR 00901For SaleMLS ID #PR9119033, Arleane Merheb, ARLEANE MERHEB. Stellar MLS
