ADULT C0MMUNITY: This cozy mobile home which is located in a quite little neighborhood features Eat in kitchen, living room, Master bedroom with walk in closet and full bathroom with tub/shower, 2 additional bedrooms and main bathroom. It's conveniently located near bus routes, shopping, restaurants, and only minutes away from LBI. This is a must see! (home is being sold ''as is'')
For sale
$159,900
25 Oak Tree Lane, Manahawkin, NJ 08050
3beds
--sqft
Adult Community, Mobile Home
Built in 2001
-- sqft lot
$-- Zestimate®
$--/sqft
$655/mo HOA
What's special
Cozy mobile homeMain bathroom
- 80 days |
- 469 |
- 14 |
Zillow last checked:
Listing updated:
Listed by:
Robyn Conte 609-937-6768,
C21/ Action Plus Realty
Source: MoreMLS,MLS#: 22611276
Facts & features
Interior
Bedrooms & bathrooms
- Bedrooms: 3
- Bathrooms: 2
- Full bathrooms: 2
Heating
- Natural Gas, Forced Air
Cooling
- Central Air
Features
- Windows: Thermal Window
- Basement: Other
Property
Parking
- Parking features: Concrete, Double Wide Drive
- Has uncovered spaces: Yes
Features
- Stories: 1
Lot
- Features: Wooded
- Topography: Level
Details
- Parcel number: 00051001400025
- Zoning description: Planned Residential
Construction
Type & style
- Home type: MobileManufactured
- Architectural style: Mobile,Ranch
- Property subtype: Adult Community, Mobile Home
Condition
- New construction: No
- Year built: 2001
Utilities & green energy
- Sewer: Public Sewer
Community & HOA
Community
- Senior community: Yes
- Subdivision: Summit West
HOA
- Has HOA: Yes
- Services included: Trash, Snow Removal
- HOA fee: $655 monthly
Location
- Region: Stafford Twp
Financial & listing details
- Date on market: 4/22/2026
- Inclusions: Washer, Dryer, Stove, Stove Hood, Refrigerator, Gas Cooking
Robyn Conte
Robyn Conte
(609) 937-6768
By pressing Contact Agent, you agree that the real estate professional identified above may call/text you about your search, which may involve use of automated means and pre-recorded/artificial voices. You don't need to consent as a condition of buying any property, goods, or services. Message/data rates may apply. You also agree to our Terms of Use. Zillow does not endorse any real estate professionals. We may share information about your recent and future site activity with your agent to help them understand what you're looking for in a home.
Estimated market value
Not available
Estimated sales range
Not available
$3,066/mo
Price history
| Date | Event | Price |
|---|---|---|
| 4/22/2026 | Listed for sale | $159,900+310% |
Source:  MoreMLS #22611276 Report a problem MoreMLS #22611276 Report a problem | ||
| 9/8/2013 | Listing removed | $39,000 |
Source: CENTURY 21 Pace Setter Realty #3061360 Report a problem | ||
| 8/10/2013 | Listed for sale | $39,000+11.4% |
Source: CENTURY 21 Pace Setter Realty #3061360 Report a problem | ||
| 7/22/2013 | Sold | $35,000-10.3% |
Source: MoreMLS #21233903 Report a problem | ||
| 6/8/2013 | Price change | $39,000-6.9% |
Source: CENTURY 21 Pace Setter Realty #3061360 Report a problem | ||
| 3/25/2013 | Price change | $41,900-6.9% |
Source: CENTURY 21 Pace Setter Realty #3061360 Report a problem | ||
| 9/29/2012 | Listed for sale | $45,000 |
Source: C21 Pacesetter Realty - MK #21233903 Report a problem | ||
Public tax history
Tax history is unavailable.
Monthly payment
Estimated monthly payment$1,822
All calculations are estimates and provided by Zillow, Inc. for informational purposes only. Actual amounts may vary.
HOA fees may include property taxes on listings classified as Co-Ops. Contact the listing agent and/or owner for fee details.
Mortgage interest rates are dependent on a number of factors, including credit score, down payment, and repayment length. Interest rate data provided by Zillow Group Marketplace, Inc. as of 1/1/1970 from various mortgage lenders with which we have lead or other similar arrangements; the Estimated Payment is an average of those rates.
See how much you could borrow to make a competitive offer.
Climate risks
Neighborhood: 08050
Nearby schools
GreatSchools rating
- 6/10McKinley Ave Elementary SchoolGrades: 3-4Distance: 1.8 mi
- 8/10Southern Regional Middle SchoolGrades: 7-8Distance: 0.5 mi
- 5/10Southern Regional High SchoolGrades: 9-12Distance: 0.2 mi
Schools provided by the listing agent
- Middle: Southern Reg
- High: Southern Reg
Source: MoreMLS. This data may not be complete. We recommend contacting the local school district to confirm school assignments for this home.
- $87,5001 bd1 ba-- sqft5 Pine Cone Ln, Manahawkin, NJ 08050Sold
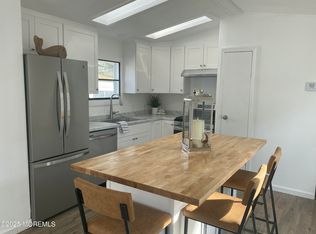
- $130,0003 bd2 ba-- sqft13 Oak Tree Ln, Manahawkin, NJ 08050Sold
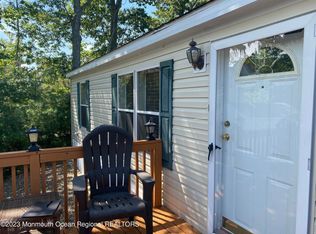
- $175,0003 bd2 ba-- sqft11 Oak Tree Ln, Manahawkin, NJ 08050Sold

- $1,072,0002 bd1 ba864 sqft720 N Main St, Manahawkin, NJ 08050Off Market
- $75,0002 bd2 ba-- sqft24 Oak Tree Ln, Stafford Township, NJ 08050Sold
- $181,3003 bd2 ba1k sqft19 Oak Tree Ln, Manahawkin, NJ 08050Off Market
- $170,4002 bd2 ba1.3k sqft14 Oak Tree Ln, Stafford Twp, NJ 08050Off Market
- $155,0002 bd2 ba950 sqft15 Oak Tree Ln, Manahawkin, NJ 08050For Sale
Similar homes
- $165,0002 bd2 ba-- sqft17 Maple Tree Court, Manahawkin, NJ 08050For Sale

 MLS ID #22618549, Robyn Conte, C21/ Action Plus Realty. MoreMLS
 - $149,9002 bd2 ba1.3k sqft9 Ann Ct #A9, Barnegat, NJ 08005For Sale
 MLS ID #11854370, Patrick Crocetta, Hometown America, a Manufactured Home Dealer. My State MLS
 - $239,0002 bd2 ba1 sqft48 Fort Lee Dr, Manahawkin, NJ 08050For Sale
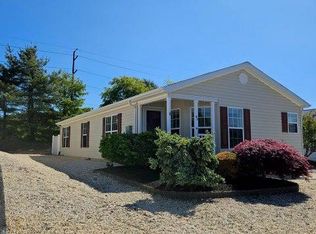
 MLS ID #NJOC2042396, Rosa Mazzei, RE/MAX at Barnegat Bay - Forked River. Bright MLS
 - $238,0002 bd2 ba1.5k sqft36 Fort Lee Dr, Manahawkin, NJ 08050For Sale
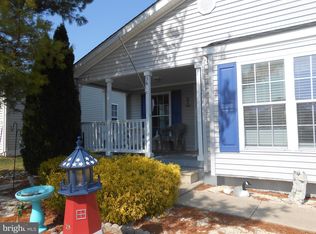 MLS ID #NJOC2040798, Annmarie Corsetto, RE/MAX at Barnegat Bay - Manahawkin. Bright MLS
 - $174,9003 bd1 ba1.5k sqft896 Route 9, Little Egg Harbor, NJ 08087For SaleMLS ID #22602900, Kathleen Festino, C21/ Lawrence Realty. MoreMLS
- $200,0002 bd1 ba1.1k sqft225 Jones Road #104, Barnegat, NJ 08005For SaleMLS ID #22608612, Jennifer Niedrach, Weichert Realtors-Freehold. MoreMLS
- $157,9002 bd2 ba1.3k sqft114 Briarwood Ct, Manchester Township, NJ 08759For SaleMLS ID #NJOC2042262, Ms. Mary Shannon Cooper, Fathom Realty NJ, LLC. Bright MLS
- $175,0003 bd2 ba-- sqft25 Pine Ridge Boulevard, Whiting, NJ 08759For SaleMLS ID #22616216, Domenica Krauss, Fathom Realty NJ. MoreMLS
- $124,9002 bd2 ba1k sqft5 Ruth Rd, Barnegat, NJ 08005For SaleMLS ID #NJOC2041640, Jennifer Knorr, Keller Williams Realty Preferred Properties. Bright MLS
- $165,0002 bd2 ba1.3k sqft902 Oak Ridge Ter, Manchester Township, NJ 08759For SaleMLS ID #NJOC2042122, Joe Wright, Keller Williams Realty - Atlantic Shore. Bright MLS
- $155,0002 bd2 ba-- sqft1214 Winding Brook Way, Whiting, NJ 08759For SaleMLS ID #22615910, Tracey Carpe, C21/ Action Plus Realty. MoreMLS
- $159,7002 bd2 ba-- sqft4 Conestoga Drive #B, Whiting, NJ 08759For SaleMLS ID #22615357, Michele Hasse, EXIT Realty Jersey Shore. MoreMLS
- $149,9992 bd2 ba1.3k sqft523 Momosa Drive, Whiting, NJ 08759For SaleMLS ID #22610558, Lori Donnelly, Weichert Realtors-Toms River. MoreMLS
- $129,9002 bd2 ba1k sqft9 Casey Ct #C9, Barnegat, NJ 08005For SaleMLS ID #11591776, Patrick Crocetta, Hometown America, a Manufactured Home Dealer. My State MLS
- $139,0002 bd2 ba-- sqft239B Columbine Ave, Manchester Township, NJ 08759For SaleMLS ID #NJOC2043472, Lorie Rao, Anchor Homes Real Estate. Bright MLS
- $155,0002 bd2 ba1.3k sqft70 Franklin Ln, Manchester Township, NJ 08759For SaleMLS ID #NJOC2043492, Jennifer Taras, Keller Williams Premier. Bright MLS
- $149,9002 bd2 ba1.3k sqft2 Concord Lane, Whiting, NJ 08759For SaleMLS ID #22620194, Susan B Columbo, RE/MAX Revolution. MoreMLS
- $164,9002 bd1 ba-- sqft401 Highland Drive #A, Whiting, NJ 08759For SaleMLS ID #22612006, Adam Reynolds, Riptide Realty. MoreMLS
- $199,9002 bd2 ba1.1k sqft16 Milford Avenue #B, Whiting, NJ 08759For SaleMLS ID #22620963, Noreen M Lynch, Crossroads Realty, Inc.. MoreMLS
- $155,0002 bd2 ba1.5k sqft519 Momosa Drive, Manchester, NJ 08759For SaleMLS ID #22527069, Maria DePaulis, Robert DeFalco Realty Inc.. MoreMLS
- New Jersey
- Ocean County
- Manahawkin
- 08050
- 25 Oak Tree Lane
Nearby cities
Nearby neighborhoods
Nearby zip codes
Other Manahawkin Topics
