Move-in ready and beautifully updated, welcome to this pristine Oxford model in Crestwood Village 3, an active 55+ co-op community. Freshly painted throughout, this home features a welcoming heated front sunroom/den, newer vinyl plank flooring, and elegant crown molding. The spacious living room is updated with a new A/C unit, while the large eat-in kitchen boasts tile flooring, new stainless steel appliances, a new ceiling fan and light fixture. Conveniently adjacent is a dedicated laundry room equipped with a washer, dryer, shelving, a new hot water heater, pull-down attic access, and direct entry to the garage. The oversized primary bedroom highlights two large walk-in closets, while the full bath offers tile flooring, a separate vanity room with an additional storage closet. Enjoy low-maintenance living at its finest,offering comfort, convenience, and exceptional value. where the monthly fee covers exterior maintenance, lawn care, property taxes, community bus service, trash removal, and more. Conveniently located near local shopping, dining, medical services, and the Jersey Shore beaches, this home is ready for immediate enjoyment.
For sale
$136,000
5b Betsy Ross Lane, Whiting, NJ 08759
1beds
1,216sqft
Adult Community, Duplex
Built in ----
-- sqft lot
$134,100 Zestimate®
$112/sqft
$340/mo HOA
What's special
Large eat-in kitchenTwo large walk-in closetsElegant crown moldingOversized primary bedroomDedicated laundry roomNew stainless steel appliancesTile flooring
- 5 days
- 218
- 5
Zillow last checked:
Listing updated:
Listed by:
Mohag El Minyawi 732-500-3515,
Weichert Realtors-Freehold
Source: MoreMLS,MLS#: 22634673
Facts & features
Interior
Bedrooms & bathrooms
- Bedrooms: 1
- Bathrooms: 1
- Full bathrooms: 1
Heating
- Electric, Baseboard
Cooling
- Other
Features
- Dec Molding
- Flooring: Linoleum, Laminate, Tile
- Basement: Crawl Space
- Attic: Attic,Pull Down Stairs
Interior area
- Total structure area: 1,216
- Total interior livable area: 1,216 sqft
Property
Parking
- Total spaces: 1
- Parking features: Driveway
- Attached garage spaces: 1
- Has uncovered spaces: Yes
Features
- Stories: 1
- Exterior features: Lighting
Details
- Parcel number: 000000000000000
Construction
Type & style
- Home type: MultiFamily
- Property subtype: Adult Community, Duplex
- Attached to another structure: Yes
Materials
- Aluminum Siding
Utilities & green energy
- Sewer: Public Sewer
Community & HOA
Community
- Senior community: Yes
- Subdivision: Crestwood 3
HOA
- Has HOA: Yes
- Services included: Trash, Common Area, Lawn Maintenance, Snow Removal
- HOA fee: $340 monthly
Location
- Region: Whiting
Financial & listing details
- Price per square foot: $112/sqft
- Date on market: 11/3/2026
- Inclusions: Outdoor Lighting, AC Units, Washer, Ceiling Fan(s), Dishwasher, Dryer, Electric Cooking, Light Fixtures, Refrigerator
- Exclusions: Personal items, Curtains
Estimated market value
$134,100
$127,000 - $141,000
$1,574/mo
Price history
| Date | Event | Price |
|---|---|---|
| 11/3/2026 | Listed for sale | $136,000+0.7%$112/sqft |
Source:  MoreMLS #22634673 Report a problem | ||
| 6/14/2025 | Listing removed | $135,000$111/sqft |
Source: MoreMLS #22425757 Report a problem | ||
| 5/29/2025 | Listed for sale | $135,000$111/sqft |
Source: MoreMLS #22425757 Report a problem | ||
| 4/1/2025 | Pending sale | $135,000$111/sqft |
Source: MoreMLS #22425757 Report a problem | ||
| 10/25/2024 | Price change | $135,000-2.1%$111/sqft |
Source: MoreMLS #22425757 Report a problem | ||
| 9/6/2024 | Listed for sale | $137,900+193.4%$113/sqft |
Source: MoreMLS #22425757 Report a problem | ||
| 3/17/2020 | Sold | $47,000-5.6%$39/sqft |
Source: Agent Provided Report a problem | ||
| 10/23/2019 | Price change | $49,800-9.1%$41/sqft |
Source: Buonomo Realty, LLC #21941033 Report a problem | ||
| 10/7/2019 | Listed for sale | $54,800$45/sqft |
Source: Buonomo Realty, LLC #21941033 Report a problem | ||
Public tax history
Tax history is unavailable.
Monthly payment
Est. payment
Payment breakdown
Explore the cost of this home by adjusting the details. Changes won't be saved.Climate risks
Neighborhood: Crestwood Village
Nearby schools
Schools provided by the listing agent
- Middle: Manchester TWP
- High: Manchester Twnshp
Source: MoreMLS. This data may not be complete. We recommend contacting the local school district to confirm school assignments for this home.


Similar homes
- $159,9991 bd1 ba1k sqft5B Ardmore Street #61, Whiting, NJ 08759For Sale
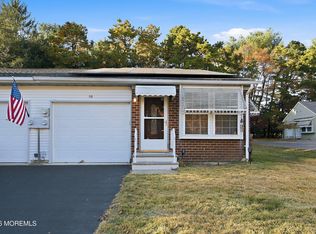
 MLS ID #22634942, Lori Donnelly, Weichert Realtors-Toms River. MoreMLS
- $129,9002 bd1 ba1.2k sqft16 Monticello Drive #A, Whiting, NJ 08759For Sale
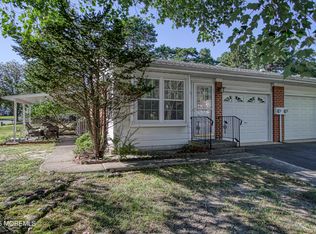 MLS ID #22625499, Amelia Bruszewski, Weichert Realtors-Toms River. MoreMLS
- $135,0002 bd2 ba1.8k sqft394 A Fairway Lane, Whiting, NJ 08759For Sale
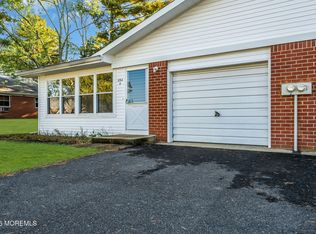 MLS ID #22633176, James La Sasso, Crossroads Realty, Inc.. MoreMLS
- $182,0002 bd1 ba1.1k sqft11 A Deerfield Drive #52, Whiting, NJ 08759For Sale
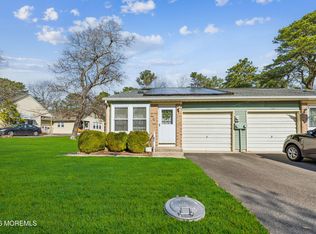 MLS ID #22633219, Kelly Stafford, Weichert Realtors-Toms River. MoreMLS
- $154,9992 bd2 ba1.5k sqft11 B Moccasin Drive, Whiting, NJ 08759For SaleMLS ID #22616892, Lori Komsa, Weichert Realtors-Toms River. MoreMLS
- $150,0002 bd1 ba1.2k sqft33 Maryland Avenue #A, Whiting, NJ 08759For SaleMLS ID #22618205, Tina Pilot, RE/MAX First Class. MoreMLS
- $119,9001 bd1 ba1.2k sqft11 Columbus Boulevard #A, Whiting, NJ 08759For SaleMLS ID #22620054, Marlene A Stec, ADK Realty & Consulting Svcs. MoreMLS
- $125,0001 bd1 ba1.2k sqft3 Myrtle Place #B, Whiting, NJ 08759For SaleMLS ID #22623447, Bridget McKinley, Realty One Group Emerge. MoreMLS
- $195,0002 bd2 ba1.1k sqft3 Hummingbird Ln, Manchester Township, NJ 08759For Sale
 MLS ID #NJOC2046276, Jeffrey Weber, REMAX Welcome Home. Bright MLS
- $137,0002 bd1 ba1.3k sqft2 Mayflower Place, Whiting, NJ 08759For SaleMLS ID #22621832, Maria Pamela Sitoy, EXP Realty. MoreMLS
- $135,0002 bd1 ba1.1k sqft32 A Pheasant Street, Manchester, NJ 08759For SaleMLS ID #22632207, Eleanor Krauss, Crossroads Realty, Inc.. MoreMLS
- $145,9002 bd2 ba1.3k sqft523 Momosa Way, Whiting, NJ 08759For SaleMLS ID #22628384, Anna Eichen, RE/MAX at Barnegat Bay. MoreMLS
- $144,0002 bd1 ba1.2k sqft31 Maine Avenue #A, Manchester, NJ 08759For SaleMLS ID #22628087, Tina Pilot, RE/MAX First Class. MoreMLS
- $117,0002 bd1 ba1.1k sqft144 Azalea Drive #B, Manchester, NJ 08759For SaleMLS ID #22605901, Lori Komsa, Weichert Realtors-Toms River. MoreMLS
- $115,0002 bd1 ba1.4k sqft8 B Alaska Avenue, Whiting, NJ 08759For SaleMLS ID #22634087, Nora Jean Malan, EXP Realty. MoreMLS
- $160,0002 bd1 ba1.2k sqft2 Pennsylvania Drive, Whiting, NJ 08759For SaleMLS ID #22631578, Tina Pilot, RE/MAX First Class. MoreMLS
- $169,9002 bd1 ba1k sqft7A Greenwood Lane, Whiting, NJ 08759For SaleMLS ID #22633366, Jaime Pluta, RE/MAX Revolution. MoreMLS
- $110,0002 bd1 ba908 sqft1B Hale Ln, Manchester Township, NJ 08759For SaleMLS ID #NJOC2044972, Camille Simms, RE/MAX at Barnegat Bay - Toms River. Bright MLS
- $84,9002 bd2 ba1k sqft6 Mason Lane #A, Whiting, NJ 08759For SaleMLS ID #22631625, Martina Solarz, New and Modern Group. MoreMLS
- $118,0002 bd2 ba960 sqft134 Briarwood Court, Whiting, NJ 08759For SaleMLS ID #22629032, Leigha M Gullotta-Jackson, Berkshire Hathaway HomeServices Fox & Roach - Lavallette. MoreMLS
