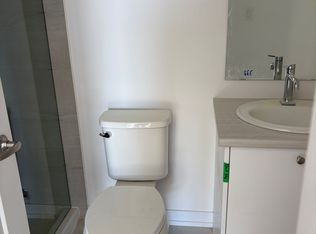
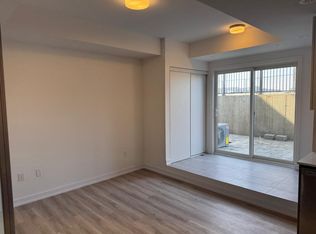
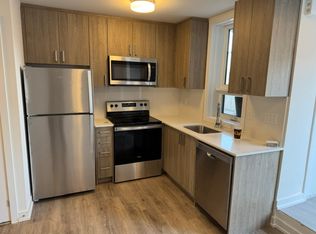
Welcome to 25 Palace Street, Unit Q24, a brand-new Averton-built condominium offering stylish, low-maintenance living in the highly desirable Alpine neighborhood of Kitchener. Thoughtfully designed with contemporary finishes and exceptional attention to detail, this stunning 1-bed, 1 Bath suite is perfect for young professionals, couples, or anyone seeking the comfort and convenience of a modern home in an unbeatable location. Step inside to discover a bright, open-concept layout featuring premium laminate and tile flooring throughout, completely carpet-free for easy maintenance and a sleek, modern aesthetic. The thoughtfully designed sunken living room creates a unique architectural feature, offering a warm and inviting space to relax or entertain while oversized glass patio doors flood the home with natural light and lead to your own spacious outdoor sitting area. The beautifully appointed kitchen is a true highlight, showcasing elegant dual-tone cabinetry, luxurious quartz countertops, an undermount sink, and a premium stainless-steel appliance package including a refrigerator, stove, dishwasher and over-the-range microwave. Whether you're preparing everyday meals or entertaining guests, this kitchen combines style and functionality with ease. The spacious bedroom is thoughtfully designed with a modern frosted glass sliding door, maximizing both privacy and space. The spa-inspired 3-piece bathroom features contemporary finishes and a deep soaker tub, creating the perfect place to relax and recharge. Additional conveniences include an in-suite stackable washer and dryer, water softener, digital thermostat, and central air conditioning. Ideally located in Kitchener's sought-after Alpine community, residents enjoy easy access to top-rated schools, parks, shopping, restaurants, public transit, and major highways. This exceptional, never-lived-in condominium offers one parking space and lots of visitor parking space. Book your private showing today!
For sale
C$395,000
25 Palace St #Q24, Kitchener, ON N2E 0J3
1beds
1baths
Townhouse
Built in ----
-- sqft lot
$-- Zestimate®
C$--/sqft
C$167/mo HOA
What's special
Bright open-concept layoutSpacious outdoor sitting areaBeautifully appointed kitchenElegant dual-tone cabinetryLuxurious quartz countertopsUndermount sinkPremium stainless-steel appliance package
- 3 days |
- 5 |
- 0 |
Zillow last checked:
Listing updated:
Listed by:
RE/MAX TWIN CITY REALTY INC.
Source: TRREB,MLS®#: X13595702 Originating MLS®#: Toronto Regional Real Estate Board
Originating MLS®#: Toronto Regional Real Estate BoardFacts & features
Interior
Bedrooms & bathrooms
- Bedrooms: 1
- Bathrooms: 1
Heating
- Forced Air, Gas
Cooling
- Central Air
Appliances
- Included: Water Heater, Water Softener
- Laundry: In-Suite Laundry
Features
- Flooring: Carpet Free
- Basement: None
- Has fireplace: No
Interior area
- Living area range: 500-599 null
Property
Parking
- Total spaces: 1
- Parking features: Garage
- Has garage: Yes
Features
- Exterior features: Open Balcony
Details
- Parcel number: 237630025
Construction
Type & style
- Home type: Townhouse
- Property subtype: Townhouse
Materials
- Brick Veneer, Vinyl Siding
Community & HOA
HOA
- Services included: Common Elements Included, Parking Included, Building Insurance Included
- HOA fee: C$167 monthly
- HOA name: WSCC
Location
- Region: Kitchener
Financial & listing details
- Date on market: 7/22/2026
RE/MAX TWIN CITY REALTY INC.
RE/MAX TWIN CITY REALTY INC.
By pressing Contact Agent, you agree that the real estate professional identified above may call/text you about your search, which may involve use of automated means and pre-recorded/artificial voices. You don't need to consent as a condition of buying any property, goods, or services. Message/data rates may apply. You also agree to our Terms of Use. Zillow does not endorse any real estate professionals. We may share information about your recent and future site activity with your agent to help them understand what you're looking for in a home.
Price history
Price history is unavailable.
Public tax history
Tax history is unavailable.
Climate risks
Neighborhood: Laurentian Hills
Nearby schools
GreatSchools rating
No schools nearby
We couldn't find any schools near this home.
- C$--2 bd2 ba960 sqft25 Palace St #R10, Kitchener, ON N2E0J3Off Market
- C$--1 bd1 ba494 sqft25 Palace St #P24, Kitchener, ON N2E0J3Off Market
- C$1,7951 bd1 ba494 sqft25 Palace St #Q25, Kitchener, ON N2E0J3For Rent
- C$1,8952 bd2 ba950 sqft25 Palace St #Q31, Kitchener, ON N2E0J3For Rent

- C$2,0992 bd3 ba-- sqft25 Palace St #P11, Kitchener, ON N2E0J3For Rent
- C$2,0952 bd2 ba1.3k sqft25 Palace St #P19, Kitchener, ON N2E0J3For Rent
- C$2,1003 bd2 ba-- sqft25 Palace St #P32, Kitchener, ON N2E0J3For Rent
- C$1,9502 bd2 ba-- sqft25 Palace St #R8, Kitchener, ON N2E0J3For Rent
- C$2,0252 bd2 ba-- sqft25 Palace St #P18, Kitchener, ON N2E0J3For Rent
Similar homes
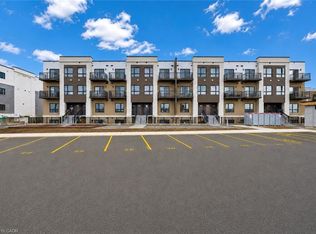
- C$395,0001 bd1 ba500 sqft25 Palace St #Q24, Kitchener, ON N2E 0J3For Sale
 MLS ID #40849722, Anurag Sharma, Broker, RE/MAX Twin City Realty Inc.. ITSO
 - C$375,0002 bd2 ba-- sqft10 Palace St #C11, Kitchener, ON N2E 0J3For Sale
 MLS ID #X13552642, RE/MAX REALTY SERVICES INC.. TRREB
 - C$320,0002 bd1 ba-- sqft30 Avalon Pl #314, Kitchener, ON N2M 4N6For Sale
 MLS ID #X13585474, CENTURY 21 LEADING EDGE REALTY INC.. TRREB
 - C$499,9992 bd2 ba-- sqft10 Palace St #C2, Kitchener, ON N2E 0J3For Sale
 MLS ID #X13138350, HOMELIFE/MIRACLE REALTY LTD. TRREB
 - C$399,0002 bd2 ba-- sqft405 Myers Rd #2, Cambridge, ON N1P 0B6For SaleMLS ID #X13596450, RE/MAX HALLMARK REALTY LTD.. TRREB
- C$389,0002 bd2 ba-- sqft405 Myers Rd #1, Cambridge, ON N1P 0B6For SaleMLS ID #X13596438, RE/MAX HALLMARK REALTY LTD.. TRREB
- C$472,5002 bd2 ba-- sqft1 Victoria St S #1702, Kitchener, ON N2G 0B5For SaleMLS ID #X13591904, Century 21 United Realty Inc.. TRREB
- C$449,0002 bd2 ba-- sqft130 Daylily Ln, Kitchener, ON N2R 0L7For SaleMLS ID #X13538294, CENTURY 21 ASSOCIATES INC.. TRREB
- C$399,9002 bd1 ba-- sqft55 Duke St W #233, Kitchener, ON N2H 3W6For SaleMLS ID #X13225688, ROYAL LEPAGE REALTY PLUS. TRREB
- C$349,0002 bd1 ba-- sqft104 Garment St #801, Kitchener, ON N2G 0C8For SaleMLS ID #X13551862, TEAM PANAG REAL ESTATE INC.. TRREB
- C$345,0002 bd1 ba-- sqft55 Duke St W #318, Kitchener, ON N2H 3W6For SaleMLS ID #X13570948, RE/MAX ULTIMATE REALTY INC.. TRREB
- C$439,9002 bd2 ba1k sqftBarra On Queen, Kitchener, ON N2G 0C4For SaleMLS ID #40845042, Jim Angelopoulos, Salesperson, RE/MAX REAL ESTATE CENTRE INC., BROKERAGE. ITSO
- C$375,0002 bd1 ba-- sqft104 Garment St #1010, Kitchener, ON N2G 0C8For SaleMLS ID #X13231248, RE/MAX GOLD REALTY INC.. TRREB
- C$390,0002 bd2 ba-- sqft35 Green Valley Dr #103, Kitchener, ON N2P 2A5For SaleMLS ID #X13229320, RE/MAX REAL ESTATE CENTRE INC.. TRREB
- C$379,9992 bd1 ba-- sqft55 Duke St W #216, Kitchener, ON N2H 3W6For SaleMLS ID #X13243406, CENTURY 21 PEOPLE`S CHOICE REALTY INC.. TRREB
- C$383,0001 bd1 ba-- sqft1100 Lackner Pl #303, Kitchener, ON N2A 0M1New ConstructionMLS ID #X13458370, CENTURY 21 PERCY FULTON LTD.. TRREB
- C$450,0002 bd2 ba-- sqft399 Queen St S #211, Kitchener, ON N2G 0C4For SaleMLS ID #X13501828, INTERNATIONAL REALTY FIRM, INC.. TRREB
- C$395,0002 bd1 ba-- sqftLackner Ridge, Kitchener, ON N2A 0L3For SaleMLS ID #X13412280, HOMELIFE/MIRACLE REALTY LTD. TRREB
- C$369,9001 bd1 ba-- sqft55 Duke St W #322, Kitchener, ON N2H 0C9For SaleMLS ID #X13094526, REAL BROKER ONTARIO LTD.. TRREB
- C$392,1012 bd1 ba-- sqft1100 Lackner Pl #205, Kitchener, ON N2A 0M1New ConstructionMLS ID #X13443620, RE/MAX REAL ESTATE CENTRE INC.. TRREB
