Skip main navigation
Off market
  • Price Unknown

    25 Rosebury Way, Hamilton, ON L0R 1W0

    4beds
    1,919sqft
    Freehold
    Built in 2009
    -- sqft lot
    $-- Zestimate®
    C$--/sqft
    C$2,960 Estimated rent

    Home value

    Not available

    Estimated sales range

    Not available

    Not available

    Loading
    Loading...

    Owner options

    List your home for rent

    C$2,960/mo

    Rent Zestimate®

    Find your next renter with Zillow Rental Manager. Plus, with online applications, you can quickly screen prospective tenants – for free.

    Learn more

    C$2,960/mo

    Rent Zestimate®

    Refinance and save

    Refinancing to a lower rate could help reduce your monthly payments and save thousands over the life of the loan.

    See today's rates

    Explore your selling options

    Work with a Zillow partner agent

    Leverage their expertise and Zillow's premium Showcase listings to get your home seen by more buyers.

    Get started

    List with your own agent

    Get your home in front of millions of buyers by listing it on Zillow.

    Learn how to do it

    Sell it yourself

    Take full control of how buyers see your home on Zillow by listing For Sale by Owner (FSBO).

    List your home

    What's special

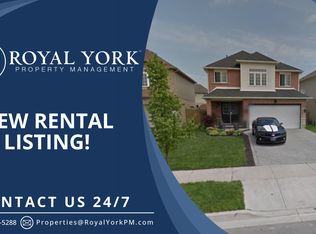
    This home shows beautifully! Come view this lovely 4 bedroom family home in a growing community. Bright, eat-in kitchen with stainless steel appliances, white cabinetry, herringbone backsplash and walk out to the deck. Family room features hardwood flooring. Separate dining room also offers hardwood flooring. Check out the main floor laundry with subway tile backsplash, recent sink and quartz countertops! Upper level with spacious bedrooms and a master with double closets (walk in closet with organizer) and en-suite bathroom. Lots of extra living space in the nicely finished basement with bathroom! The backyard offers a large deck, gazebo, shed and lovely landscaping. Lots of parking - note the inside entry to double garage plus you can still fit 4 cars on the driveway. Close to school, restaurants, golf courses and highways for commuting! Call to arrange a virtual showing. Don't be TOO LATE*! *REG TM. RSA.

    This property is off market, which means it's not currently listed for sale or rent on Zillow. This may be different from what's available on other websites or public sources.

    Facts & features

    Interior

    Bedrooms & bathrooms
    • Bedrooms: 4
    • Bathrooms: 4
    • Full bathrooms: 2
    • 1/2 bathrooms: 2
    Interior area
    • Total interior livable area: 1,919 sqft

    Property

    Parking
    • Total spaces: 6

    Construction

    Type & style
    • Home type: SingleFamily
    • Property subtype: Freehold
    Condition
    • Year built: 2009

    Community & neighborhood

    Location
    • Region: Hamilton
    • Municipality: Glanbrook

    Other

    Other facts
    • Inclusions: FRIDGE, STOVE, MICROWAVE, Washer + Dryer, D/W, TV Bracket, Husky Storage Cabinets in Garage, Playhouse in basement
    • Number Ensuites: 1
    • Property Sub Type: Freehold
    • Property Type: Residential
    • Air Conditioning Type: Central Air
    • Basement Size: Full
    • Drive: Private Double Wide
    • Exterior: Brick
    • Garage And Parking: Attached
    • Heat Source: Gas
    • Heat Type: Forced Air
    • Location: Urban
    • Sewers: Sewer
    • Type: Detached
    • Water: Municipal
    • Basement Finish: Fully Finished
    • Foundation: Poured Concrete
    • Lot Shape: Rectangular
    • Style: 2 Storey
    • Approximate Age: 6-15 Years
    • Municipality: Glanbrook
    • Features Interior: Central Vacuum Roughed-in

    Price history

    DateEventPrice
    6/18/2020Listing removedC$659,900C$344/sqft
    Source: RE/MAX Escarpment Woolcott Realty Inc. #H4079733 Report a problem
    6/9/2020Listed for saleC$659,900C$344/sqft
    Source: RE/MAX Escarpment Woolcott Realty Inc. #H4079733 Report a problem

    Public tax history

    Tax history is unavailable.

    Neighborhood: L0R

    Nearby schools

    GreatSchools rating

    No schools nearby

    We couldn't find any schools near this home.